
Rich 24 Small Dining Room Ideas to Maximize Style and Space in 2026

A cramped dining room doesn’t have to feel like an afterthought squeezed between the kitchen and the hallway. With the right layout, furniture, and a few clever visual tricks, even a 100-square-foot nook can become the coziest room in the house. Whether you’re working with a narrow apartment alcove, a shared open-plan corner, or a boxy starter-home dining area, these 24 small dining room ideas cover everything from furniture shapes to lighting height, so you can plan a space that actually gets used — not just admired from the doorway.
Why Small Dining Rooms Deserve Big Design Thinking
Small dining rooms are often the most overlooked room in a home renovation, yet they’re where families gather almost every day. The good news is that limited square footage forces smarter decisions — every chair, table leg, and light fixture has to earn its place. Designers have noted a real shift back toward dedicated dining spaces in 2026, even in compact homes, as more people prioritize a proper sit-down meal over eating on the couch. That renewed interest means there’s more inspiration than ever for turning a tight footprint into a room people actually want to linger in.
Good small-space design isn’t about shrinking furniture until it disappears. It’s about proportion, sightlines, and flow. A well-planned small dining room ideas approach balances function (can six people actually sit and eat comfortably?) with feeling (does the room look intentional, not squeezed in?). It also means thinking about the room the way you actually live in it — Tuesday-night dinners as much as holiday gatherings — instead of styling purely for photos. The sections below walk through practical planning, room-shape considerations, then 24 specific ideas grouped by furniture, layout, color and light, and storage.
How Much Space Do You Actually Need?
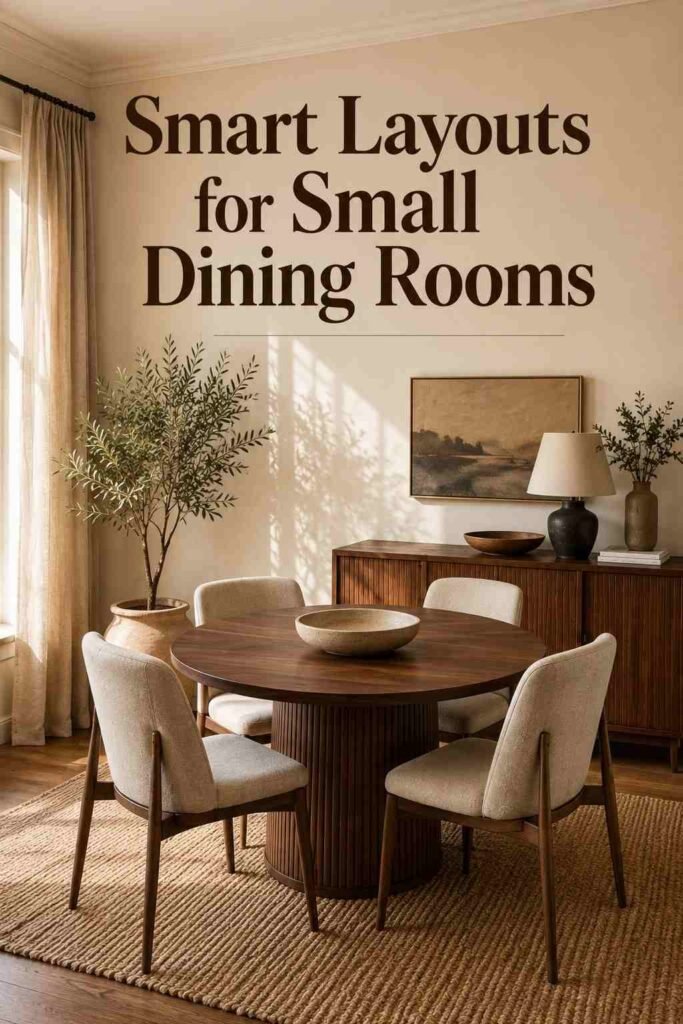
Before choosing a single chair, it helps to know the numbers designers actually use. As a baseline, allow 36 inches of clearance behind each dining chair so people can push back and stand without bumping a wall or hutch. If the space doubles as a walkway, bump that to 42 to 48 inches. For seating capacity, budget roughly 24 inches of table width per person. A 36-inch round table comfortably seats four, while a 48-inch rectangular or oval table can seat four to six depending on chair style.
These measurements matter because most small dining room mistakes come from buying a table first and figuring out clearance later. Measure your actual room, mark the footprint with painter’s tape, and walk around it before you order anything. It sounds tedious, but it prevents the single most common regret homeowners report: a table that looks right in a showroom but blocks every doorway at home.
Small Dining Room Layouts by Room Shape
Not every compact dining area starts from the same blank slate, and the best small dining room ideas usually depend on the shape you’re actually working with.
Galley or narrow rectangular rooms benefit most from a table pushed against the longer wall, freeing the opposite side as a clear walking lane. A bench on the wall side and chairs on the open side keep the footprint tight without sacrificing seats.
L-shaped or alcove nooks, common in older homes and apartments, are natural candidates for a corner banquette. The built-in seating follows the wall angle instead of fighting it, and a round or oval table softens the transition between the two walls.
Open-plan zones shared with a kitchen or living room need a defined edge rather than four walls. A rug, a pendant light, or a change in flooring can mark where the dining area begins, which keeps a small dining room ideas approach feeling intentional even without a doorway.
Square, boxy rooms — often the trickiest shape — usually work best with a round table centered in the space, since a rectangular table in a perfect square tends to leave awkward, unusable corners on two sides.
24 Small Dining Room Ideas to Transform Your Space
Smart Furniture Choices
1. Choose a round or oval table. Curved edges eliminate sharp corners that eat into walking paths, and rounded shapes let everyone sit closer together, making a small dining room ideas layout feel more sociable rather than cramped.
2. Go for an extendable table. A drop-leaf or expandable table keeps a slim profile for everyday meals and opens up for holidays or guests, giving small dining rooms the flexibility that fixed tables can’t match.
3. Use a bench instead of chairs. A bench slides under the table when not in use and can seat more people per linear foot than individual chairs, which is one of the simplest small dining room ideas for households that host often.
4. Try a drop-leaf or wall-mounted table. For truly tiny spaces, a fold-down table attached to the wall disappears entirely between meals, freeing the floor for daily life.
5. Mix and match chairs. Pairing two or three chair styles instead of a matched set (a trend designers expect to keep growing through 2026) adds personality while allowing slimmer, stackable options that save inches.
6. Pick armless or slim-profile chairs. Armchairs look elegant but add width. Swapping even two seats for armless versions can reclaim several inches of clearance around a tight table.
Layout and Space-Saving Tricks
7. Anchor the table near a window. Natural light does double duty — it makes the room feel larger and reduces how much you’ll rely on overhead fixtures during the day.
8. Push the table against the wall. A wall-backed table only needs chairs on three sides, instantly freeing a walking lane and making this one of the easiest small dining room ideas to execute without buying new furniture.
9. Use a corner banquette. Built-in or freestanding L-shaped seating tucks into a corner and often seats more people than a chair-only setup, while doubling as extra storage underneath.
10. Float the table in an open-plan zone. If your dining area shares space with the kitchen or living room, define it with a rug or a change in flooring rather than walls, keeping sightlines open.
11. Borrow space from a hallway or kitchen nook. A narrow console-style table against a hallway wall can function as a two-person dining spot, especially in studio apartments.
12. Angle the table diagonally in tight corners. In an awkward, boxy room, angling the table 45 degrees can open up circulation space that a straight-on placement wastes.
Color, Light, and Illusion
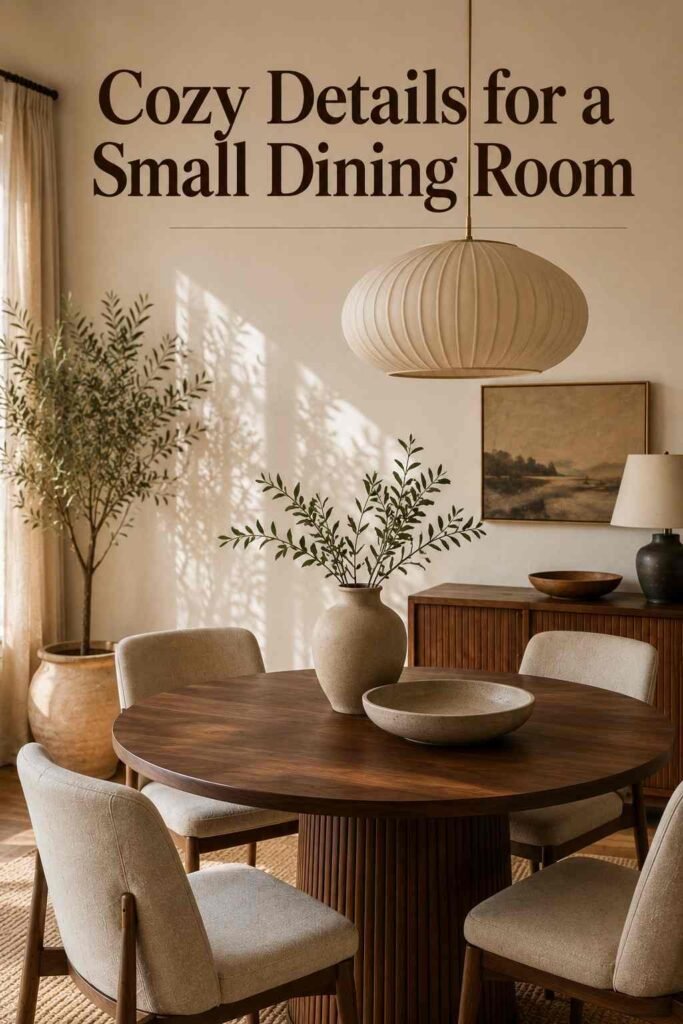
13. Paint walls in soft, warm neutrals. The all-white minimalist look is fading; warm tones like terracotta, sage, or soft clay now read as more current while still keeping walls from feeling boxed-in.
14. Add a statement mirror. Positioned across from a window or light source, a large mirror doubles perceived light and visually pushes back the walls — one of the highest-impact, lowest-cost small dining room ideas available.
15. Layer lighting with a pendant and wall sconces. Hang the main pendant 30 to 36 inches above the tabletop, then add sconces or candles for a softer secondary layer that avoids relying on one harsh overhead source.
16. Use vertical elements like paneling or stripes. Wainscoting, fluted panels, or a vertical-stripe wallpaper draw the eye upward, making a low-ceilinged small dining room feel taller.
17. Keep window treatments minimal. Heavy drapes swallow light and visual space. Simple café curtains or a clean Roman shade keep the window doing its job of opening up the room.
18. Add a glossy or reflective ceiling finish. A high-gloss paint or subtle gold-leaf detail on the ceiling bounces light around the room, a trick more designers are using in 2026 for rooms too small for a dramatic chandelier.
Storage and Decor Details
19. Install floating shelves instead of a hutch. Open shelving holds dishware and decor without the visual bulk of a full cabinet, keeping the floor plan open.
20. Use a slim console or sideboard. A shallow buffet, 12 to 16 inches deep, stores linens and serveware without eating into the walking path.
21. Hang wall-mounted plates or art in a cluster. Decorative plates or a tight gallery arrangement fill vertical wall space that furniture never touches, adding personality for free.
22. Add a statement rug sized to the table. The rug should extend at least 24 inches beyond the table edge so chairs stay on it even when pulled out, anchoring the whole small dining room ideas scheme visually.
23. Bring in greenery at eye level. A trailing plant on a shelf or a single sculptural branch in a floor vase adds life without competing for floor space the way a large planter would.
24. Personalize with a tablescape or curated centerpiece. Simple linens, a few taper candles, and a ceramic bowl go further than an oversized centerpiece, keeping the table functional for everyday meals while still looking styled.
Small Dining Room Mistakes to Avoid
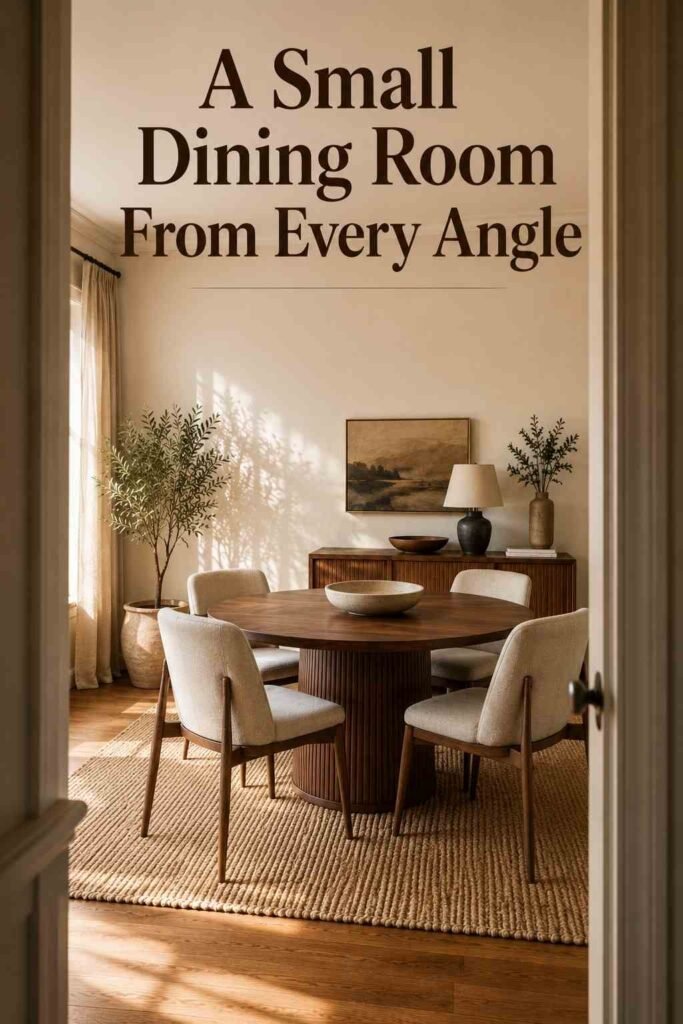
Even with the best small dining room ideas in hand, a few habits quietly undo good design. Oversized furniture is the most common culprit — a table or hutch scaled for a larger room will always make a small one feel smaller. Matching furniture sets, once a safe default, tend to flatten a room’s personality and are one of the design choices experts say is fading fastest this year. Heavy, oversized chandeliers can also overwhelm a low ceiling; a scaled-down pendant or a pair of smaller fixtures usually reads better.
Another overlooked mistake is skipping the walk-through test. A floor plan can look fine on paper and still fail in practice if a drawer can’t fully open or a chair can’t slide back. Finally, resist the urge to fill every wall. A small room with one or two intentional focal points — a mirror, a piece of art, a statement light — feels more considered than one where every surface is decorated.
Budget-Friendly Small Dining Room Upgrades
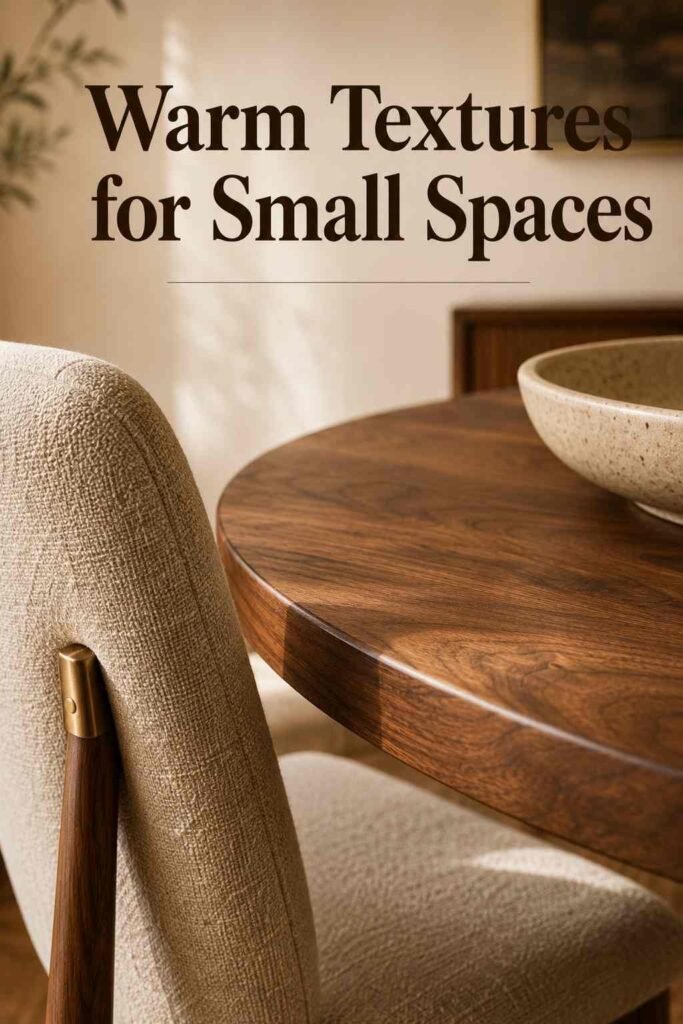
Not every fix requires new furniture. Repainting a single accent wall, swapping cabinet or drawer hardware, and adding a new light fixture are among the fastest ways to modernize a small dining room without a full renovation. A secondhand or vintage table, refinished with paint or a new stain, often fits a compact footprint better than a brand-new set built for average-sized rooms. If you’re sourcing pieces for the space, browsing curated collections of dining room ideas can help narrow down a style before you shop, and pairing your dining nook with complementary pieces — even marble coffee table ideas from an adjoining living space — keeps an open-plan home feeling cohesive rather than mismatched. For more room-by-room inspiration, resources like Outinteriors are a useful starting point when you’re still narrowing down a direction.
Conclusion
A small dining room isn’t a limitation to design around — it’s a chance to make every decision count. From choosing a round table that opens up circulation to hanging a mirror that doubles the light, these 24 small dining room ideas prove that square footage matters far less than smart planning. Start with the measurements, pick two or three ideas that fit your actual routine, and build outward from there. The result won’t just look bigger. It’ll feel like a room worth sitting down in every night, not just on holidays.
Frequently Asked Questions
What size table fits a small dining room?
For most small dining rooms, a round table between 36 and 42 inches or a rectangular table around 48 inches works well, seating four comfortably while leaving room to walk around it.
How much clearance space do I need around a dining table?
Aim for at least 36 inches behind each chair, and closer to 42 to 48 inches if that space also serves as a walkway to another room.
What color makes a small dining room look bigger?
Soft, warm neutrals and light tones tend to open up a room visually, while a glossy finish or a large mirror can amplify the effect by reflecting available light.
Do I need a chandelier in a small dining room?
No — a scaled-down pendant hung 30 to 36 inches above the table, or a pair of smaller fixtures, usually suits a compact room better than an oversized chandelier.
Can I combine my dining room with my living room?
Yes, this is common in open-plan homes. Use a rug, a change in flooring, or a console table to visually separate the two zones without adding walls.
What is the best table shape for a small dining room?
Round and oval tables are generally the best fit because their curved edges reduce bumped corners and make it easier to move through the room.
How do I make a small dining room feel less cramped?
Combine a few of these small dining room ideas — for example, a round table, a bench on one side, a mirror across from the window, and minimal window treatments — rather than relying on a single fix.