Home Remodeling Ideas Rambler Owners Can Use: 28 Ways to Update a Single-Story Home
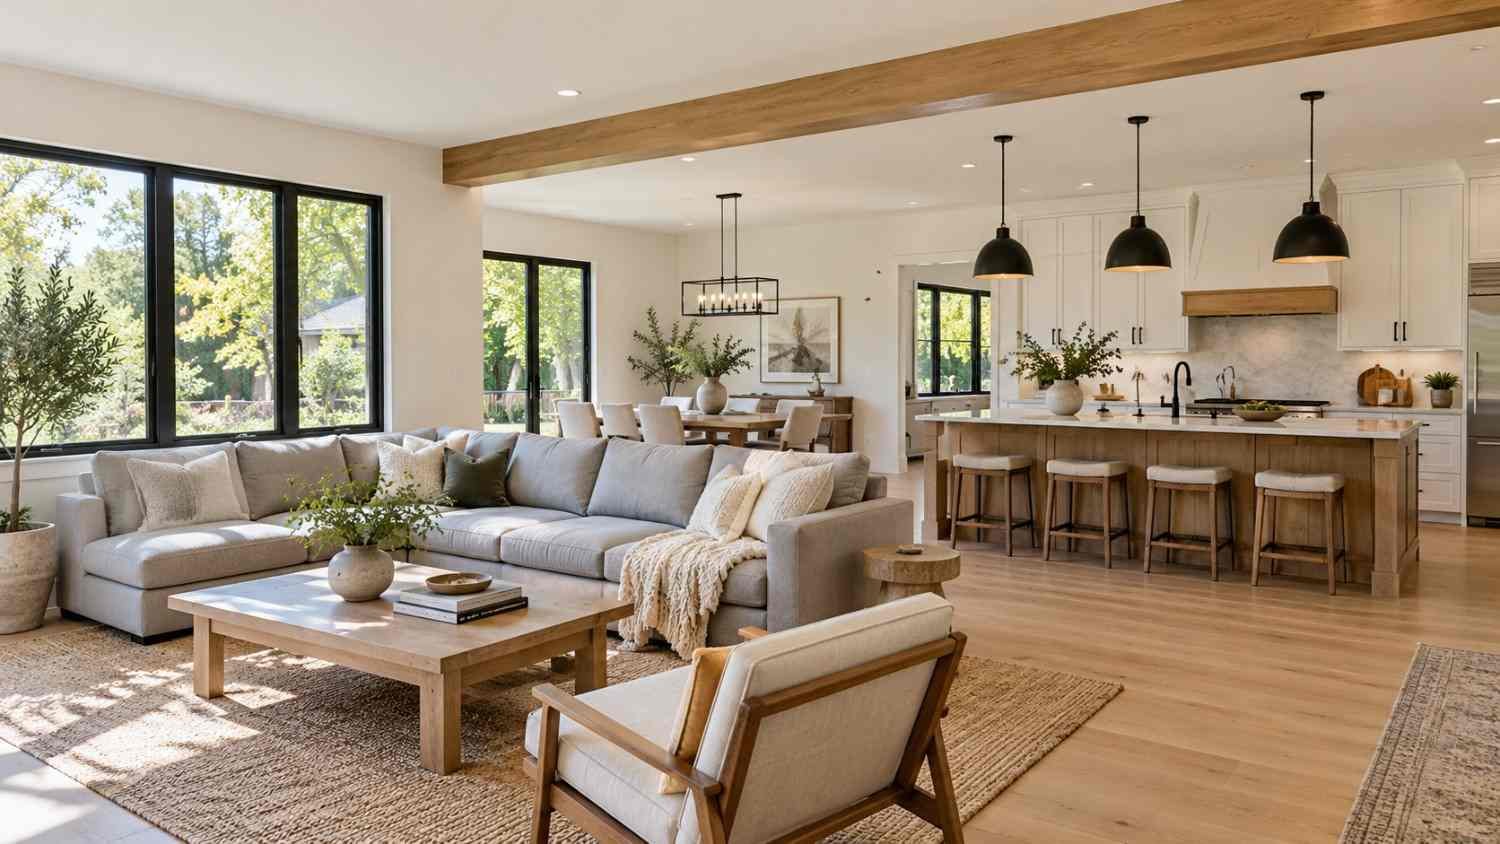
A rambler is a single-story home, often called a ranch, with a long, low profile. Many were built between the 1950s and 1970s. They have solid bones, wide lots, and easy layouts. They also come with small rooms, dated finishes, and closed-off kitchens. The good news is that a rambler is one of the easiest house types to update. There are no stairs to plan around, and the roofline stays simple. This guide shares 28 home remodeling ideas rambler owners can use, from quick refreshes to larger projects. Pick a few, and your home will feel newer, brighter, and more useful.
Open Up the Floor Plan
Ramblers often have walls that chop the living space into boxes. Opening them up is the biggest change you can make.
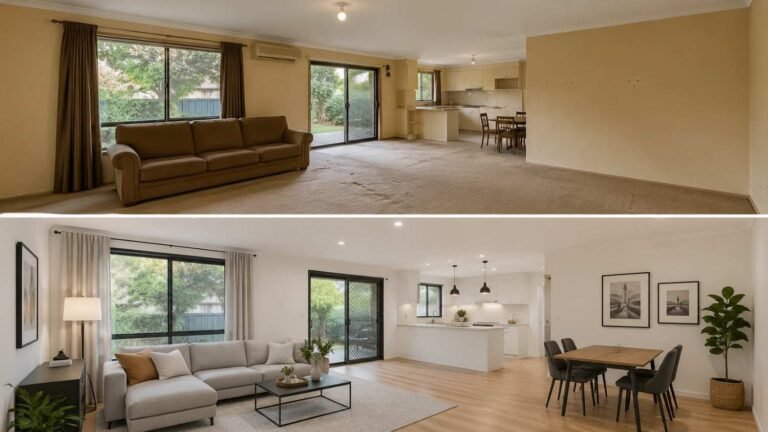
1. Remove the Wall Between Kitchen and Living Room
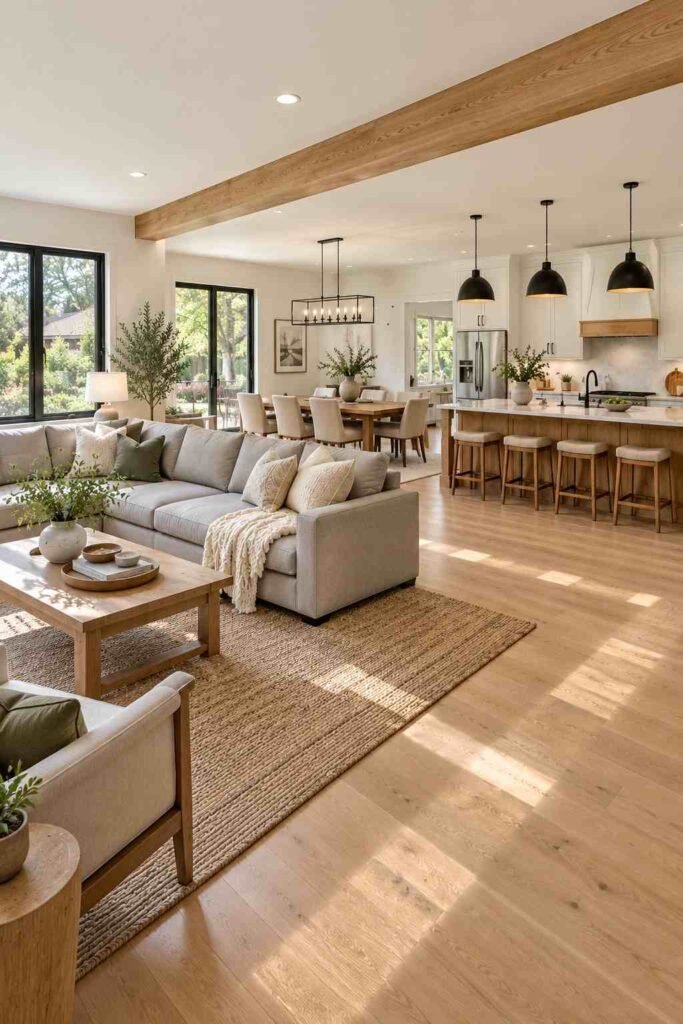
Taking out a non-load-bearing wall creates one open space for cooking, eating, and relaxing. Have a structural engineer confirm which walls carry weight before you start. Many ramblers have a central beam, so some walls are safe to remove.
2. Install a Support Beam for Wider Openings
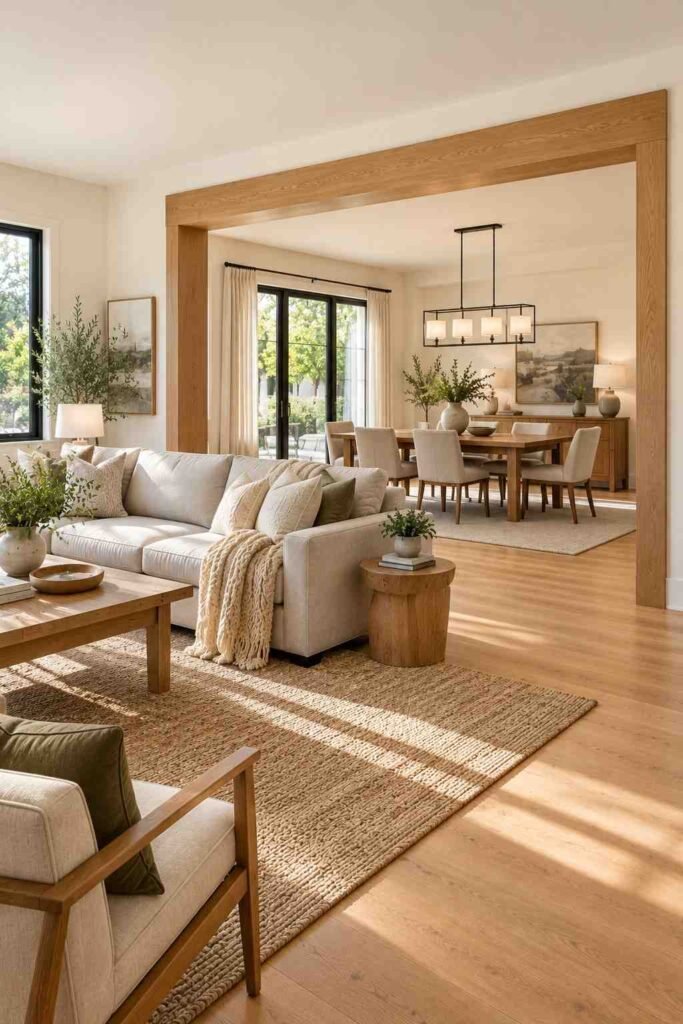
When a wall does carry weight, a laminated veneer lumber (LVL) beam can replace it. The ceiling stays level, and the room feels wide. This job needs permits and a licensed contractor.
3. Add a Kitchen Pass-Through
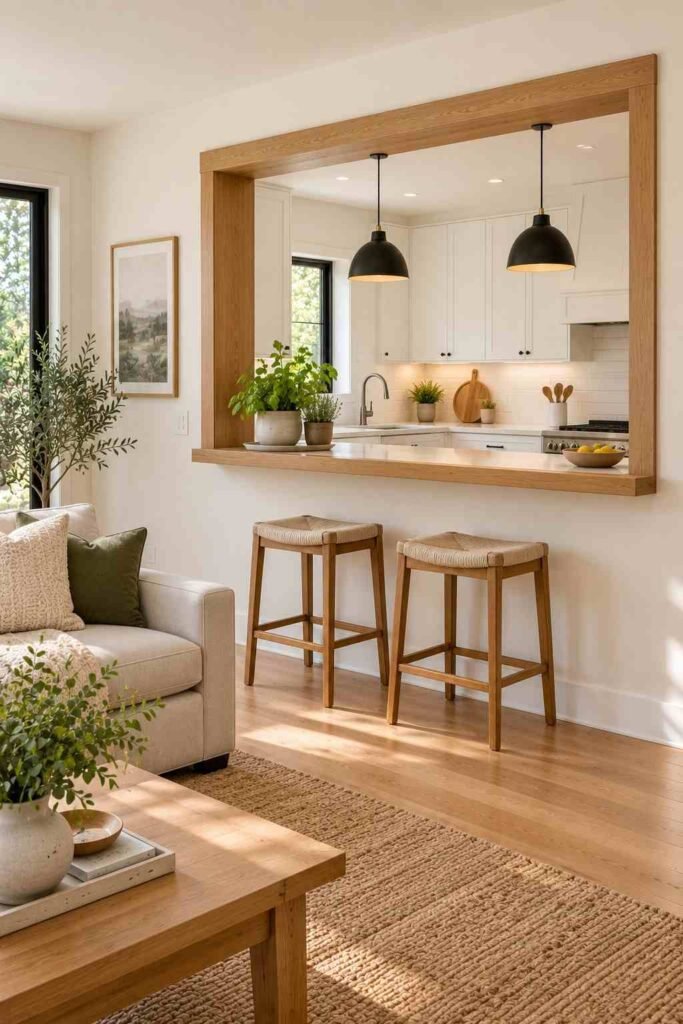
Not ready for a full demolition? Cut a pass-through opening. It lets light and conversation move between rooms and costs far less than a full wall removal.
4. Swap Solid Doors for Glass or Pocket Doors
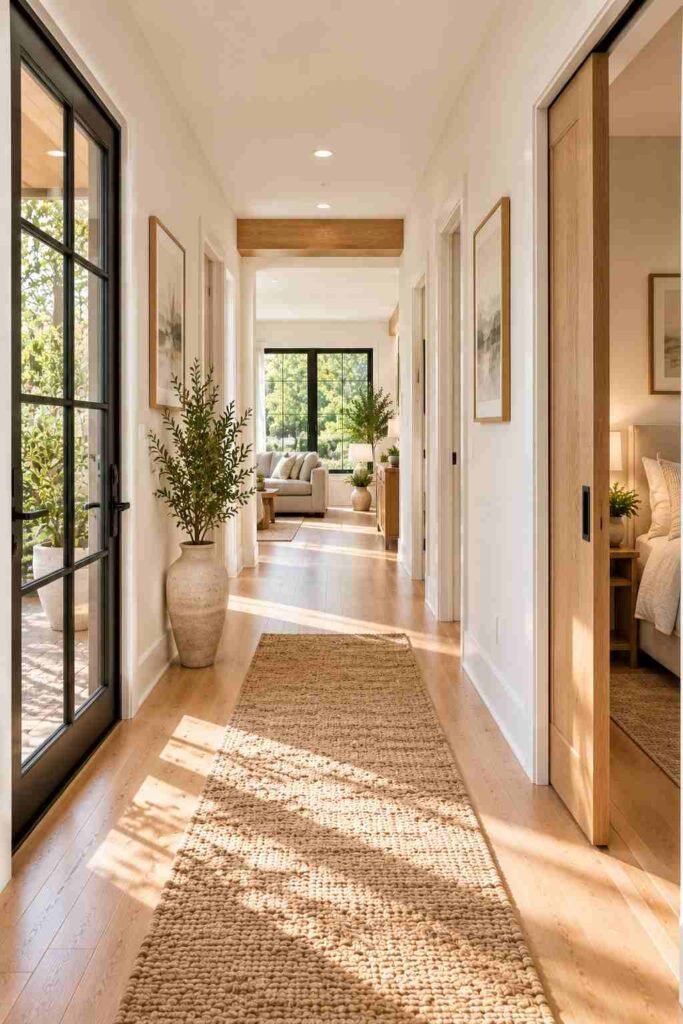
Pocket doors slide into the wall and save floor space. Glass-panel doors let light travel down the hall. Both suit tight rambler rooms well.
Kitchen Upgrades
5. Reface Cabinets Instead of Replacing Them
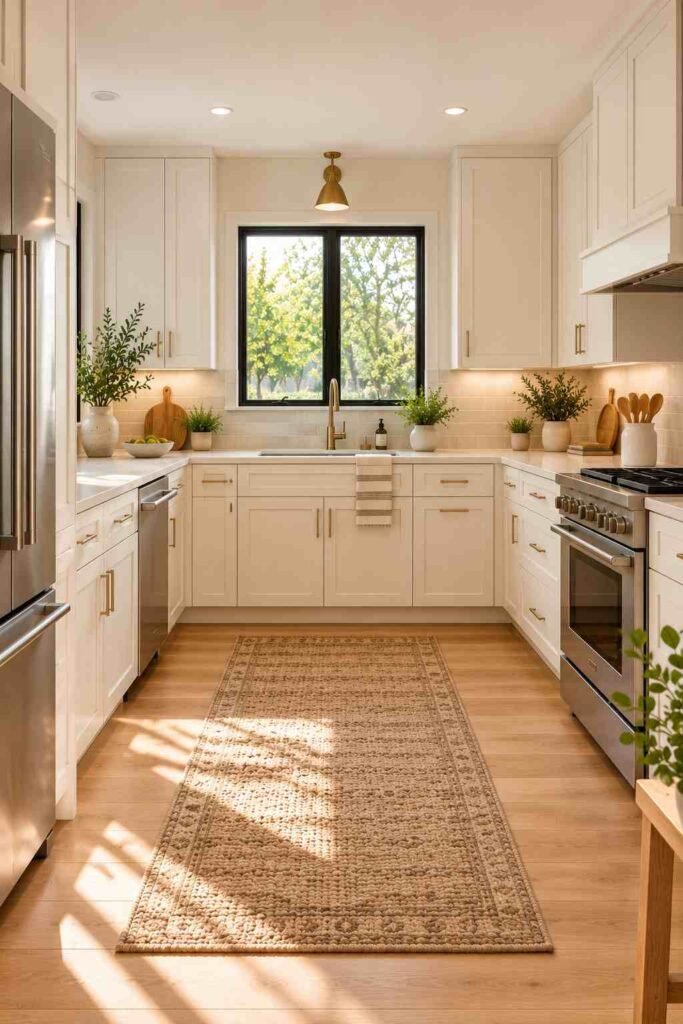
Original rambler cabinets are often sturdy wood. New doors, fresh paint, and modern pulls can change the look at a fraction of replacement cost. This is a smart choice for any home remodeling ideas rambler budget.
6. Add a Kitchen Island
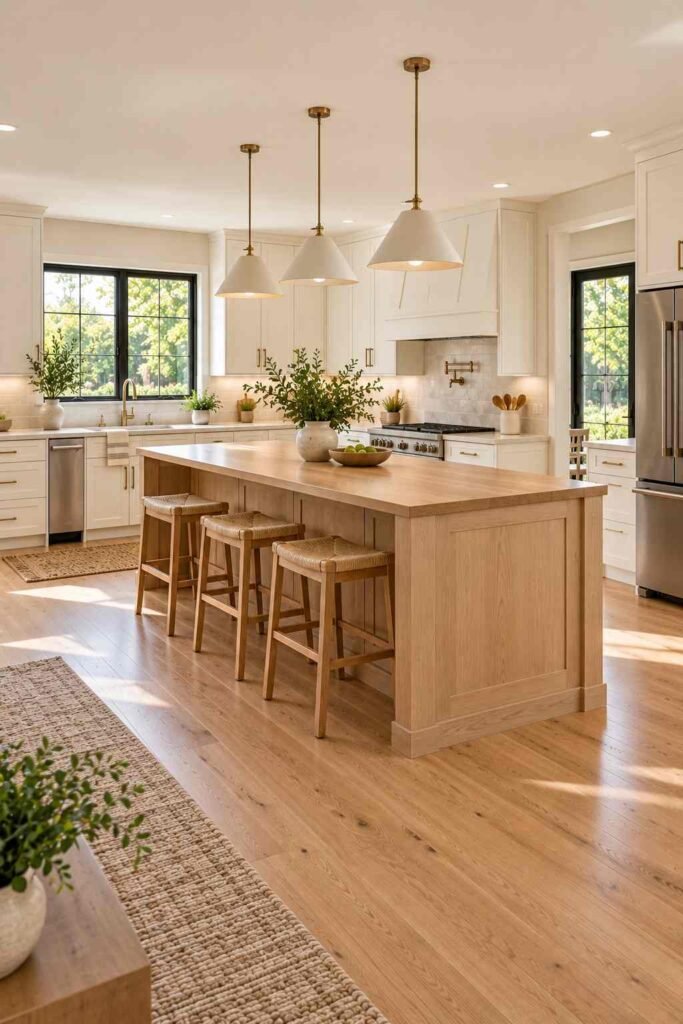
If the open plan gives you room, an island adds prep space, seating, and storage. Leave about 36 to 42 inches of clearance around it so people can move comfortably.
7. Install Quartz or Butcher Block Counters
Quartz resists stains and needs little care. Butcher block adds warmth and costs less. Either one lifts a tired kitchen right away.
8. Raise the Ceiling Look with Tall Cabinets
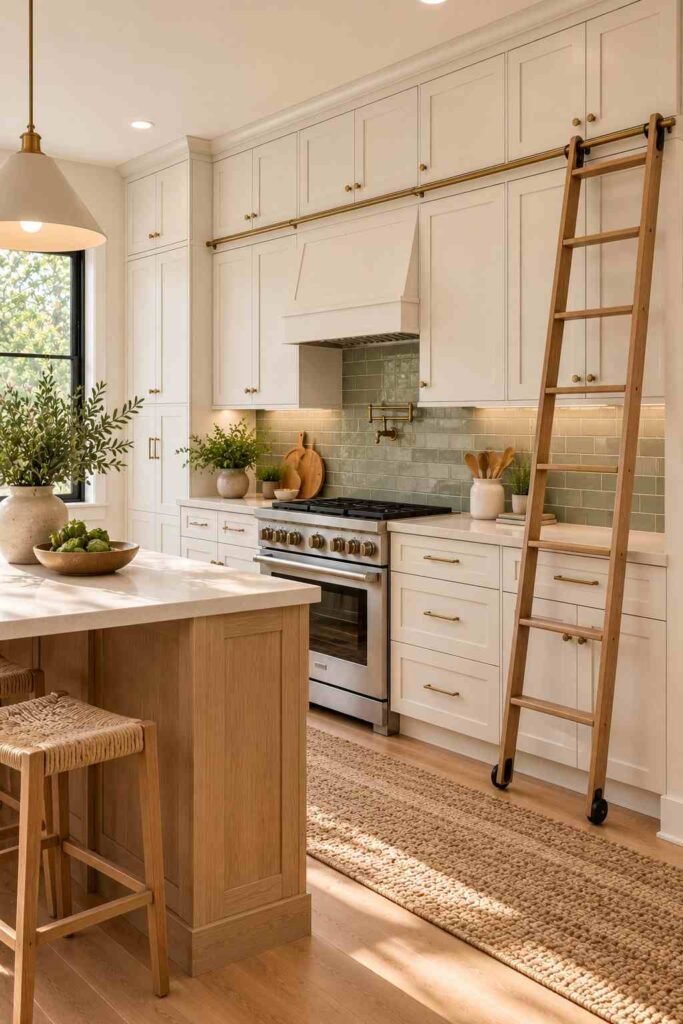
Run upper cabinets to the ceiling. You gain storage, and the room looks taller. Ramblers often have standard 8-foot ceilings, so this trick helps a lot.
Living Areas
9. Vault the Ceiling
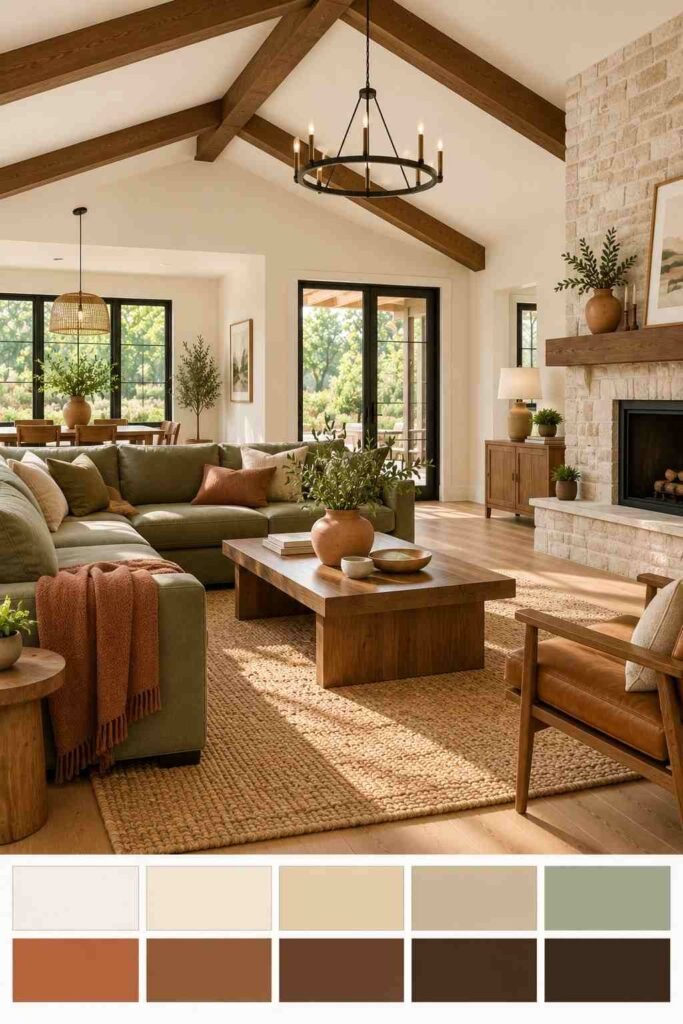
Many ramblers have attic space above. Removing ceiling joists and adding trusses or beams can create a vaulted ceiling that makes the room feel grand. This is a bigger project, so get a structural review first. For layout inspiration, see our guide to home remodeling living room designs.
10. Refinish Original Hardwood Floors
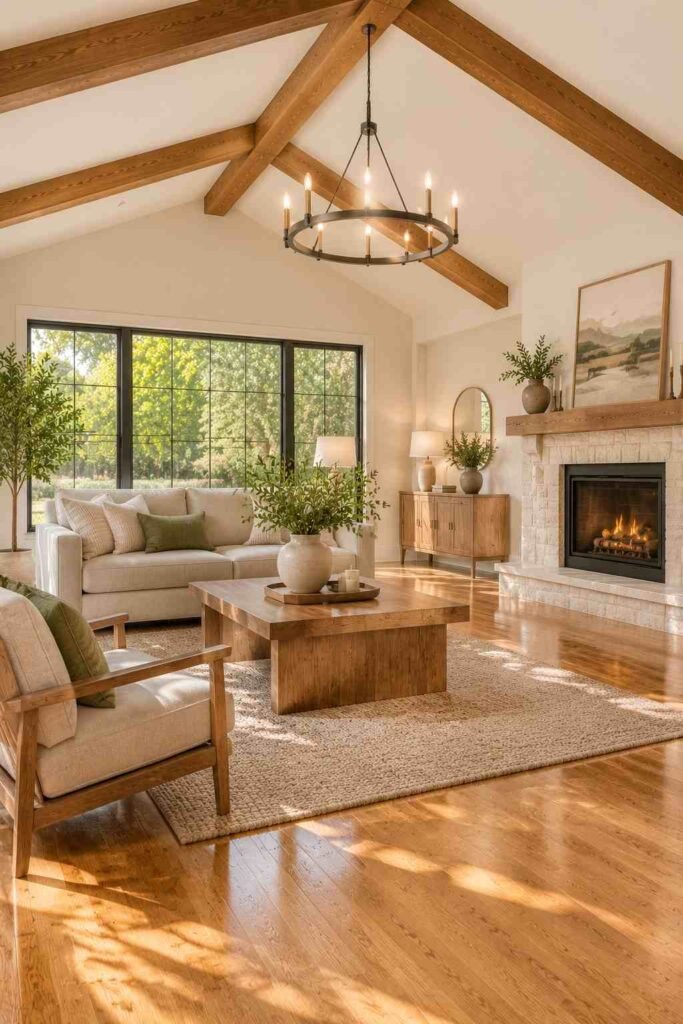
Look under old carpet. Many ramblers hide oak hardwood that only needs sanding and a fresh finish. It is often cheaper than new flooring and adds real character.
11. Build Around the Fireplace
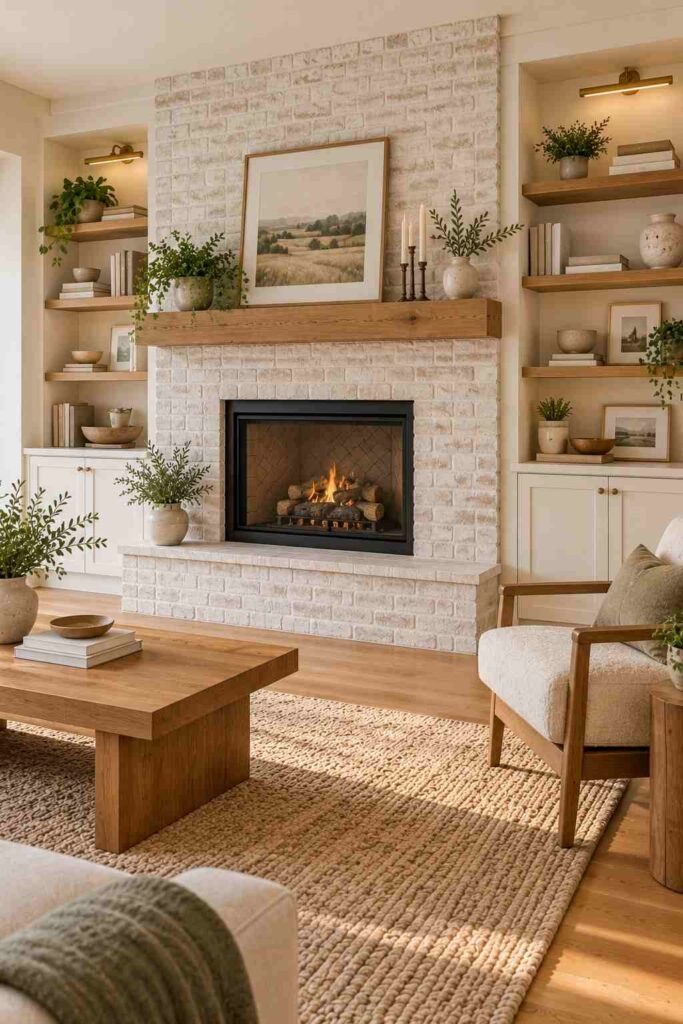
Mid-century brick fireplaces can look heavy. Paint the brick a soft white, or add a clean stone surround. Built-in shelves on both sides turn it into a focal point.
12. Create a Cozy Reading Nook
Use a deep window or an unused corner. Add a bench, cushions, and a wall light. Small touches like this make a long, low home feel personal.
13. Add a Home Office Corner
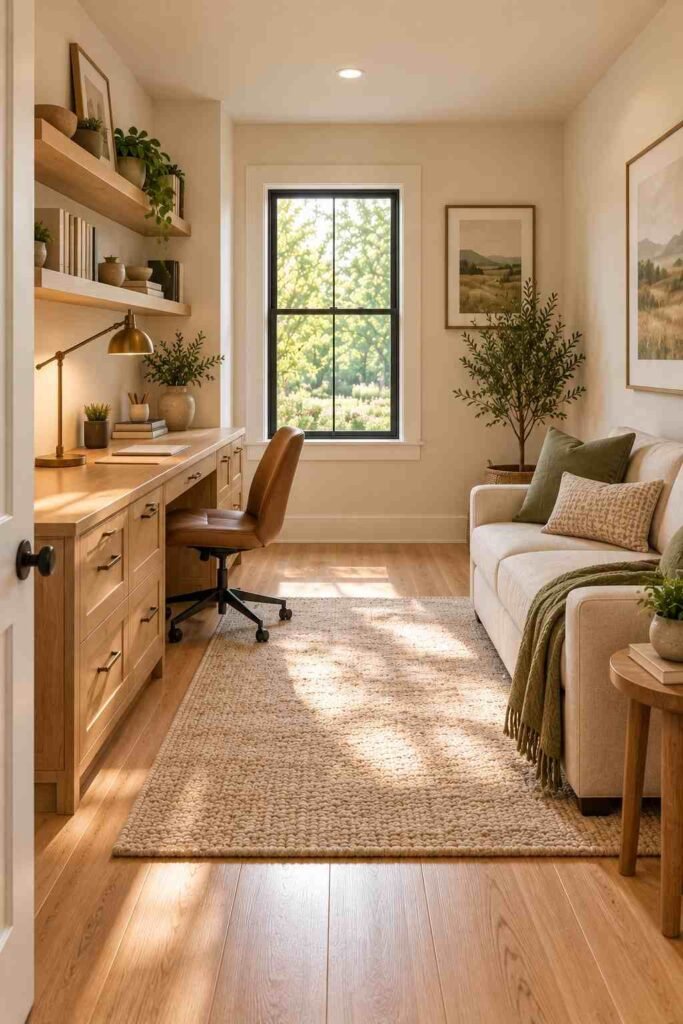
Remote work is common now. A spare room or hall alcove can host a desk and shelves. If space is tight, a couch-friendly layout works well, as shown in these home office decor ideas with a couch.
Bedrooms and Bathrooms
14. Convert a Small Bedroom into a Primary Suite
Combine two small bedrooms into one large room with a walk-in closet. Ramblers often have a hall bath that can become a private en-suite as well.
15. Go Light and Natural in the Bedroom
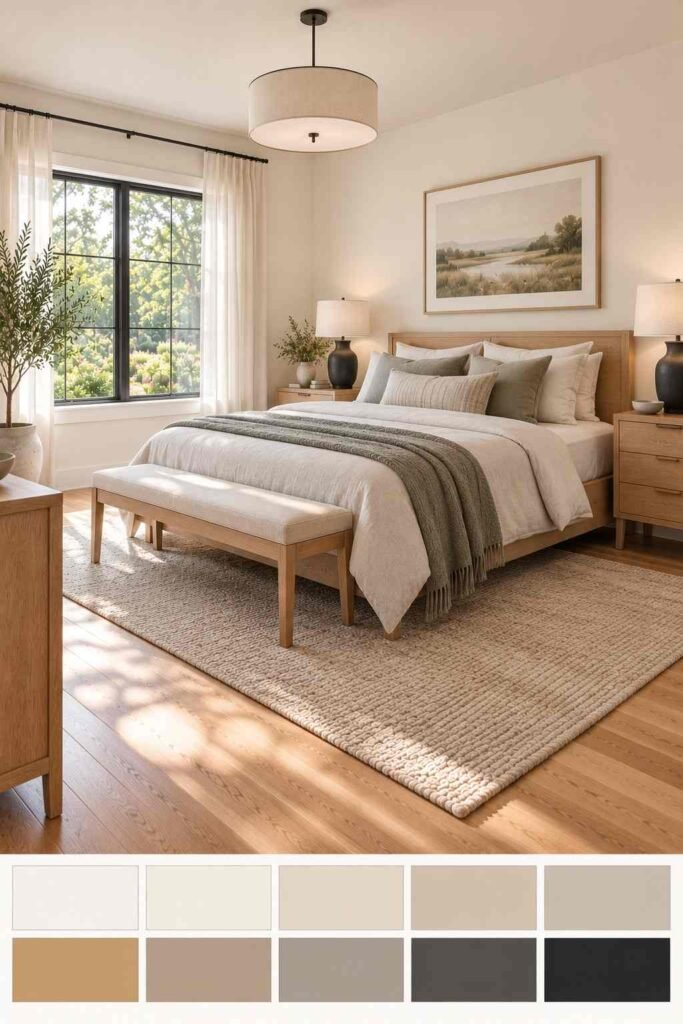
Soft whites, pale wood, and linen textures calm a small room. For a clean look, browse these Scandinavian bedroom interior design ideas.
16. Replace the Tub with a Walk-In Shower
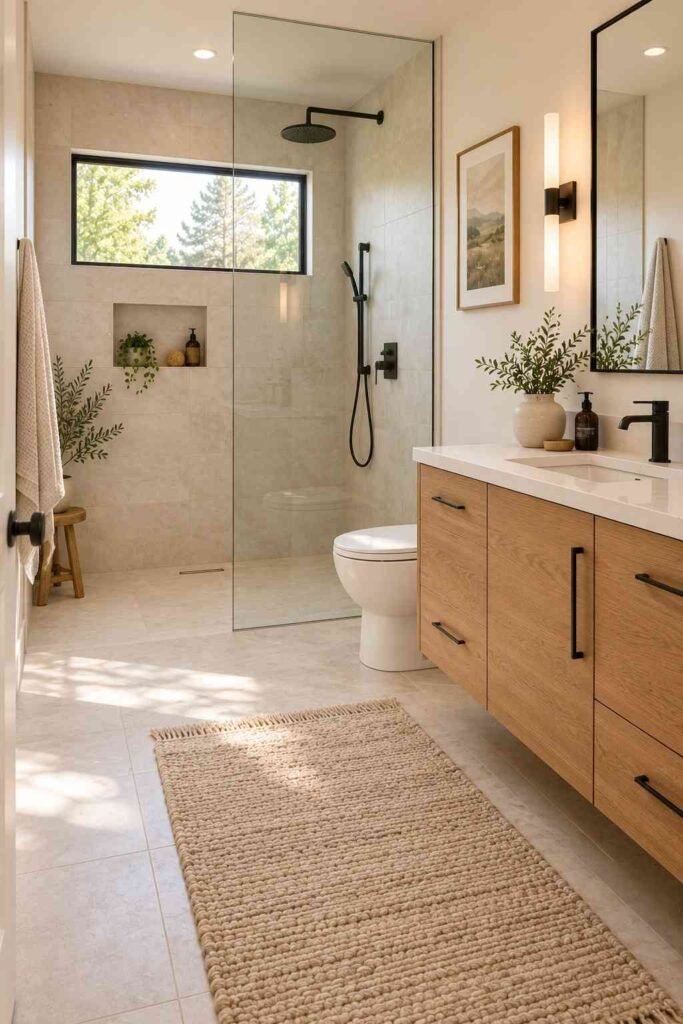
Older ramblers often have pink or green tile and a cramped tub. A curbless walk-in shower with a glass panel opens the bathroom and helps with accessibility.
17. Add a Skylight or Sun Tunnel
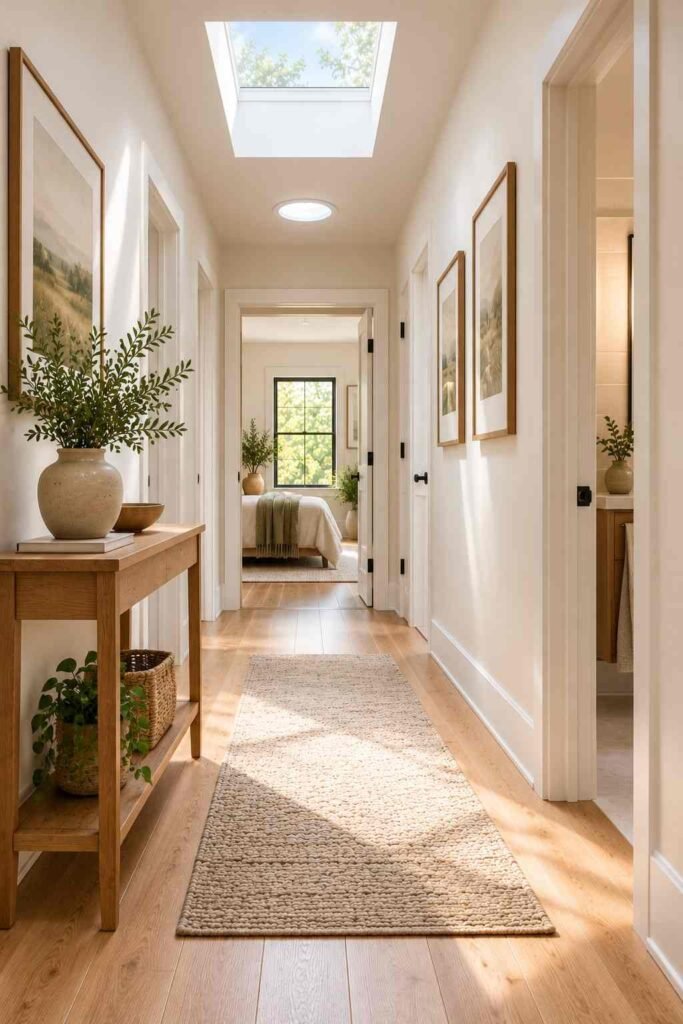
Interior baths and halls in ramblers can be dark. A skylight or sun tunnel brings daylight in without using wall space.
18. Install Heated Bathroom Floors
Electric radiant mats sit under tile and warm the floor. They suit small baths well, and they are a comfortable upgrade in cold climates.
Exterior and Curb Appeal
19. Replace the Front Door
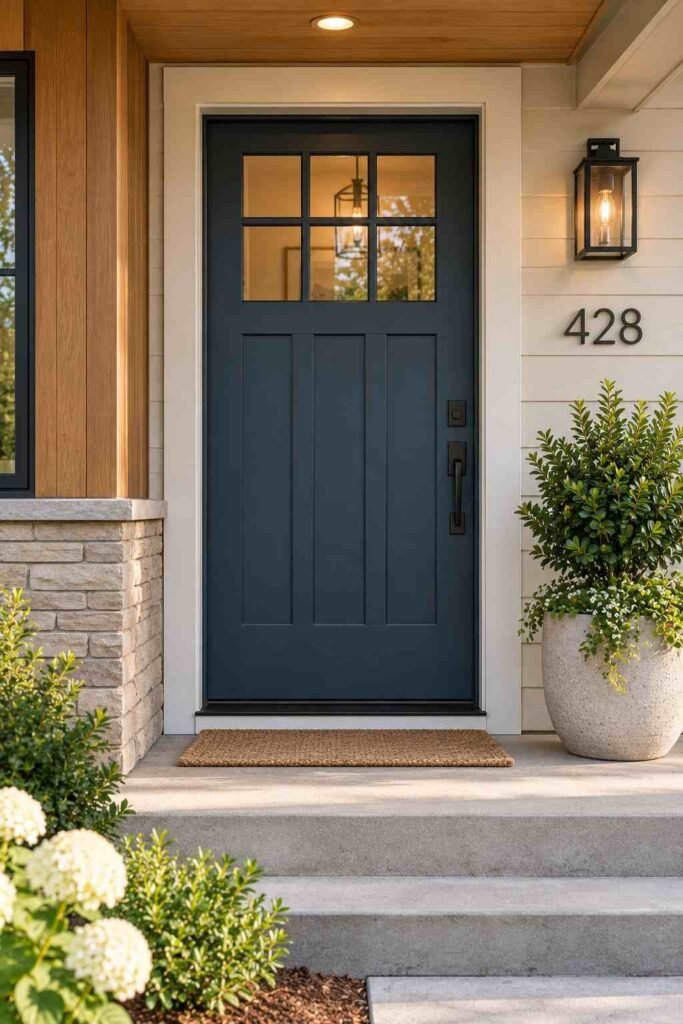
A bold front door instantly updates a rambler. Choose steel or fiberglass for durability. Deep blue, black, or warm wood tones look timeless against brick or siding.
20. Add a Covered Front Porch
Ramblers often have a flat front. A small gabled porch adds shade, depth, and welcome. It also breaks up the long horizontal line.
21. Update the Siding and Trim
Fresh fiber cement or vinyl siding changes the whole look. Pair it with crisp trim and new gutters. Many home remodeling ideas rambler owners start outside because the results are so visible.
22. Replace Old Windows
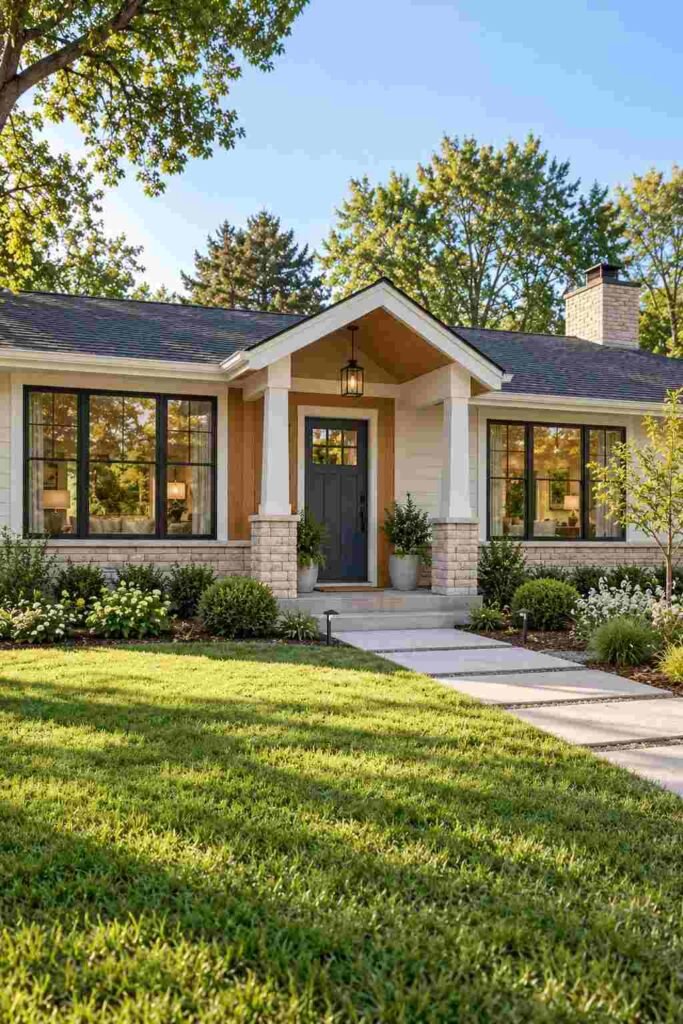
Energy-efficient windows cut drafts and noise. Larger picture windows also bring in more light. Look for ENERGY STAR-labeled products.
23. Landscape Along the Low Roofline
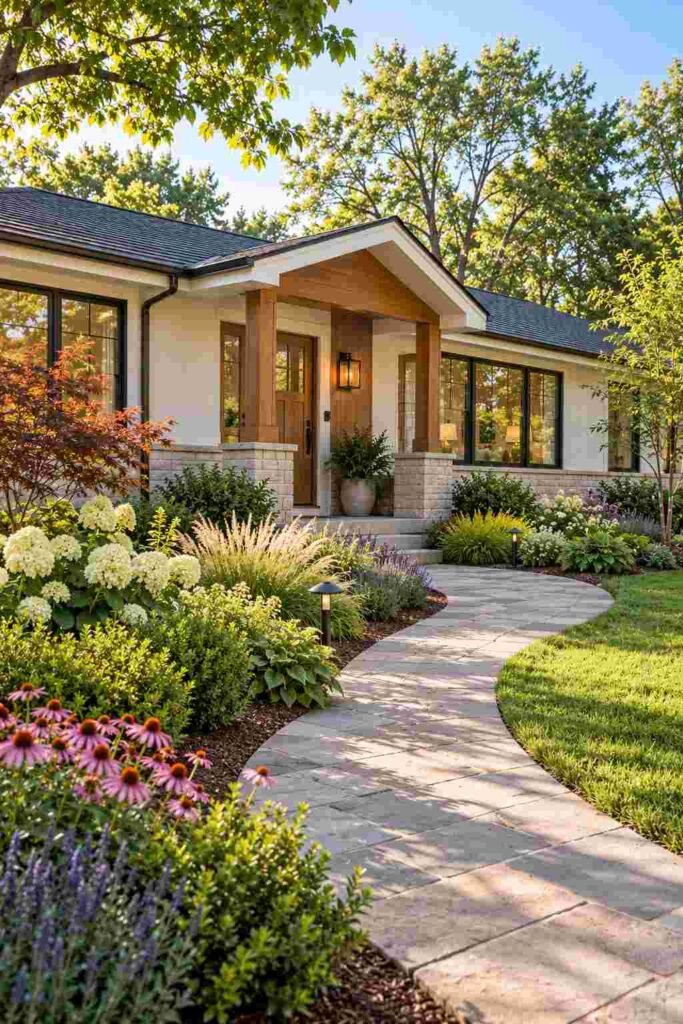
Ramblers sit close to the ground, so layered plantings look natural. Use shrubs, grasses, and flowering perennials. For more exterior help, visit outinteriors.
Space-Adding and Practical Upgrades
24. Build a Rear Addition
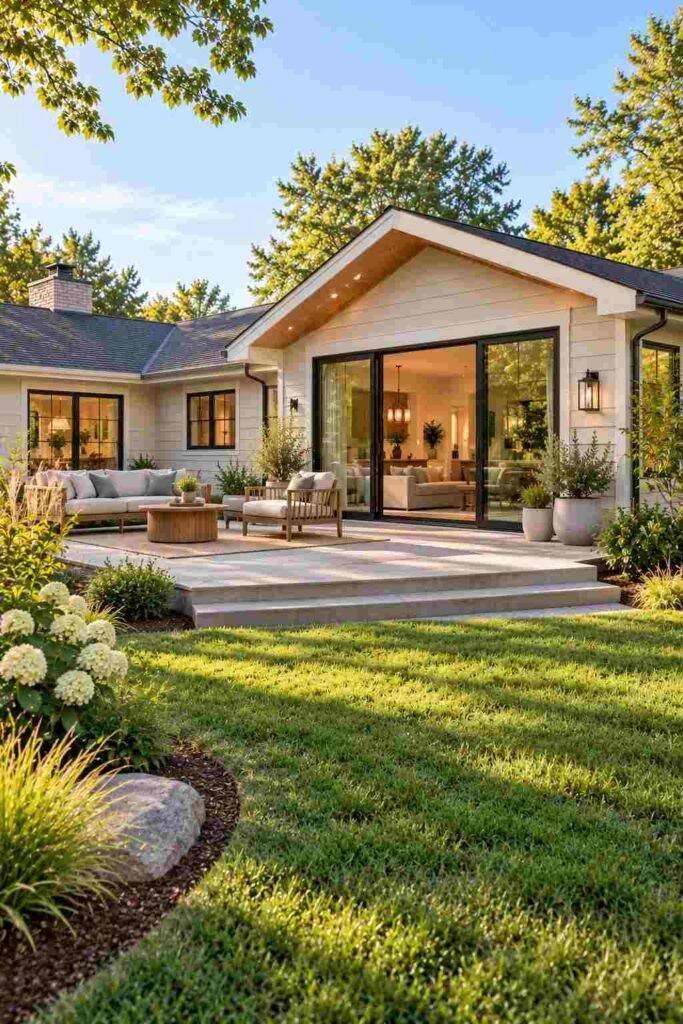
Ramblers often sit on generous lots. A back addition can add a family room or a bedroom without changing the street view. Check local setback rules first.
25. Finish the Basement
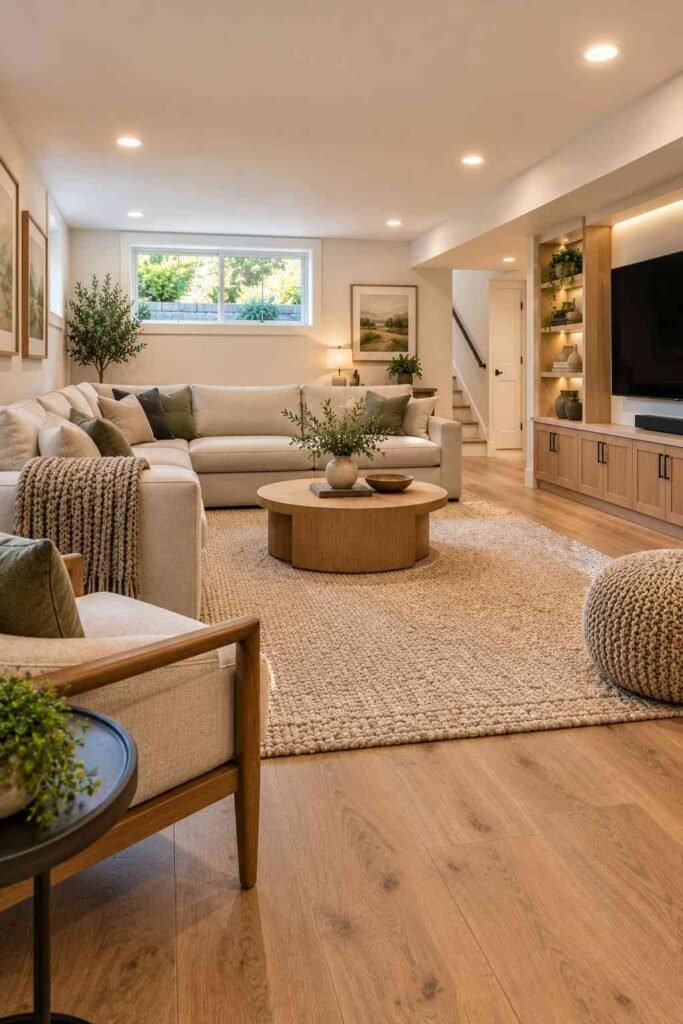
Many ramblers have full basements. Finishing one can add a guest suite, a playroom, or a media space. Moisture control comes first, so seal walls and check drainage.
26. Convert the Garage
If you have a spare garage, it can become a studio, office, or in-law suite. Keep insulation and egress rules in mind.
27. Upgrade Electrical and Plumbing
Older ramblers may have outdated wiring or galvanized pipes. Updating them improves safety and prepares the house for new appliances. It is not glamorous, but it protects every other project.
28. Improve Insulation and Heating
Add attic insulation and seal air leaks. Then consider a modern heat pump or new furnace. Comfort rises, and utility bills often fall. If money is tight, these home remodeling on a budget fixer-upper tips can help you plan.
How to Plan Your Rambler Remodel
Start with a list of needs, then wants. Set a budget and add a cushion of about 10 to 15 percent for surprises, which are common in older homes. Test for asbestos and lead paint in homes built before the 1980s. Get at least three contractor quotes and confirm licenses. Finally, order work sensibly: structure first, then systems, then finishes. This approach keeps costs under control and avoids redoing work.
Conclusion
A rambler offers flexibility that many homes lack. With one level, wide lots, and simple structure, you can open rooms, add space, and refresh finishes with fewer obstacles. These 28 home remodeling ideas rambler owners can use range from small weekend updates to major structural changes. Begin with what bothers you most each day, whether that is a dark kitchen or a tired bath. Then build outward. A thoughtful plan will turn your rambler into a home that fits how you live now.