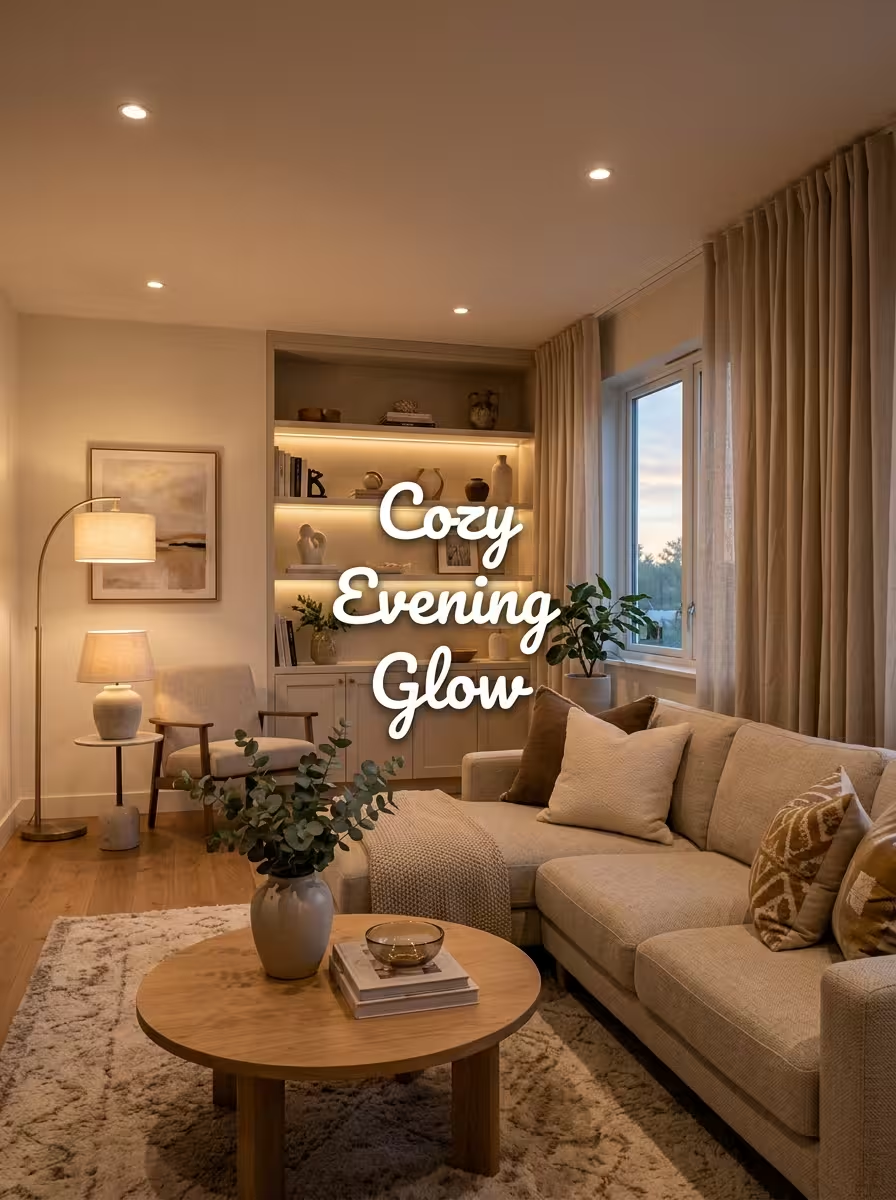
Eye-Catching 15 Living Room Furniture Arrangement Ideas: a Space That Actually Works

Most people move a sofa three times before they give up and just leave it against the wall. If that sounds familiar, you’re not alone — a good living room furniture arrangement is less about instinct and more about a handful of rules that professional designers use every day. Get the layout right, and the room feels bigger, calmer, and easier to live in. Get it wrong, and even beautiful furniture ends up looking cramped or disconnected.
This guide walks through 15 practical living room furniture arrangement ideas, the measurements designers actually use, and the mistakes that quietly ruin an otherwise nice room. Whether you’re working with a tiny apartment, an open-concept floor plan, or a living room with no fireplace or TV to anchor it, there’s a layout here that fits.
What Makes a Living Room Furniture Arrangement Work
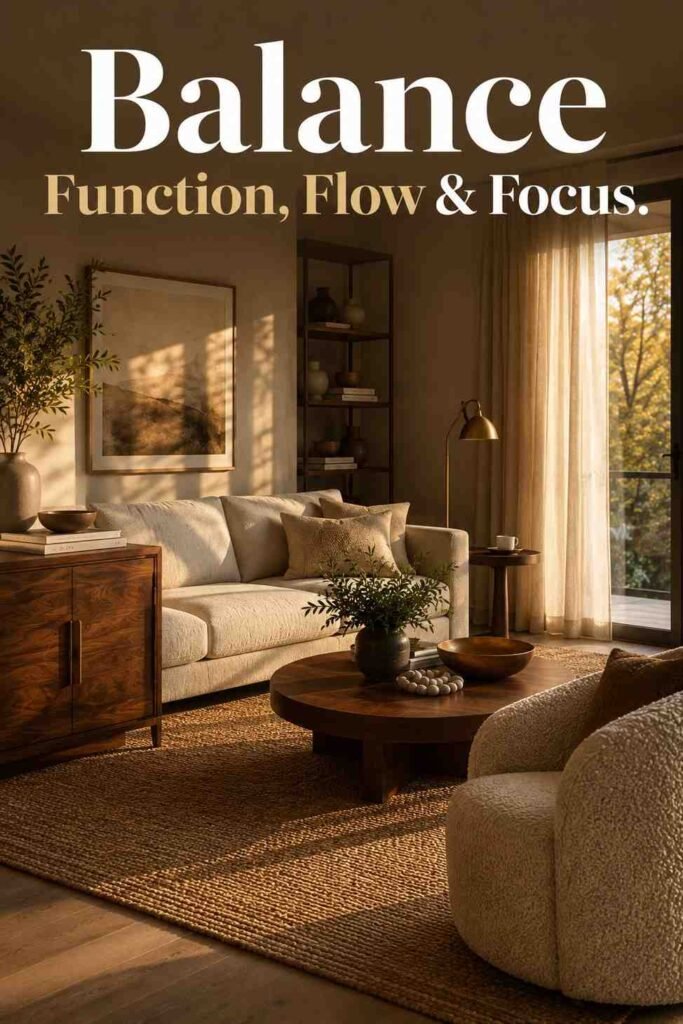
A successful living room furniture arrangement balances three things: function, flow, and focus. Function means the room supports what your family actually does in it — watching movies, hosting guests, reading. Flow refers to how easily people can walk through the space without bumping into furniture. Focus is the visual anchor, whether that’s a fireplace, a television, or a bold piece of art. When these three elements line up, a room feels intentional rather than accidental, even if the furniture itself is inexpensive or secondhand.
Designers also weigh proportion and scale. A large sectional in a small den overwhelms the room, while a petite loveseat in a great room looks lost. Before choosing a layout, measure your space and your furniture together, not separately.
Start With These Fundamentals Before You Move a Single Chair
Measure the Room and Your Furniture First
Sketch your room to scale on graph paper or use a free online floor-planning tool, then measure every piece of furniture you own or plan to buy. Cut out paper templates sized to match, and slide them around your sketch before lifting a single cushion. This step alone prevents the most common furniture arrangement headache: buying a sofa that simply doesn’t fit the wall you had in mind. It also reveals how much floor space remains for a rug, side tables, or a reading chair.
Choose a Focal Point
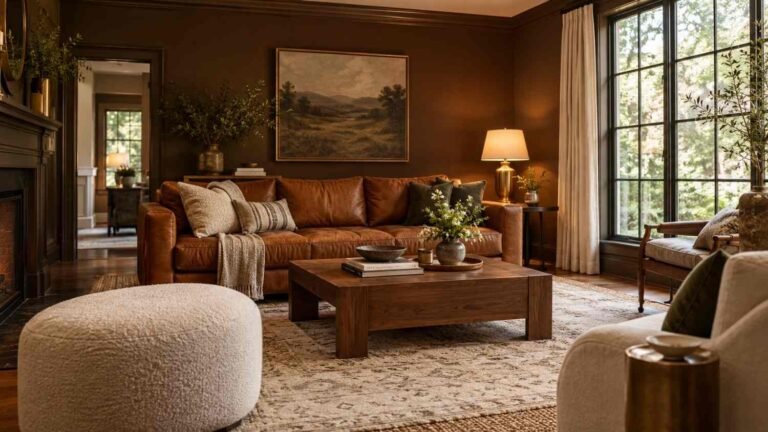
Every well-planned living room layout is built around a focal point — a fireplace, a television, a picture window, or a striking piece of art. Arrange your seating so it faces or angles toward that point rather than scattering chairs randomly. If your room genuinely has no natural focal point, you can create one with a gallery wall, a large mirror, or a console table styled with décor. This single decision shapes almost every other choice in your living room furniture arrangement.
Map Out Traffic Flow
Walk through the room the way guests would — from the entry to the seating area to the kitchen or hallway. Designers generally recommend leaving 30 to 36 inches for main walkways and at least 14 to 18 inches between a sofa and coffee table. Furniture that blocks a natural path makes even a spacious room feel tight, so plan the walkways before you finalize where the sofa goes.
15 Living Room Furniture Arrangement Ideas for Every Space
1. Go Symmetrical for a Formal, Balanced Look
Place two matching chairs directly across from a sofa, with a coffee table centered between them. This classic living room furniture arrangement feels polished and works well in formal rooms or homes with higher ceilings. It also photographs beautifully, which is worth considering if you plan to sell your home eventually.
2. Float Furniture Away From the Walls
Pushing every piece against the wall is one of the oldest habits in home design, but it isn’t always the best one. Floating a sofa a few feet into the room — anchored by a rug — creates a more intimate conversation area and often makes a mid-sized room feel larger, not smaller, because it breaks up empty floor space.
3. Use a Sectional to Divide an Open Floor Plan
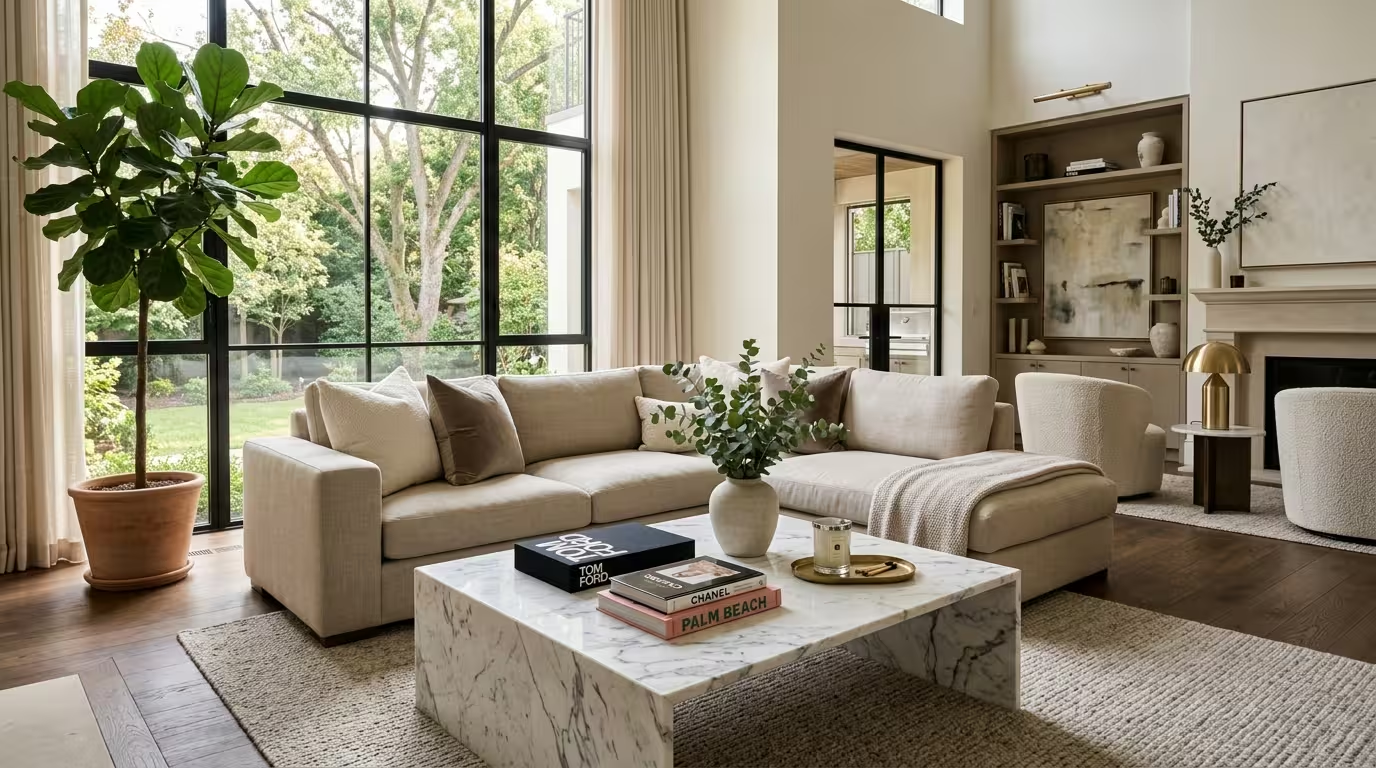
In open-concept homes, a sectional can double as a soft room divider, separating the living area from a dining or kitchen zone without walls. Angle the sectional so the back faces the adjoining space, using it almost like a low partition while keeping sightlines open.
4. Try a Circular, Conversation-First Layout
For families who prioritize conversation over screen time, arrange seating in a loose circle or square, with chairs, a loveseat, and an ottoman all facing inward. This furniture arrangement style shines in dens, sunrooms, or secondary living spaces used mainly for gathering.
5. Scale Down Smartly for a Small Living Room
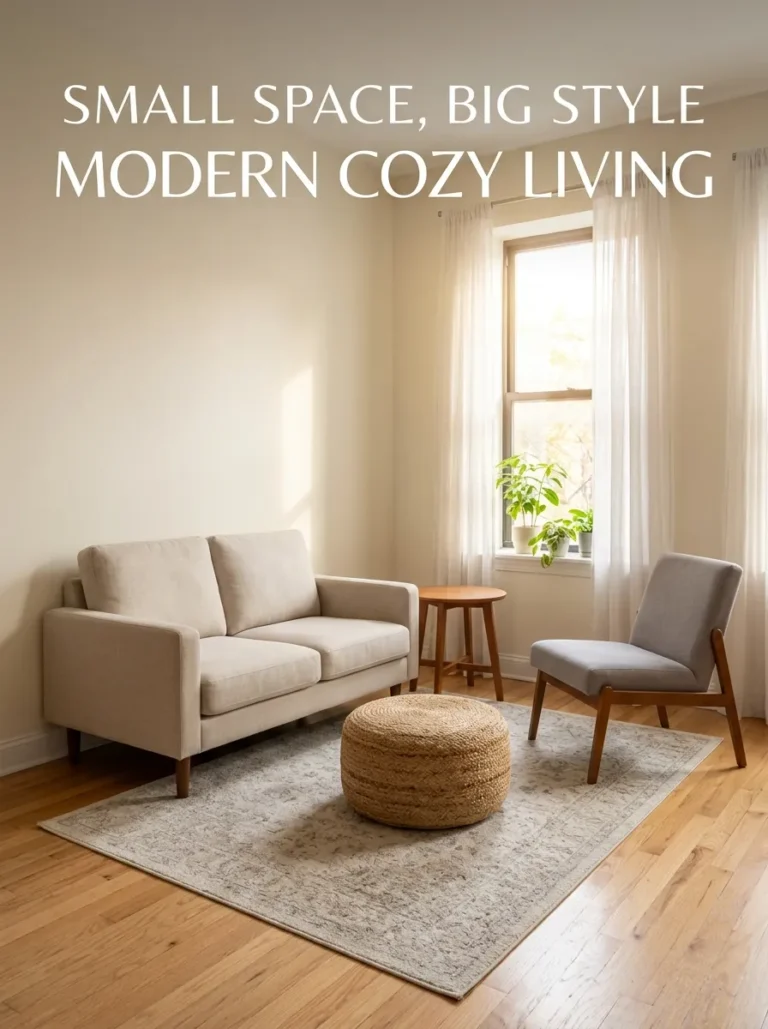
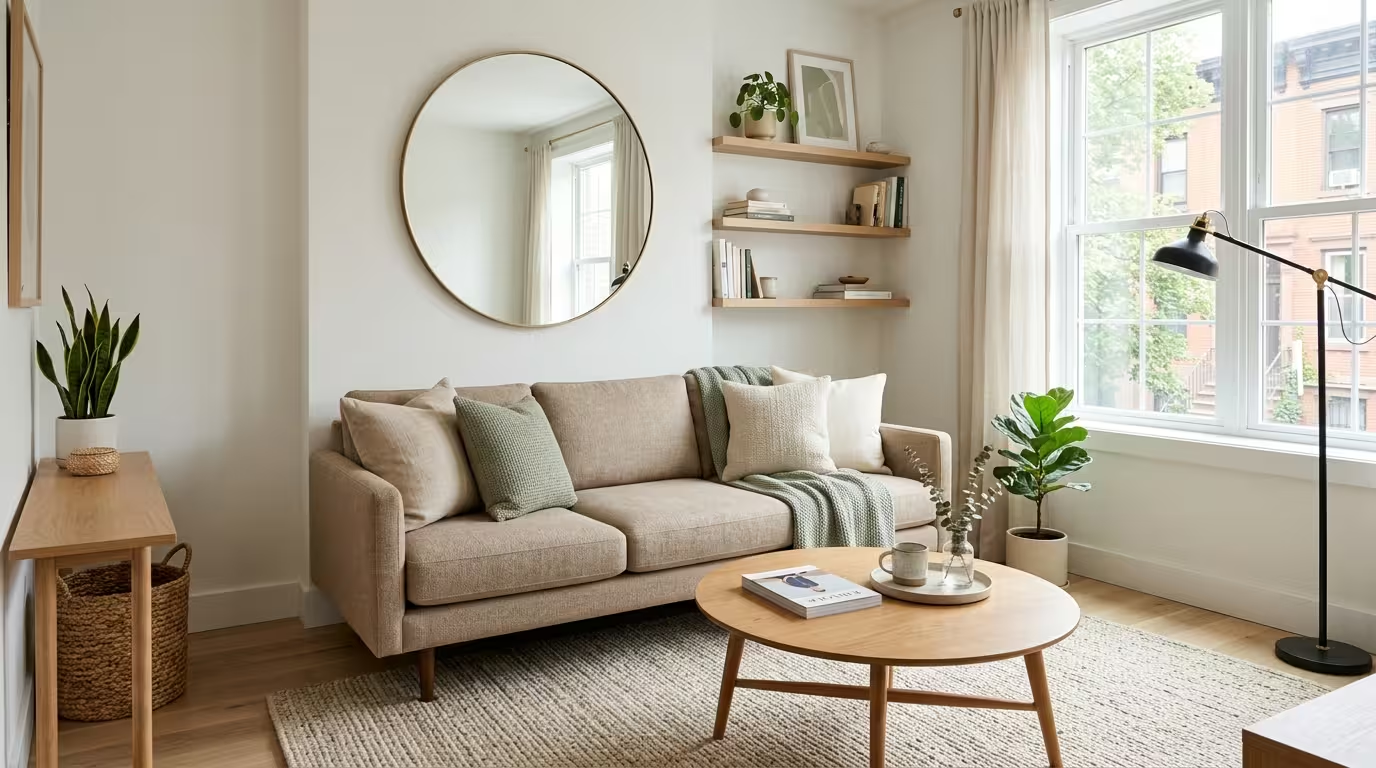
In a small living room, choose furniture with slim profiles and legs (so light passes underneath), and consider a loveseat instead of a full sofa. Floating shelves in place of bulky media units free up floor space, while a round coffee table softens tight corners and improves walkability.
6. Arrange Around a Fireplace Without Ignoring the TV
When a room has both a fireplace and a television, place the TV above or beside the mantel so one seating arrangement serves both. Alternatively, position seating on an angle that lets sightlines reach each without forcing anyone to twist awkwardly in their seat.
7. Work an L-Shaped Layout Into Corner Rooms
Corner or L-shaped rooms benefit from an L-shaped seating plan: a sofa along one wall paired with a chaise or sectional arm along the adjoining wall. This uses the corner efficiently and creates a natural nook for reading or conversation, separate from the main TV-facing seating.
8. Solve an Awkward or Narrow Room With Zoning
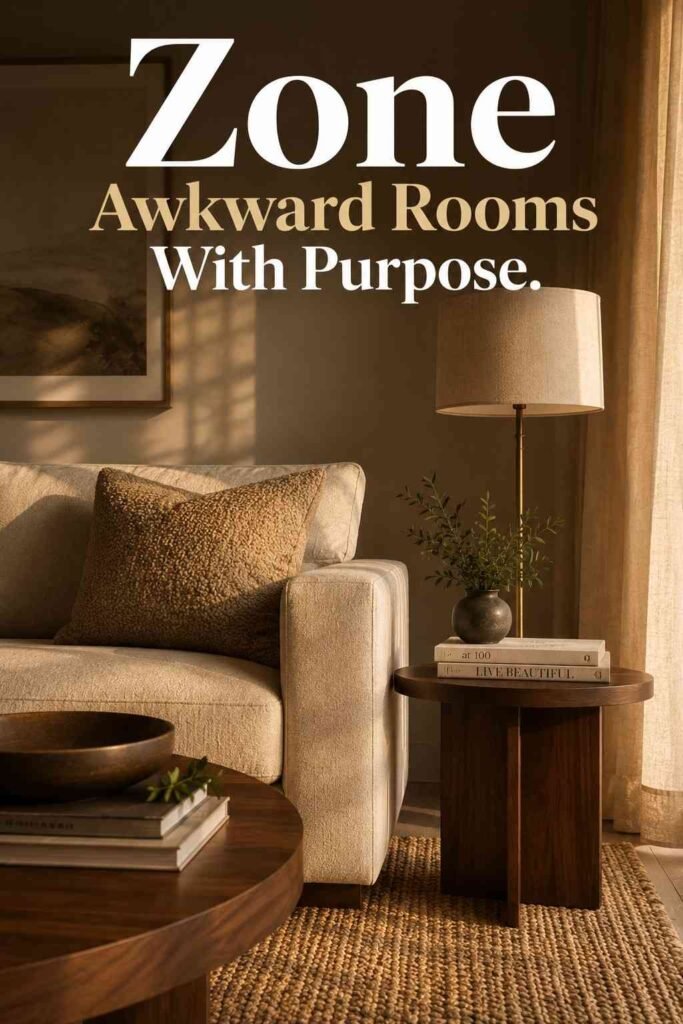
Long, narrow living rooms often work best split into two functional zones — a seating area near one end and a reading nook, desk, or games table at the other. Use a rug or a console table behind the sofa to visually separate the zones without adding walls.
9. Zone Open-Concept Spaces With Rugs and Lighting
In open floor plans, define each zone (living, dining, entry) with its own rug and a distinct lighting source, like a floor lamp or pendant. This keeps the overall furniture arrangement feeling like separate “rooms” even though there are no physical walls between them.
10. Design a Layout Without a Fixed Focal Point
If your living room lacks a fireplace, built-in shelving, or a clear view, treat the seating group itself as the focal point. A sofa facing two chairs across a statement coffee table creates its own gravity, drawing the eye inward regardless of what’s on the walls.
11. Size Your Rug to Anchor the Group
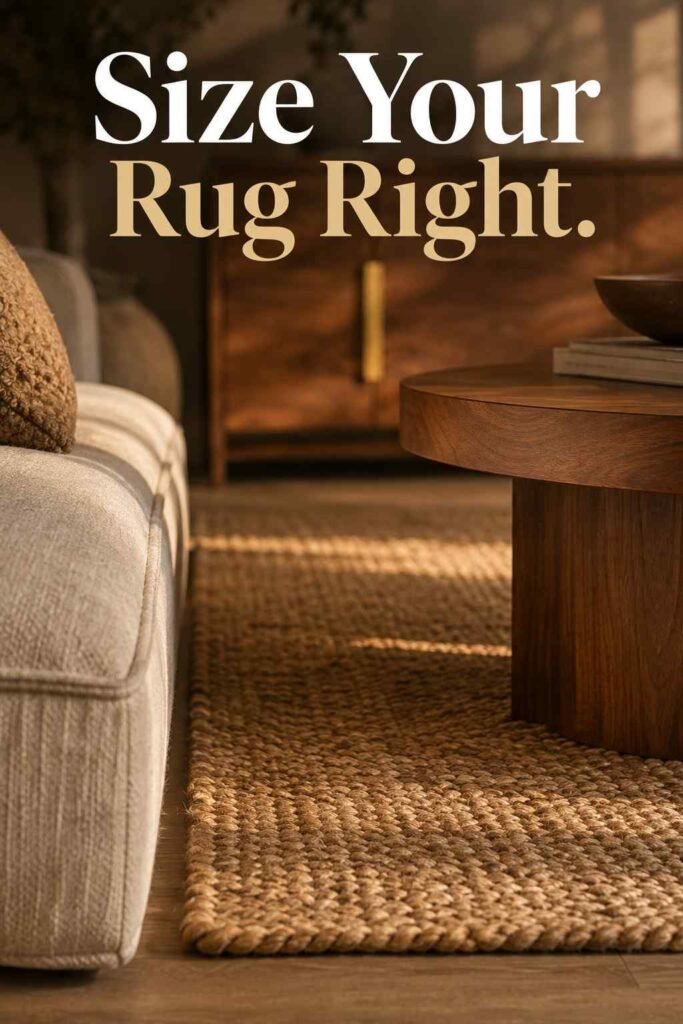
A rug that’s too small makes furniture look like it’s floating on an island. As a general rule, the rug should extend 6 to 12 inches beyond the front legs of your sofa and chairs so the whole seating group feels connected rather than scattered.
12. Respect Walkway and Breathing Room
Beyond the 30-to-36-inch rule for main pathways, leave roughly 3 to 4 feet of clearance in front of a TV for comfortable viewing distance. Crowding furniture too close to a screen or to each other is one of the fastest ways to make a room feel smaller than it is.
13. Balance Visual Weight Instead of Matching Everything
You don’t need matching furniture to create harmony. Instead, balance visual weight — pair a heavier sofa with a lighter, leggy accent chair on the opposite side of the room, so no single area feels top-heavy. This approach also allows more flexibility when mixing vintage and new pieces.
14. Choose Multi-Functional Furniture for Tight Spaces
Ottomans with hidden storage, nesting tables, and sofa beds let a small living room layout adapt to guests, movie nights, or extra storage needs without adding bulk. This is especially useful in studio apartments or homes where the living room doubles as a guest room.
15. Build in Flexibility for Seasonal Rearranging
Modular sectionals and lightweight accent chairs make it easy to reconfigure a room for holidays, parties, or simply a seasonal refresh. Keeping a couple of pieces on casters or with a lighter frame means your living room furniture arrangement doesn’t have to be permanent to be practical.
Common Living Room Furniture Arrangement Mistakes to Avoid
Even with the best intentions, a few missteps show up again and again. Pushing every piece against the wall leaves a dead zone in the middle of the room. Ignoring scale — an oversized sectional in a small space, or a tiny rug under a large sofa — throws off proportion instantly. Other frequent mistakes include blocking natural light with tall furniture, forgetting lamp placement until after the layout is set, and centering everything on the TV while ignoring conversation flow entirely. Avoiding these issues does more to improve a room than buying new furniture ever will. And if you want furniture actually built for tricky room shapes and smaller footprints, Outinteriors has pieces sized for exactly these situations.
Living Room Furniture Arrangement by Room Shape
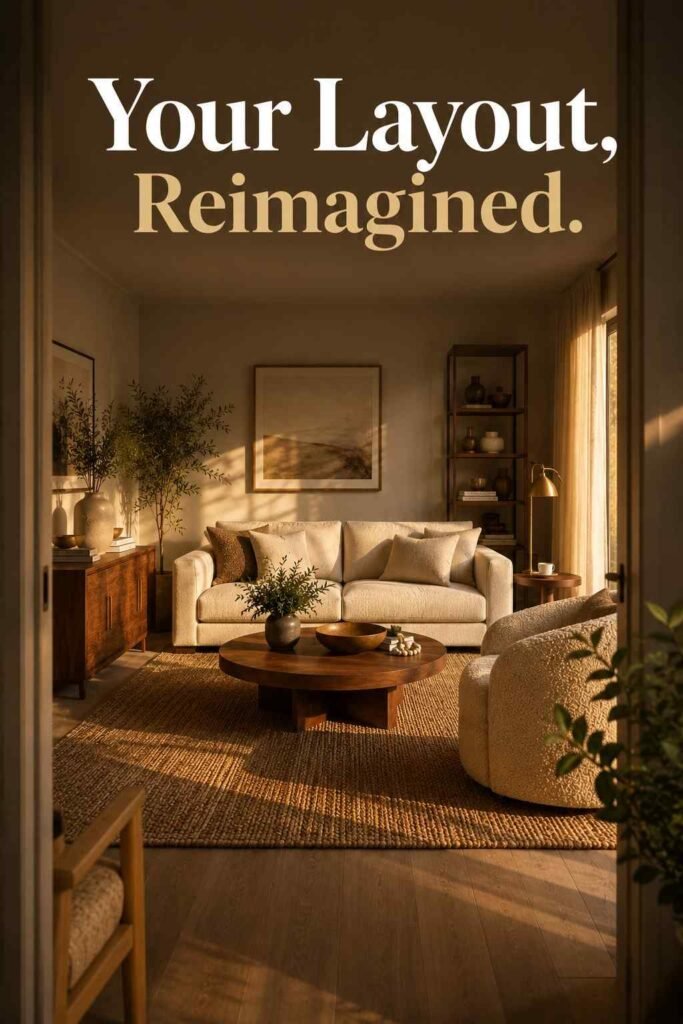
Different room shapes call for different strategies. Square rooms handle symmetrical or circular layouts well since there’s no dominant wall to anchor against. Rectangular rooms typically work best with a sofa on the long wall facing a shorter seating group. L-shaped rooms benefit from splitting into two zones, as described above, while open-concept spaces rely on rugs and lighting to create visual boundaries. Knowing your room’s shape before shopping for furniture prevents costly returns later.
If you’re still narrowing down a color palette, our neutral living room ideas guide pairs well with any of the layouts above, since neutral tones make furniture groupings feel more spacious. For a broader look at pulling a whole room together, our interior living room ideas collection covers style direction alongside layout.
Conclusion
A great living room furniture arrangement isn’t about owning the most expensive pieces — it’s about understanding your room’s shape, choosing a focal point, and respecting the basic rules of scale and flow. Start with measurements, pick one or two ideas from this list that match your space, and adjust from there. Small changes, like floating the sofa a few inches from the wall or resizing your rug, often make a bigger difference than an entirely new furniture set.
Frequently Asked Questions
1. What is the best living room furniture arrangement for a small space?
Scale down to slim, leggy furniture, choose a loveseat over a full sofa, and use floating shelves instead of bulky media units to keep floor space open.
2. How much space should be between a sofa and coffee table?
Most designers recommend 14 to 18 inches between the sofa and coffee table for comfortable movement and easy reach.
3. How do I arrange a living room without a fireplace or TV?
Treat the seating group itself as the focal point — a sofa facing two chairs around a statement coffee table creates its own visual anchor.
4. What size rug should I use for my living room furniture arrangement?
The rug should extend 6 to 12 inches beyond the front legs of your main seating pieces so the group feels connected rather than scattered.
5. Should living room furniture always be pushed against the walls?
No. Floating furniture a few feet from the wall, anchored by a rug, often creates a cozier and more functional layout, especially in mid-sized rooms.
6. How do I arrange furniture in an open-concept living room?
Use separate rugs and distinct lighting for each zone, and consider positioning a sectional to act as a soft divider between the living and dining areas.
7. How much walkway space does a living room need?
Leave roughly 30 to 36 inches for main walkways so people can move through the room comfortably without squeezing past furniture.