30 Bathroom Vanity Ideas: Single Sink for Small, Medium, and Large Spaces
Think about the first thing you touch each morning. For most of us, it is the bathroom vanity. It holds our tools, hides our clutter, and sets the tone for the whole room. A single sink is often the smartest choice. It leaves more counter space, costs less to install, and suits nearly every layout.
Below you will find 30 Bathroom Vanity Ideas Single Sink grouped by space and style. Each one includes a practical tip, so you can move from inspiration to a confident decision.
How to Choose the Right Single Sink Vanity
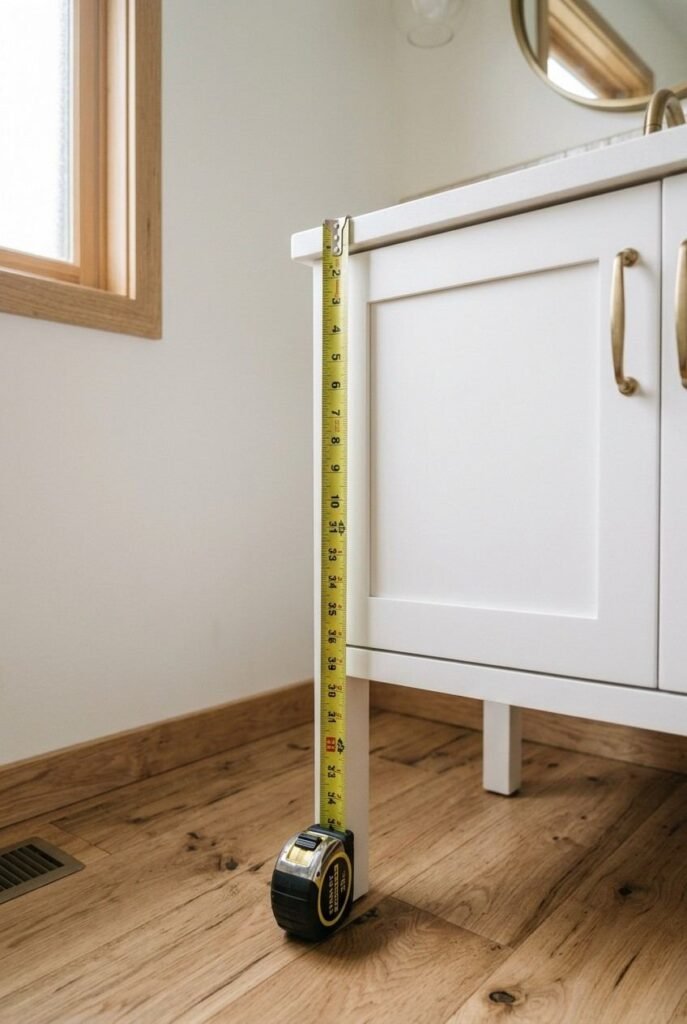
Before you pick a style, check the numbers. A standard vanity is about 30 to 32 inches high. Comfort-height models sit near 34 to 36 inches, which many adults find easier on the back. Widths for a single sink usually run from 24 to 48 inches.
Leave at least 21 inches of open floor space in front of the vanity, a common guideline from the National Kitchen & Bath Association. Also measure door swings and the position of your plumbing. Moving pipes can cost more than the vanity itself. Before you finalize your layout, review the NKBA bathroom planning guidelines for recommended clearances, sink spacing, and vanity heights.
Small Space Bathroom Vanity Ideas Single Sink Fans Will Love
1. Wall-Mounted Floating Vanity
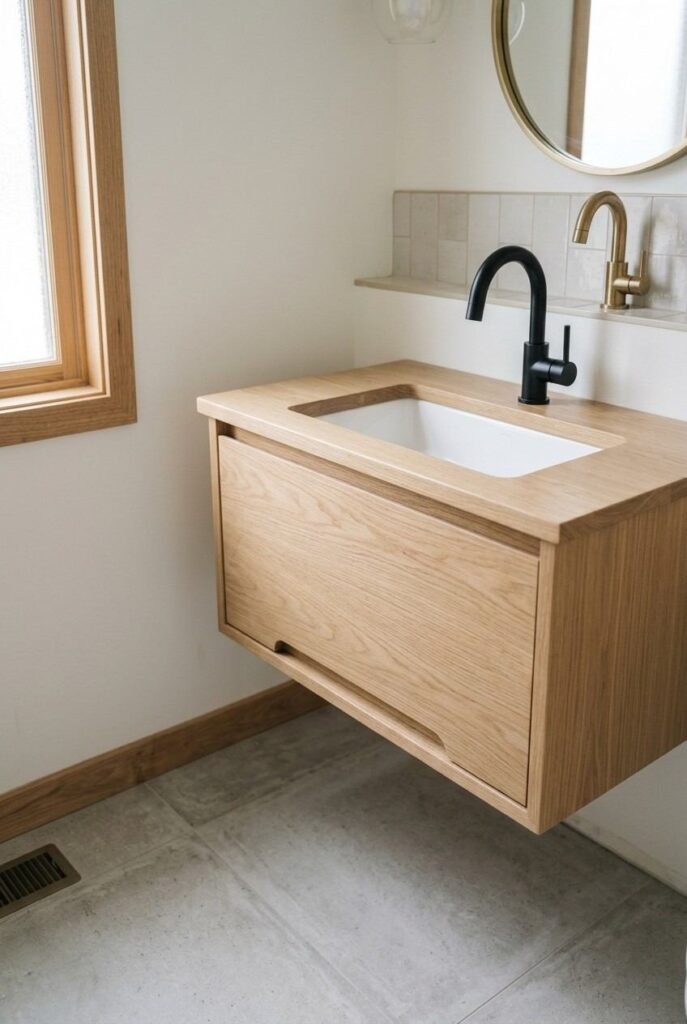
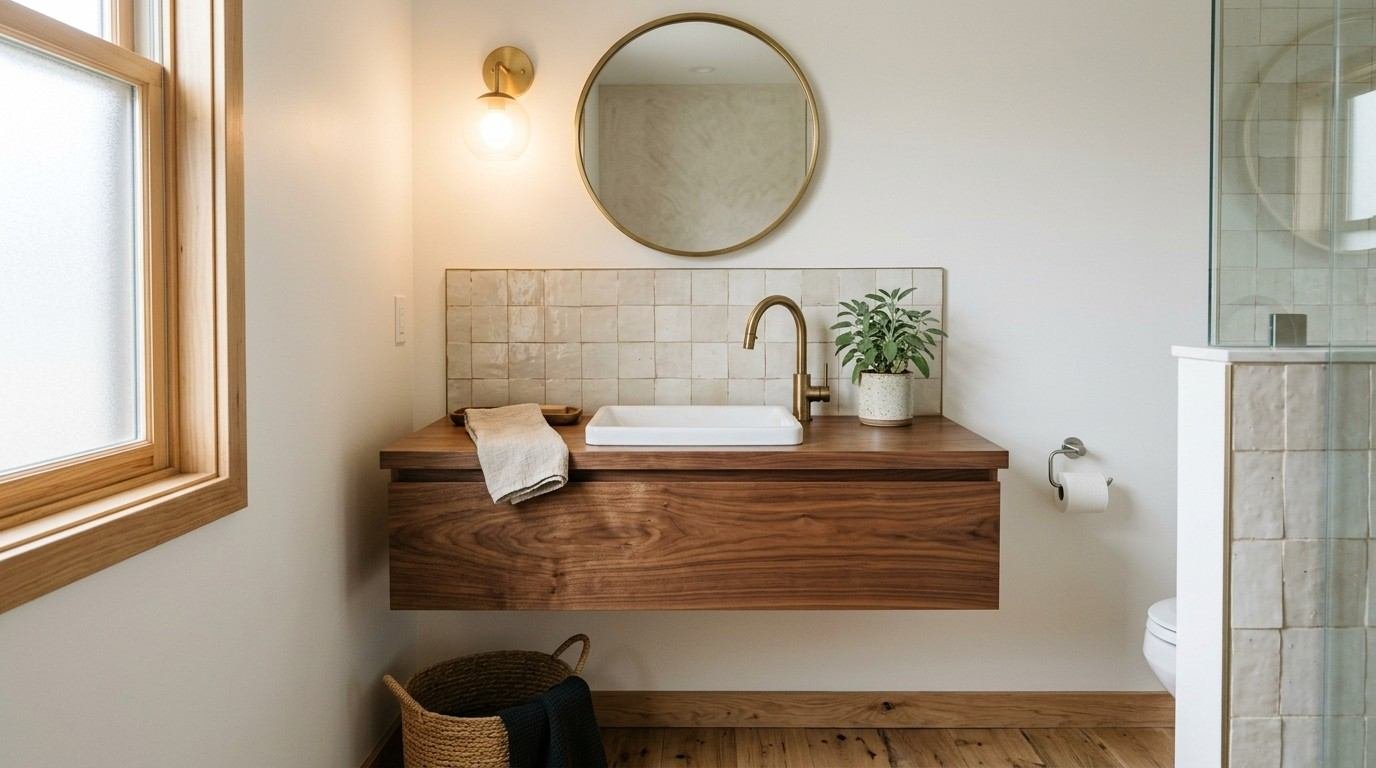
Lifting the cabinet off the floor shows more flooring, which makes the room feel wider. It also makes mopping easy. Choose a model with a deep drawer for hidden storage.
2. Corner Vanity
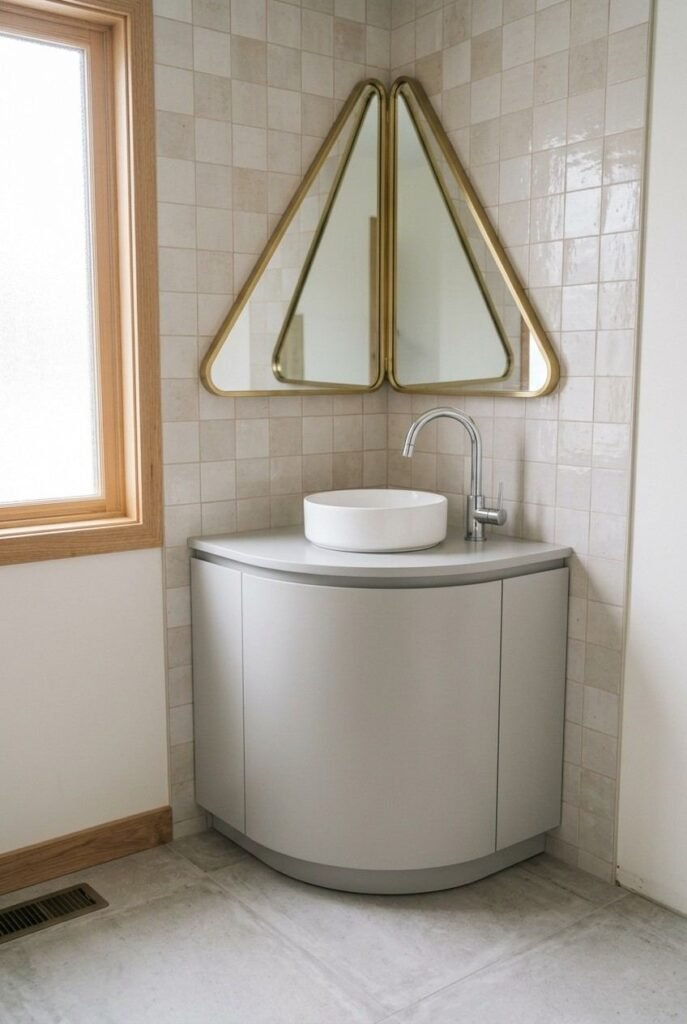
Tight corners often go unused. A corner unit uses that dead space and frees up the main walkway. Pick a rounded front to avoid bumped hips.
3. Slim 24-Inch Console
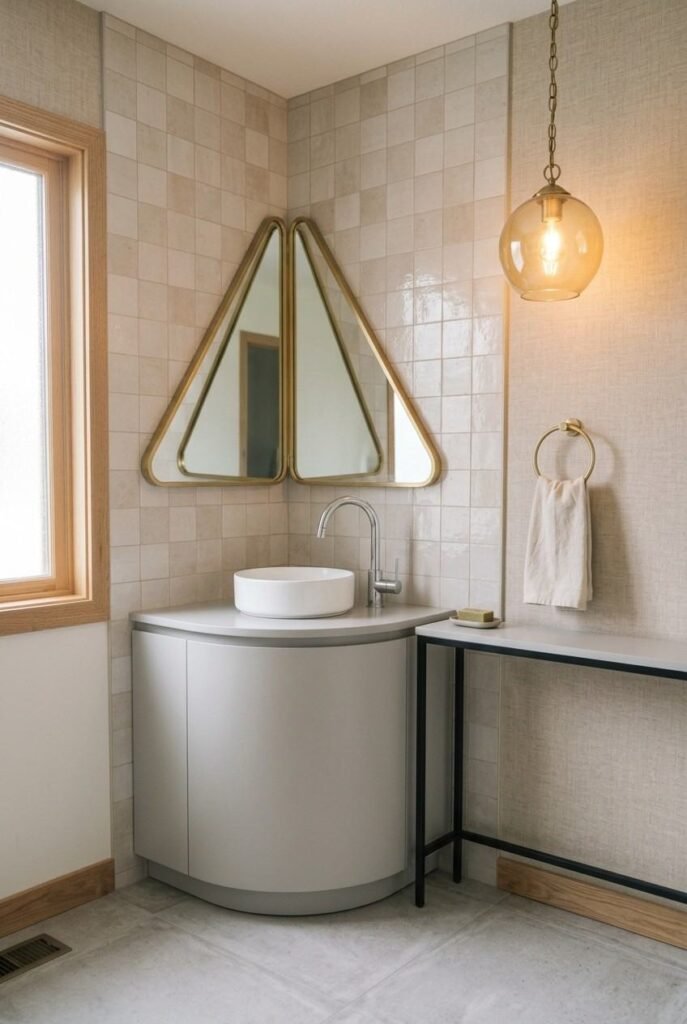
A narrow console with metal legs feels light and open. It works well in powder rooms. Add a small tray for soap and a hand towel ring.
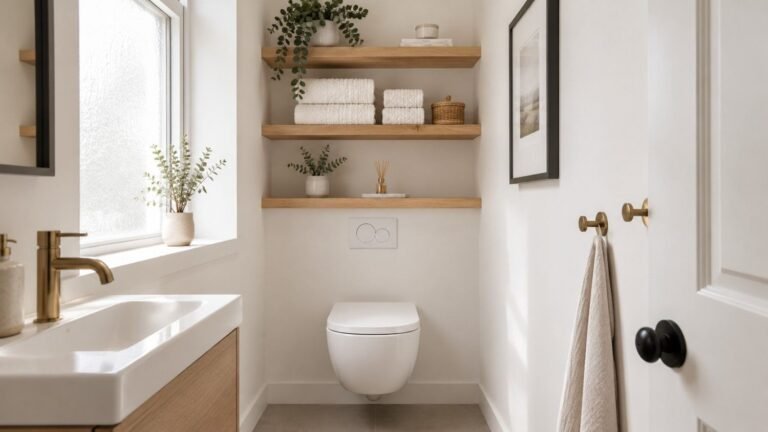
4. Pedestal Sink With Wall Shelves
Not every vanity needs a cabinet. A classic pedestal sink paired with floating shelves gives you storage at eye level. Use baskets to hide small items.
5. Semi-Recessed Basin Vanity
This sink sits partly inside the counter and partly beyond it. You gain depth without losing walking room. It suits narrow bathrooms very well.
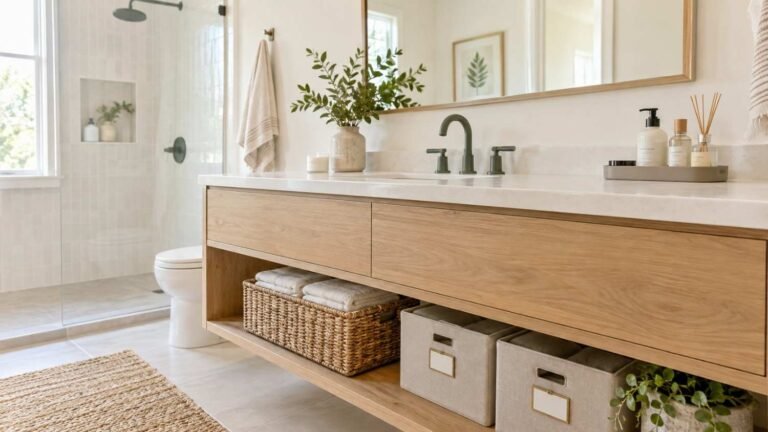
6. Vanity With Open Towel Shelf
A lower open shelf holds rolled towels within easy reach. It adds a spa feel and saves wall space. Keep the shelf tidy, so it stays pretty.
7. Trough Sink Vanity
A long, shallow trough looks modern and drains cleanly. It fits slim spaces because it is shallow front to back. One faucet is all you need.
Wood and Natural Material Vanity Ideas
8. Walnut Floating Vanity
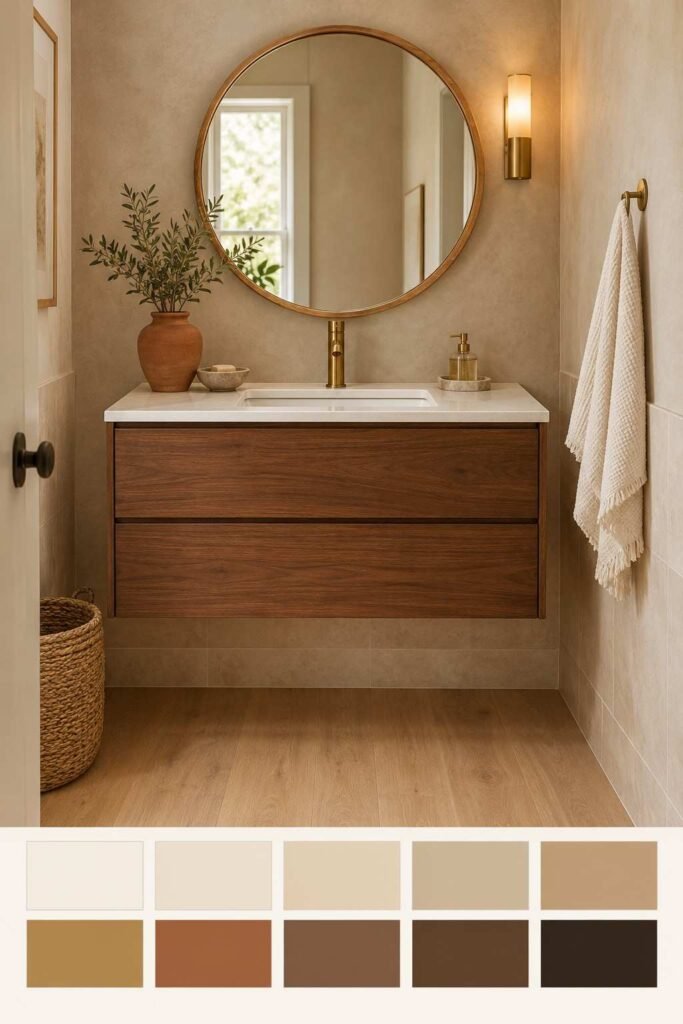
Dark walnut brings warmth and a rich grain. Pair it with a white quartz top for contrast. Seal the wood well to guard against steam.
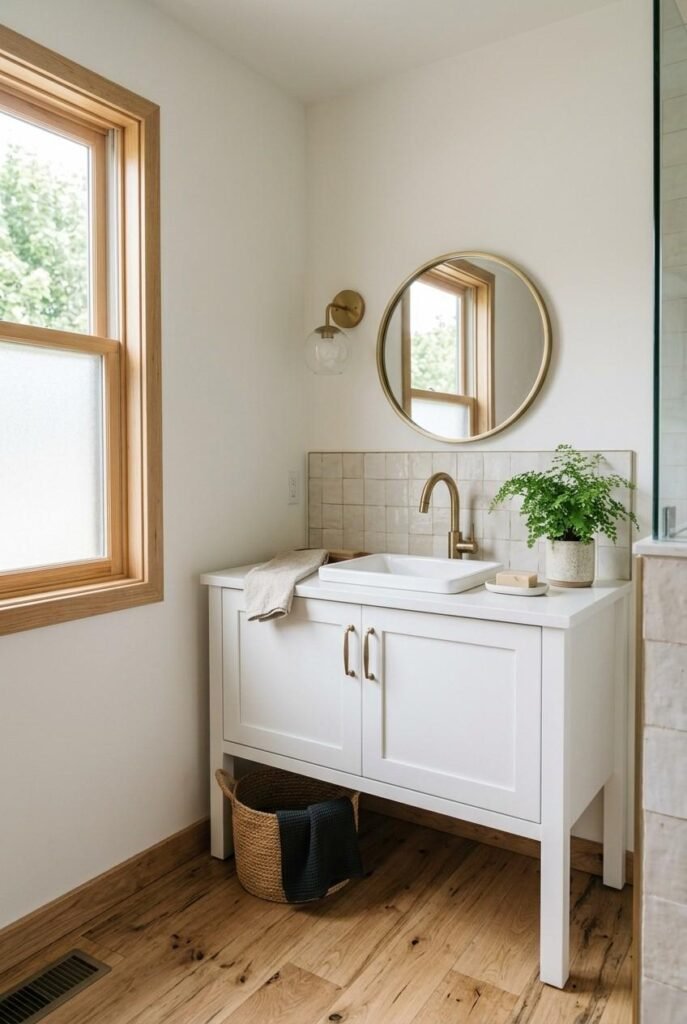
9. White Oak Shaker Vanity
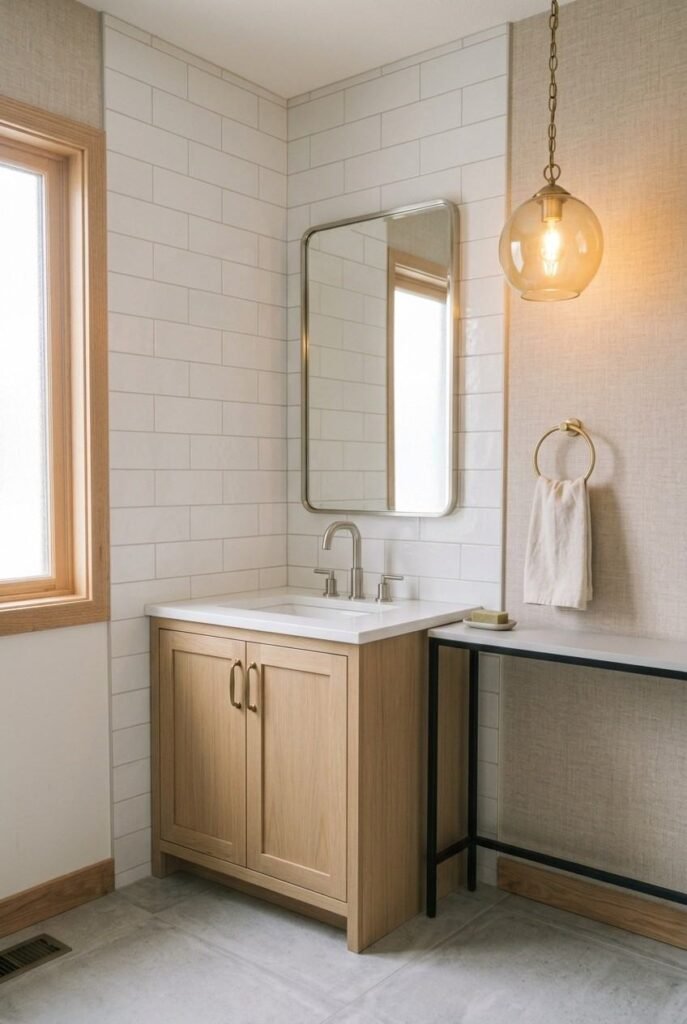
White oak is sturdy and has a calm, even tone. Shaker doors keep the look timeless. This style fits both modern and traditional homes.
10. Reclaimed Wood Vanity
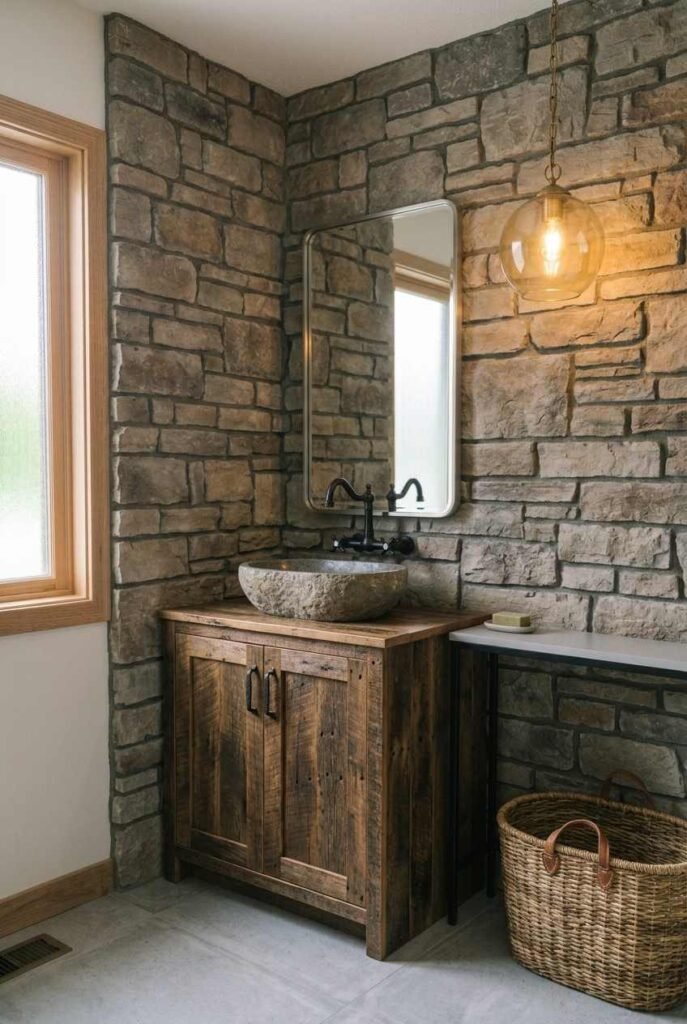
Reused boards carry history and character. Each piece is unique. Ask the maker how the wood was treated for moisture.
11. Bamboo Vanity
Bamboo grows fast and is a sustainable option. It holds up well in humid rooms when properly finished. The light color suits airy, Scandinavian spaces.
12. Teak Vanity
Teak contains natural oils that resist water, which is why it is common in boats. It suits a spa-like retreat. Expect a golden tone that deepens with age.
Color-Driven Single Sink Bathroom Vanity Ideas
13. Deep Green Vanity
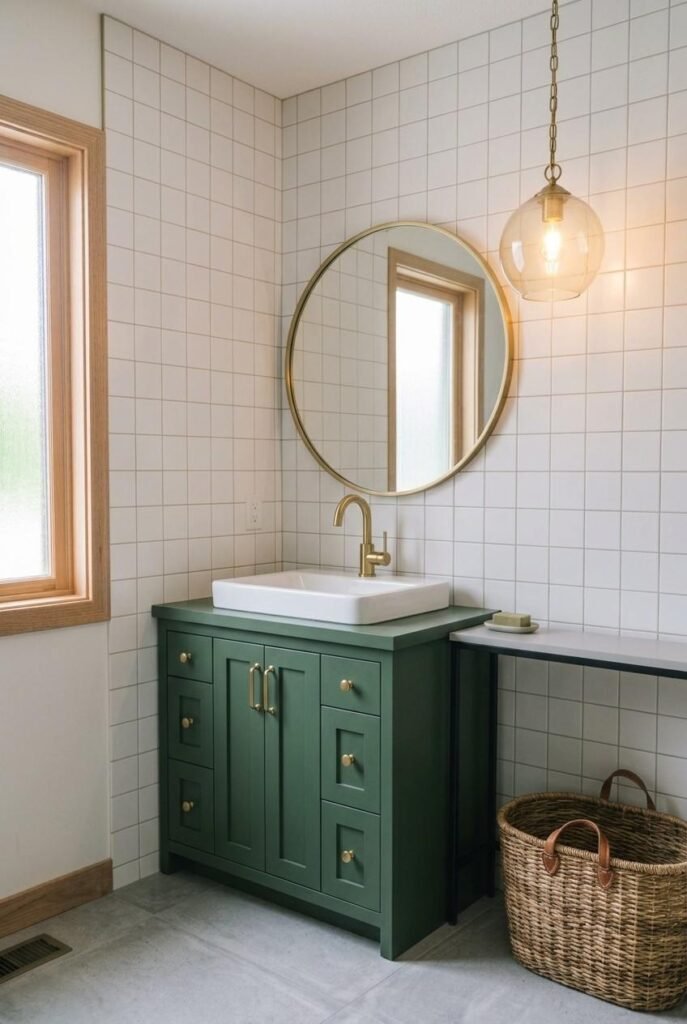
Forest green feels calm and grounded. It looks striking against brass hardware and white tile. Try it with a rounded mirror.
14. Navy Blue Cabinet
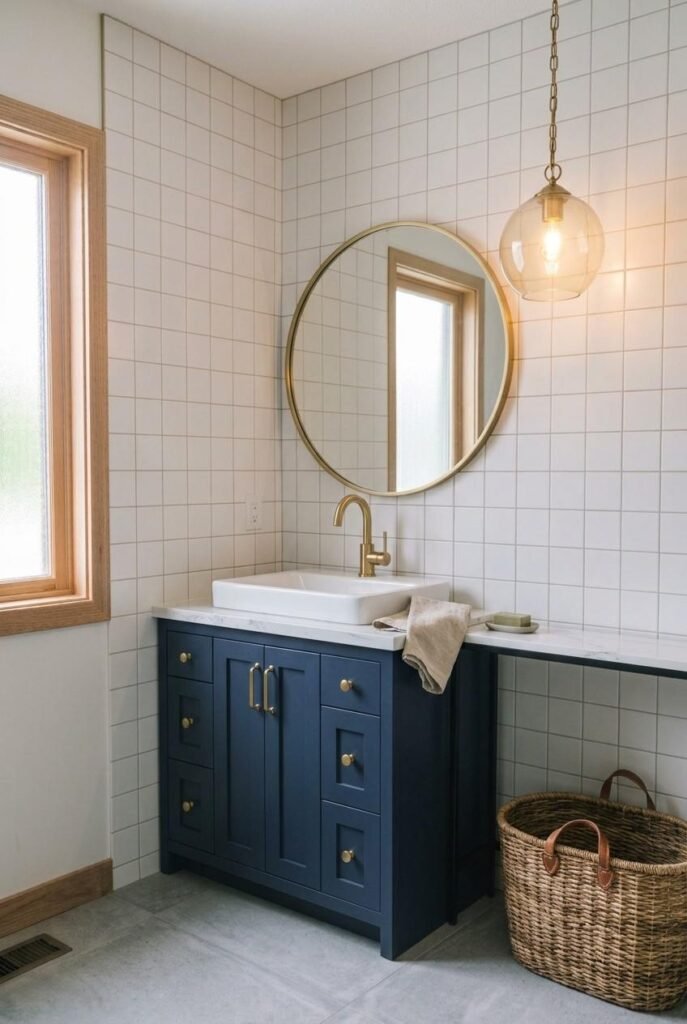
Navy is bold yet classic. It hides daily wear better than white. For a layered look, pair it with warm metals and soft linen towels.
15. Soft Sage Vanity
Sage gives color without shouting. It works nicely beside natural stone and wood accents. If you enjoy this direction, explore warm neutral bathroom ideas for companion palettes.
16. Matte Black Vanity
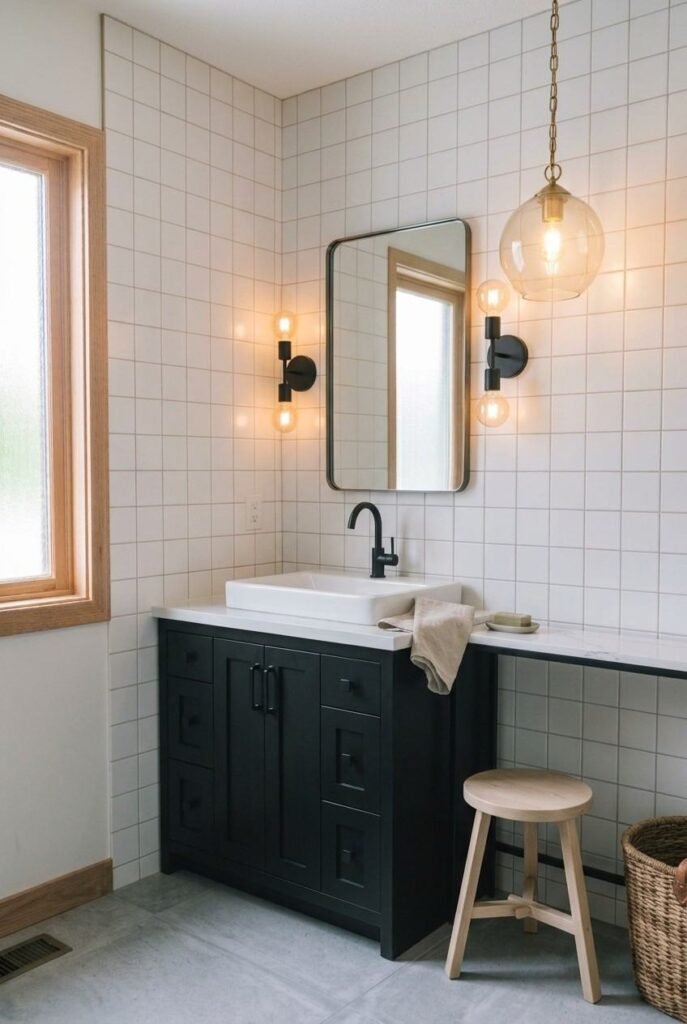
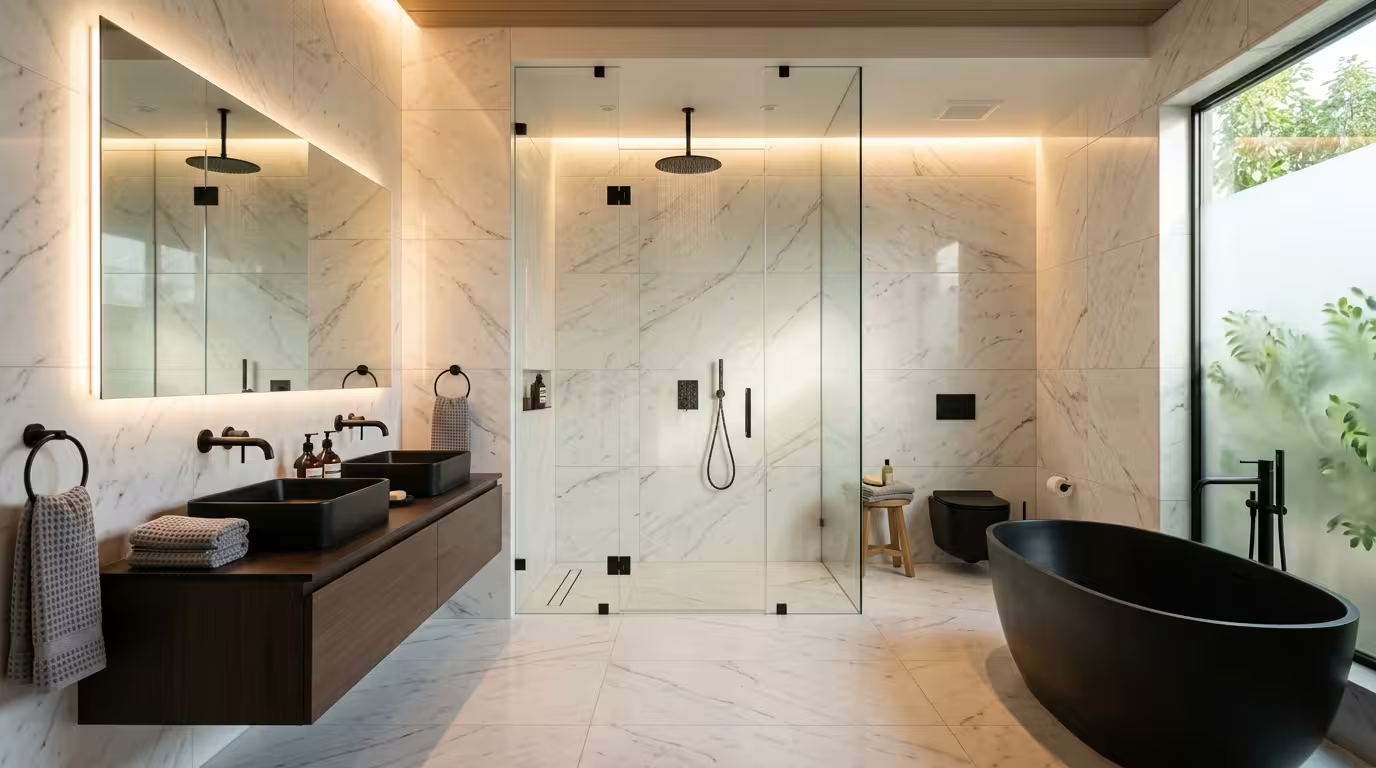
A black cabinet adds drama and defines the room. Choose a matte finish to reduce fingerprints. Balance it with light walls and plenty of lighting.
17. Blush and Cream Vanity
A gentle pink-beige tone feels soft and welcoming. It pairs well with white marble and gold taps. It suits guest baths and powder rooms.
Storage-Smart Vanity Ideas
18. Drawer-Only Vanity
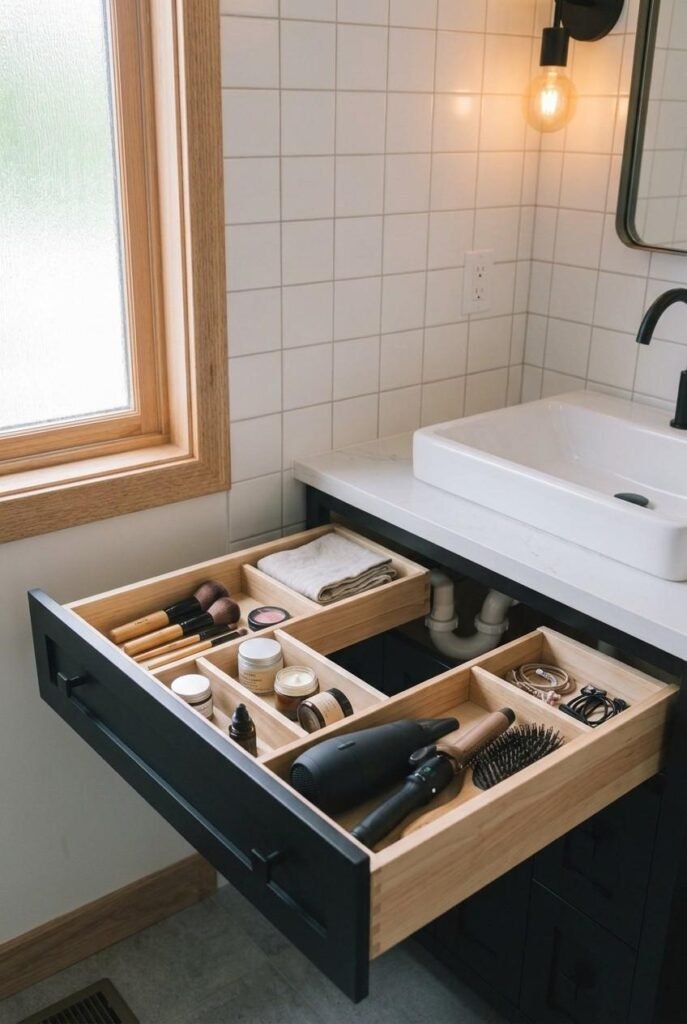
Drawers let you see everything at once, so nothing gets lost in the back. Use dividers for brushes, creams, and hair tools. Plumbing cutouts reduce depth in the top drawer.
19. Vanity With Built-In Outlet Drawer
A hidden outlet inside a drawer keeps hair dryers and electric toothbrushes ready but out of sight. It reduces cord clutter. Check local code for safe placement.
20. Tall Linen Tower Beside the Sink
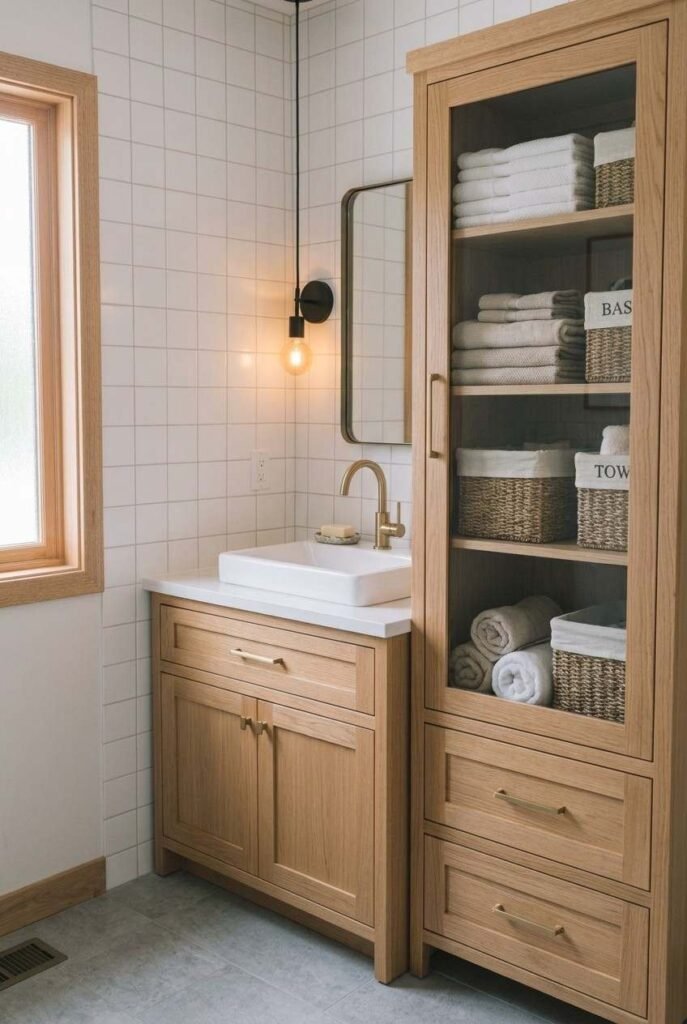
A slim tower cabinet adds vertical storage without widening the vanity. It is ideal when floor space is limited, but wall height is generous. For more ideas, see these bathroom storage ideas for toiletries.
21. Open-Shelf Under-Sink Design
Open shelves under the basin suit tidy people and give a boutique-hotel look. Use matching bins. Skip this style if you prefer to hide everything.
22. Vanity With Pull-Out Hamper
A hidden hamper keeps laundry out of view. It turns one cabinet bay into a daily helper. Choose sturdy runners that handle weight.
Style-Focused Single Sink Vanity Ideas
23. Modern Slab-Front Vanity
Flat doors with no visible hardware give a clean, quiet look. Push-to-open or edge pulls keep lines simple. It works in minimalist spaces.
24. Vintage Furniture-Style Vanity
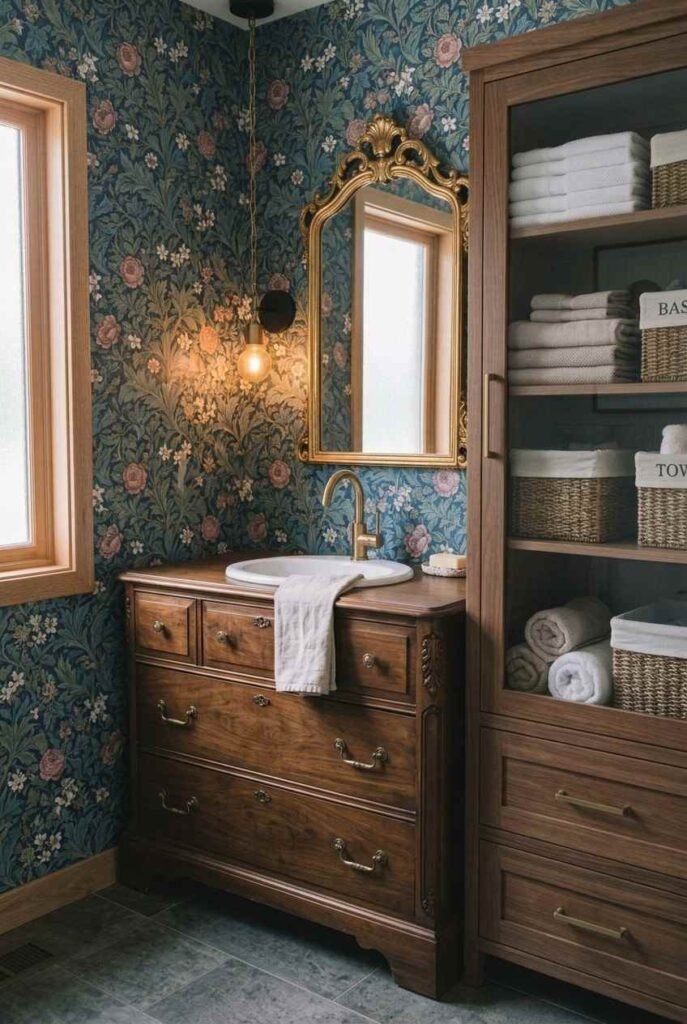
A repurposed dresser or sideboard adds charm. The cabinet needs waterproof sealing and a cut-out for the basin. Look for solid wood pieces.
25. Farmhouse Apron Vanity
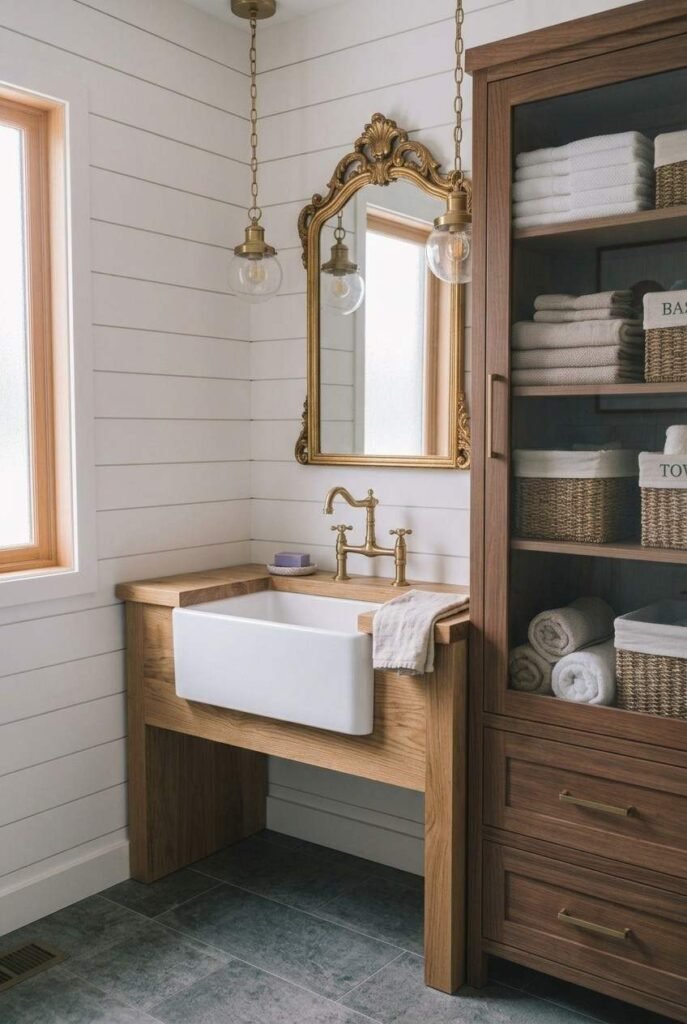
A deep apron-front sink gives a cozy cottage feel. Pair with shiplap and simple lighting. It suits family bathrooms with bigger tasks like rinsing.
26. Art Deco Vanity
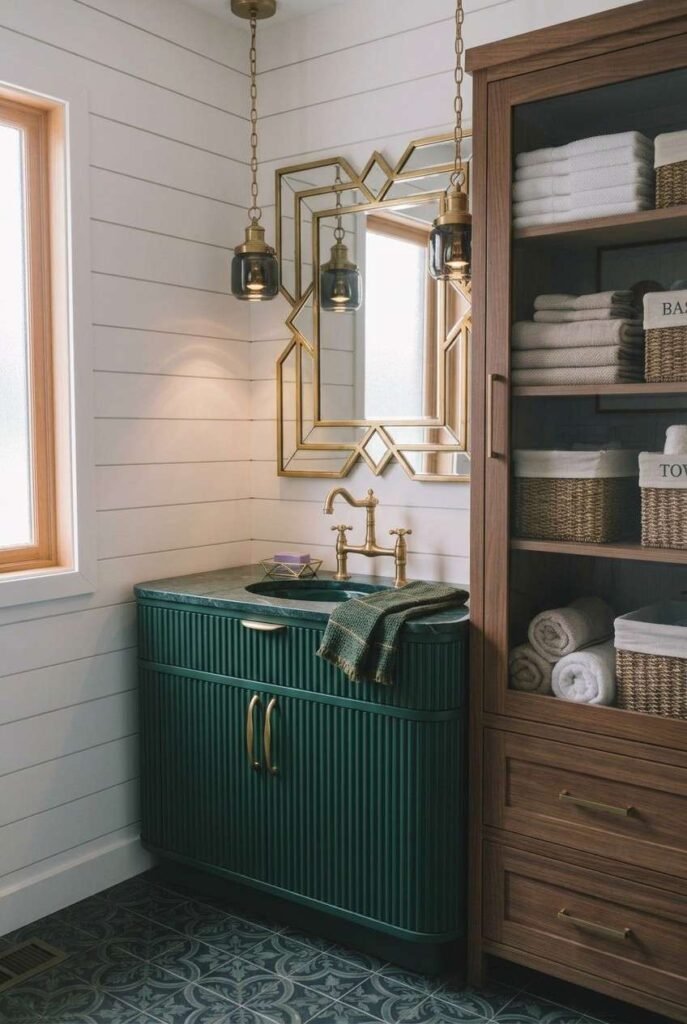
Fluted fronts, curved edges, and brass touches nod to the 1920s. It suits a bold, glamorous bathroom. For a darker take, see these moody bathroom ideas.
27. Mid-Century Vanity With Tapered Legs
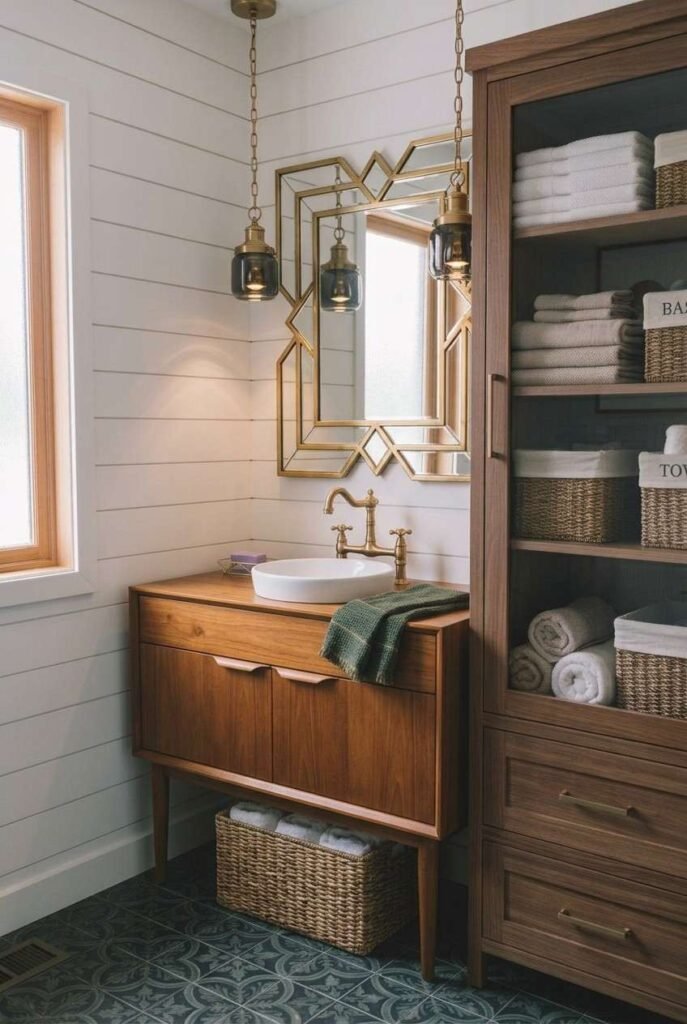
Slim legs and warm wood bring retro charm. The open base keeps the room feeling light. It matches well with simple round mirrors.
Big Statement Vanity Ideas
28. Extra-Long Counter With One Sink
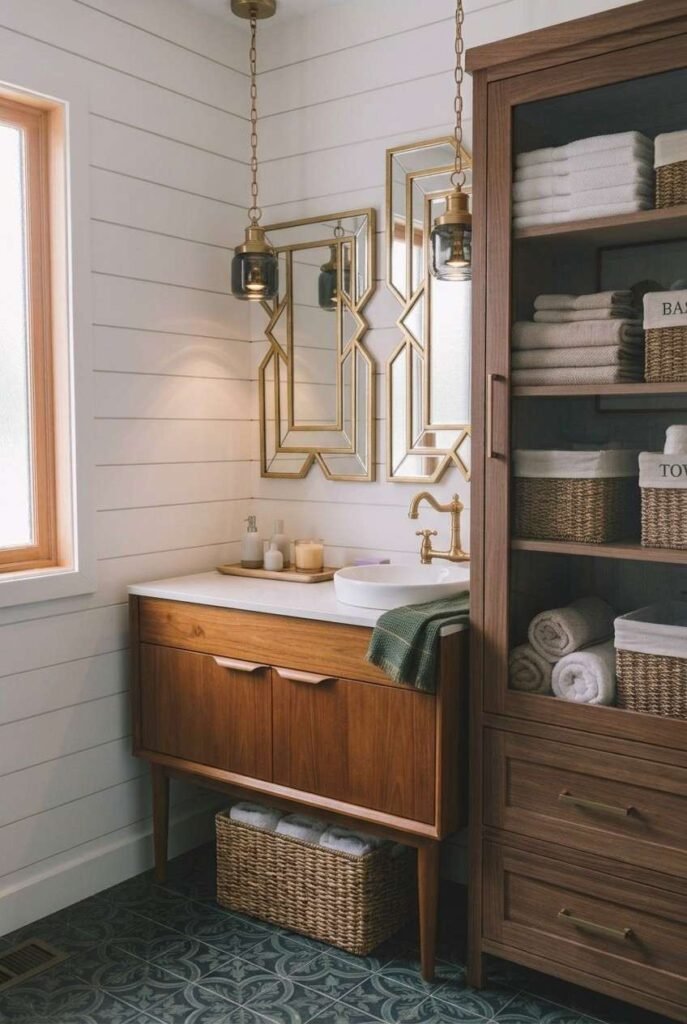
A 60-inch counter with a single basin gives you generous prep space. Place the sink off-center for a designer look. It is perfect when you do not share the room.
29. Marble-Top Vanity With Waterfall Edge
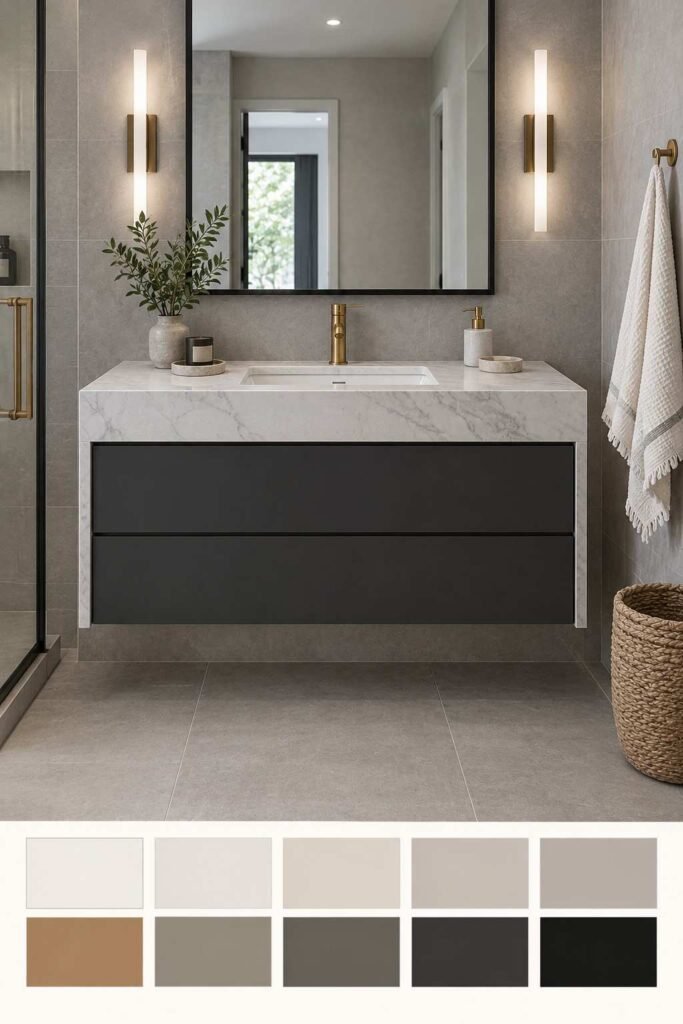
A stone top that flows down the sides becomes a focal point. Marble is beautiful but can etch from acidic products. Quartz offers a lower-maintenance look.
30. Vanity With Integrated Lighting
LED strips under a floating cabinet create a soft night glow. Sconces at face height reduce shadows. Good lighting matters as much as the cabinet itself. For design inspiration that goes beyond the bathroom, visit outinteriors for more home ideas.
Final Thoughts
A single sink does not mean a compromise. It can mean more counter, better storage, and a calmer room. Start with your measurements, choose the material that suits your lifestyle, and let color and lighting finish the story. Any of these 30 bathroom vanity ideas single sink layouts can work with the right planning.
If you share the room with a partner, you may also like bathroom vanity ideas double sink for comparison.