30 Bathroom Vanity Ideas For Double Sink Layouts for Every Style and Budget
Picture two people brushing their teeth at 7 a.m. with one sink between them. Nobody enjoys that. A shared bathroom works better when each person has their own basin, their own counter space, and their own drawers.
These 30 bathroom vanity ideas for double sink designs cover small rooms, large suites, modern spaces, and classic ones. Each idea includes a practical detail you can use. Start with the sizing basics, then pick the style that suits your home.
Before You Choose: Double Vanity Sizing Basics
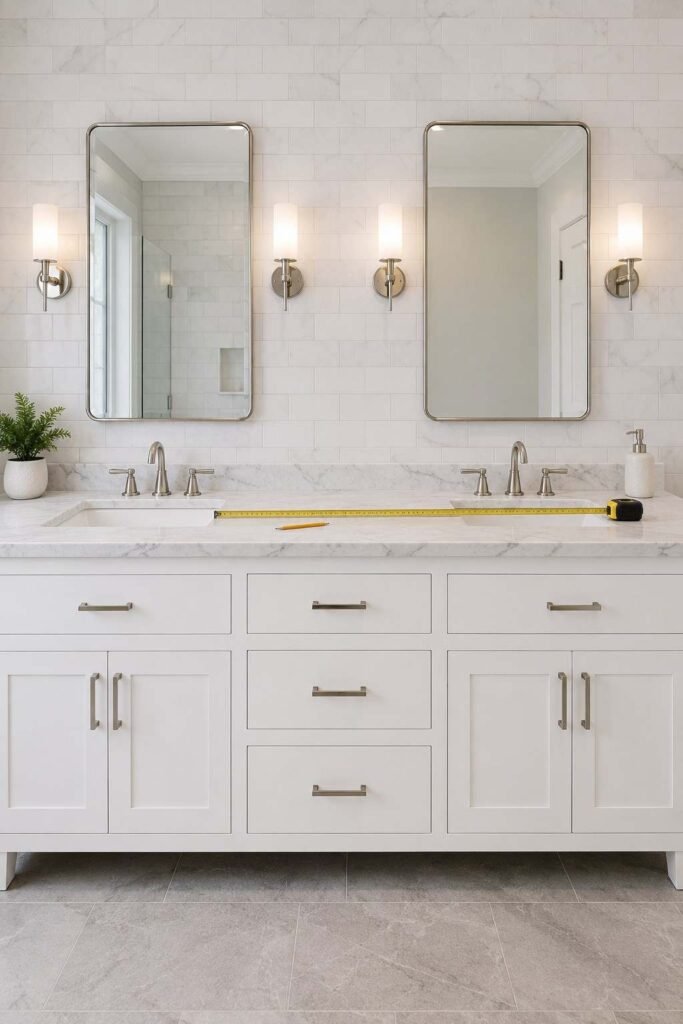
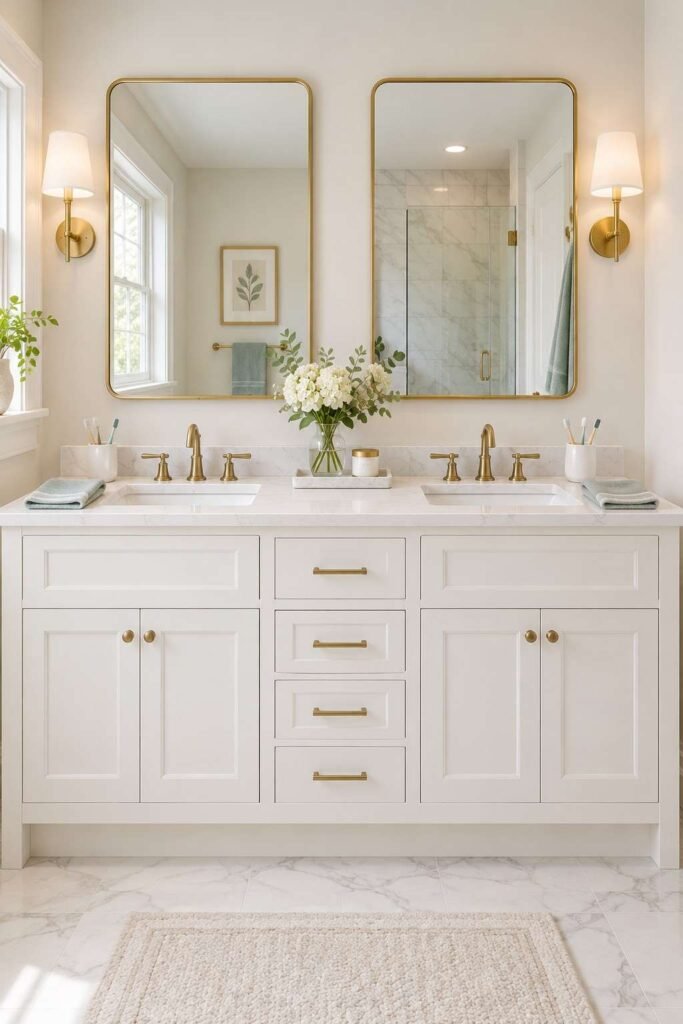
A good layout starts with numbers. Most double vanities begin at 60 inches wide. A 72-inch vanity feels far more comfortable. A common guideline is to leave about 30 inches between sink centers, with at least 20 inches of clear space in front of each basin.
Standard vanity height is around 32 to 34 inches. Comfort-height models sit near 36 inches, which suits taller users. Measure your wall, your door swing, and your plumbing before you shop.
Modern bathroom vanity ideas for double sink
1. Floating Double Vanity
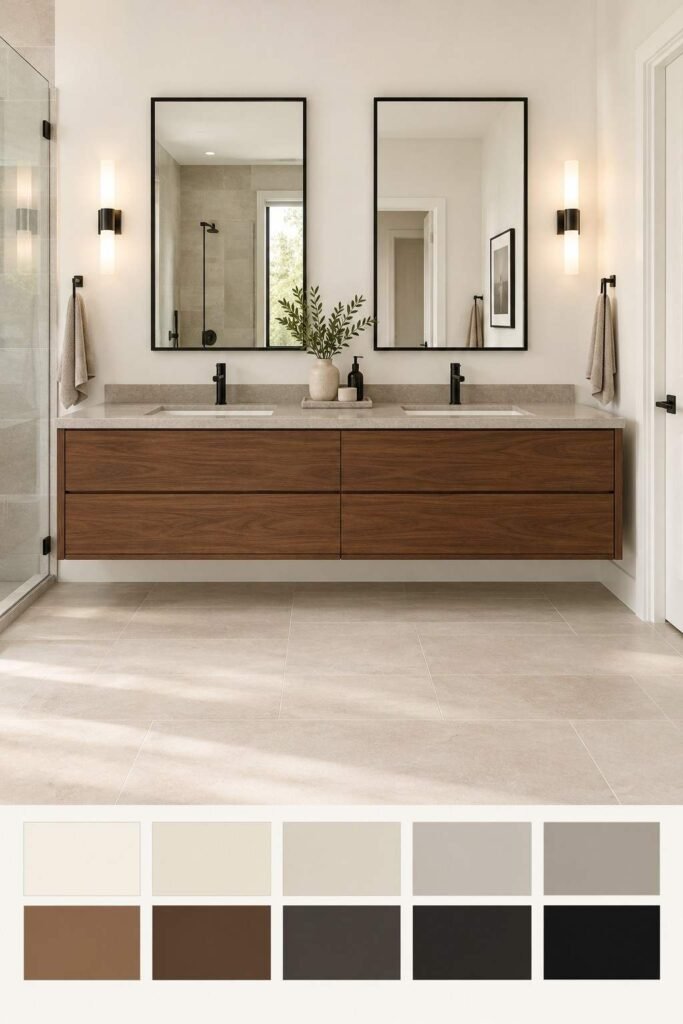
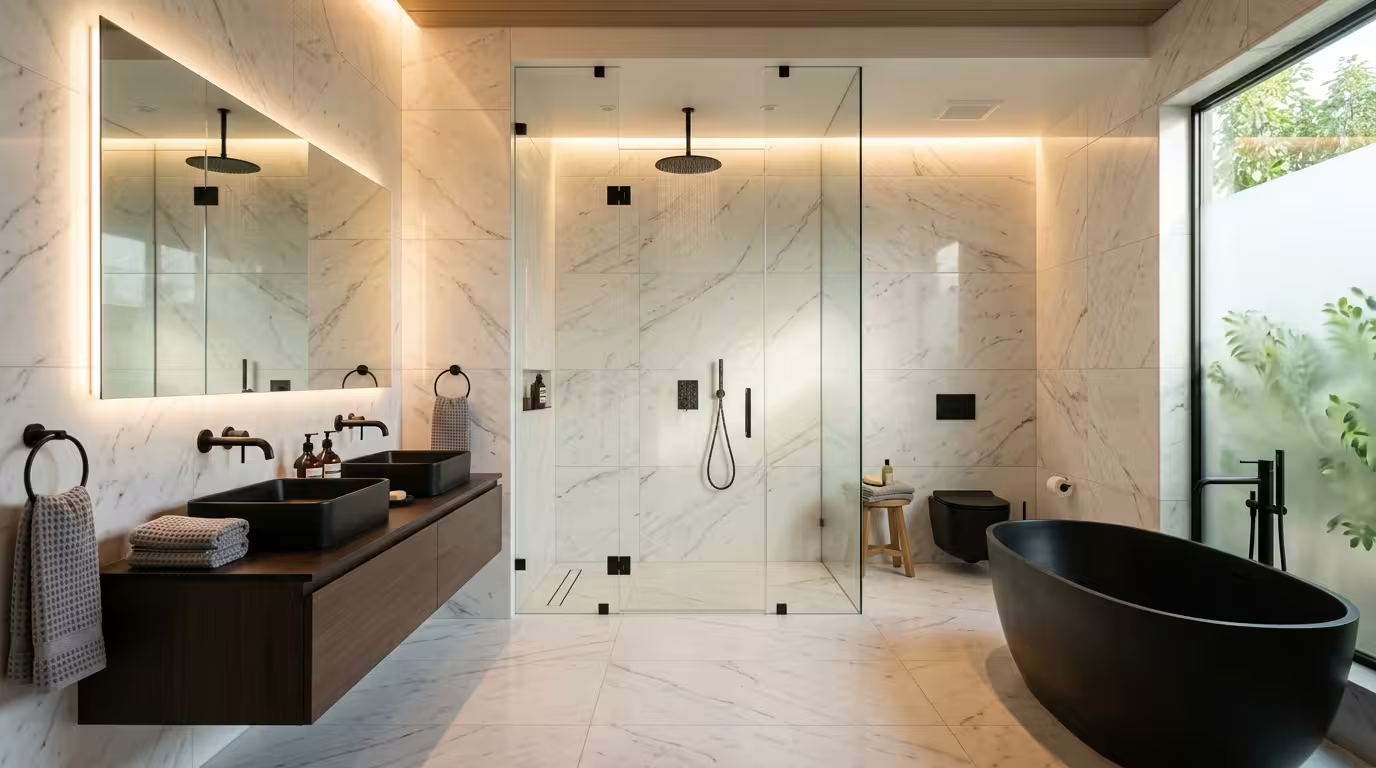
A wall-mounted vanity frees the floor and makes the room look larger. It also makes cleaning easier. Install it at a height that suits your tallest user.
2. Slab-Front Walnut Vanity
Flat doors in warm walnut feel calm and refined. Choose a matte finish to hide fingerprints.
3. Matte Black Fixtures on White Cabinets
Black faucets and pulls give crisp contrast. This pairing stays current without feeling trendy.
4. Handleless Push-Latch Cabinets
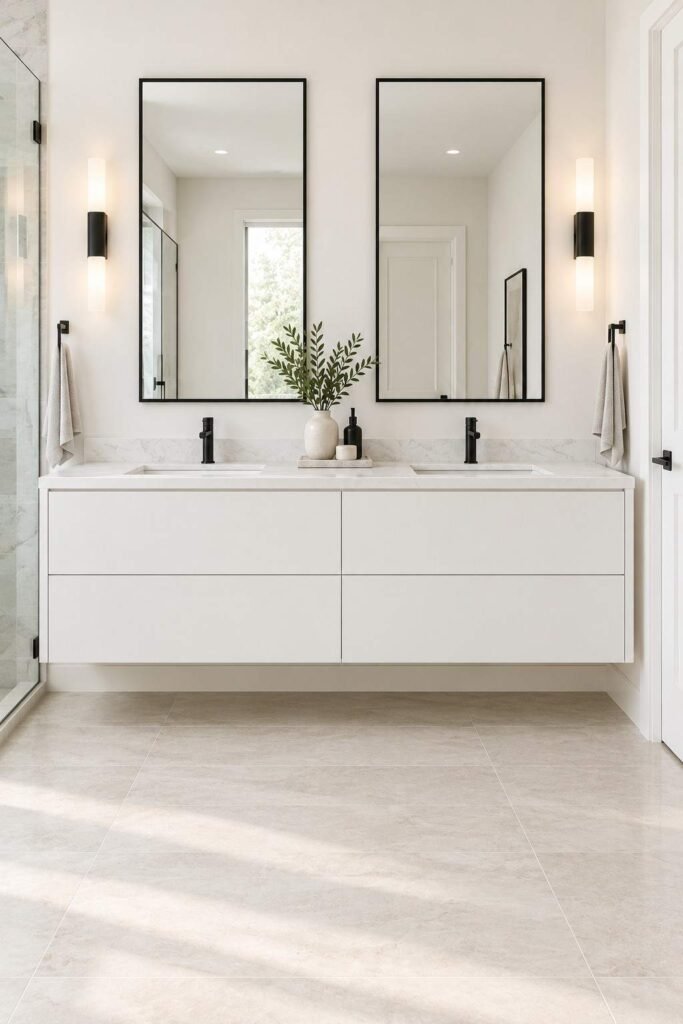
Clean fronts keep the lines uninterrupted. Test the latches in the store, since cheap ones wear out quickly.
5. Integrated Trough Sink
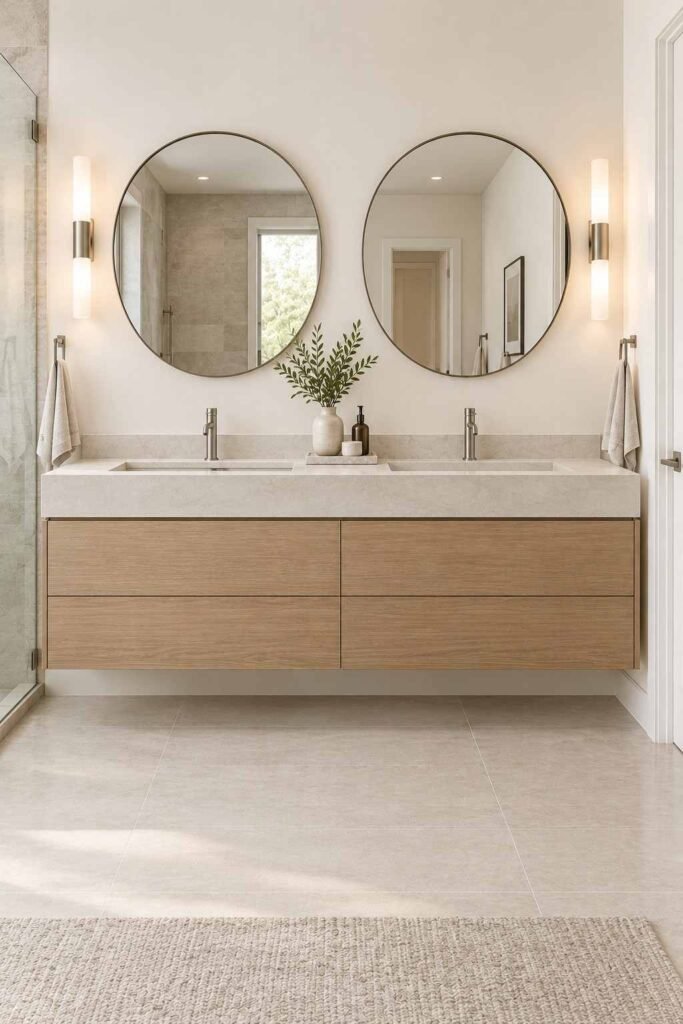
One long basin with two faucets creates a sleek, spa-like look. It also leaves less seam to scrub.
6. Backlit Mirrors Above Each Sink
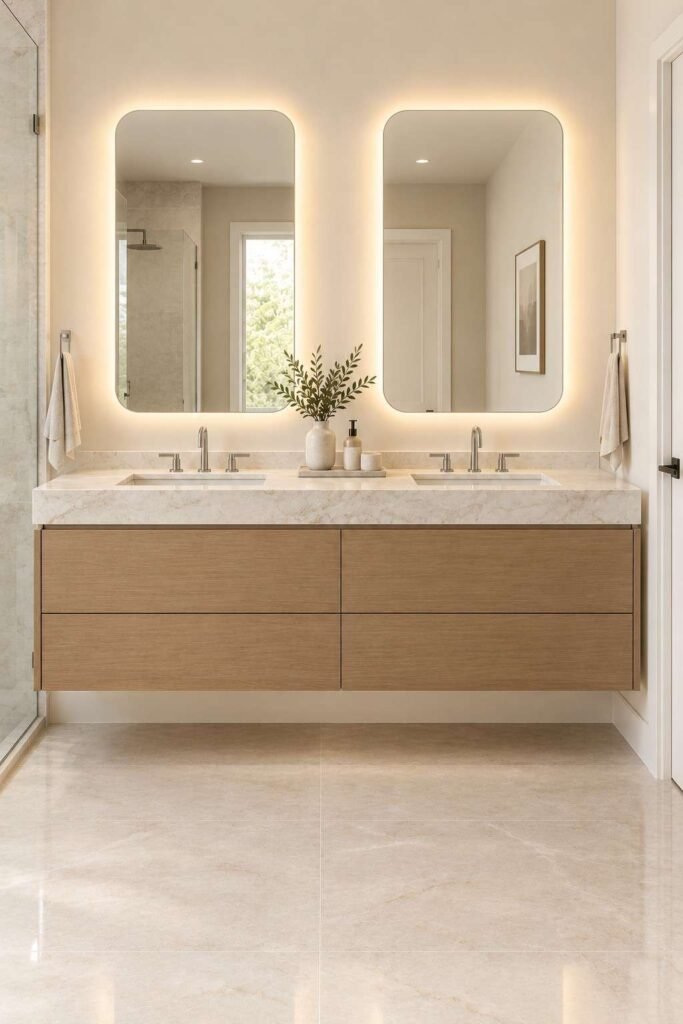
Separate lit mirrors give each person even light for grooming. Pick warm-white bulbs around 2700K to 3000K for flattering tones.
Farmhouse and Traditional Vanity Ideas
7. Shaker Cabinets in Soft Cream
Simple frames suit nearly any home. Cream feels warmer than stark white.
8. Apron-Front Style Cabinetry
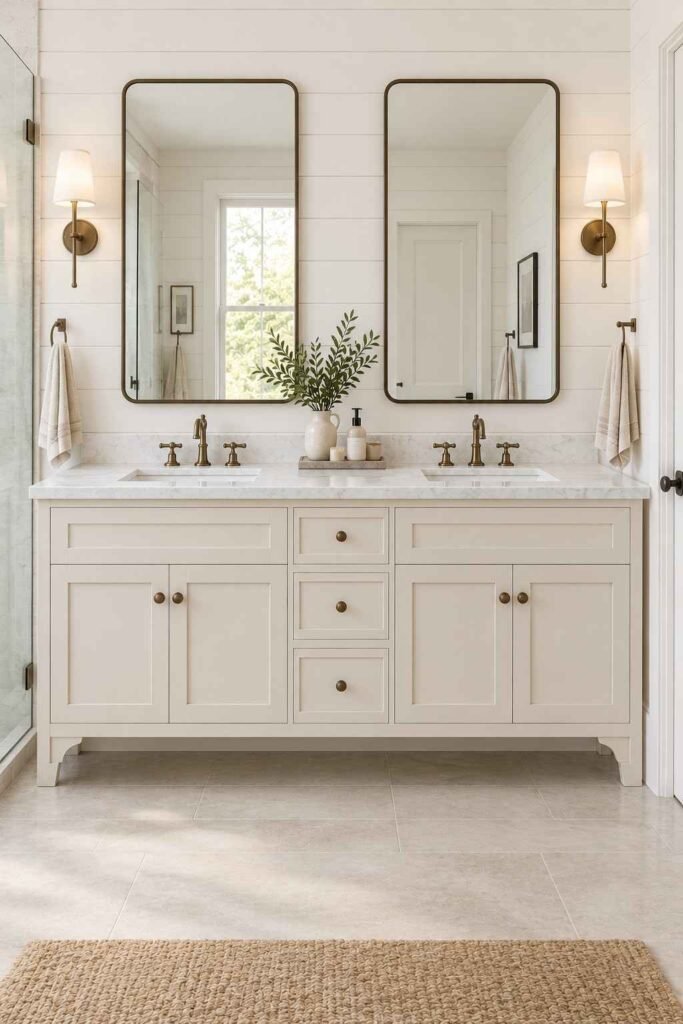
A decorative front panel adds charm. It pairs well with shiplap walls and bronze fixtures. For more looks like this, see these farmhouse bathroom ideas.
9. Reclaimed Wood Double Vanity
Weathered boards bring texture and character. Seal the wood well, because bathrooms are damp.
10. Furniture-Style Vanity with Turned Legs
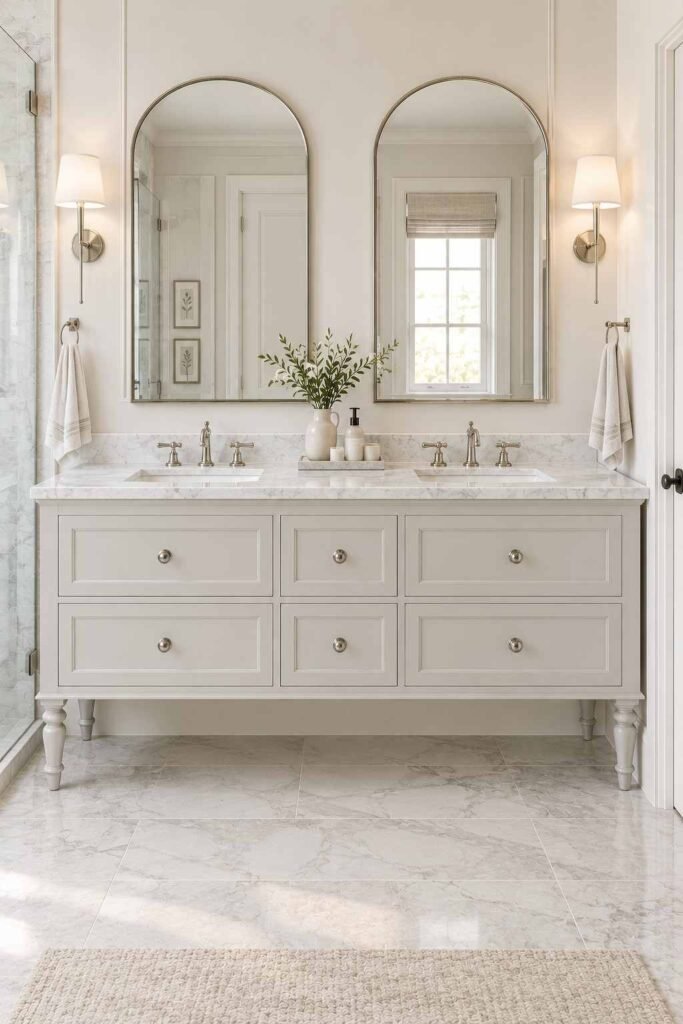
Open legs make the piece look like a dresser. It suits traditional rooms and larger spaces.
11. Vessel Sinks on Butcher Block
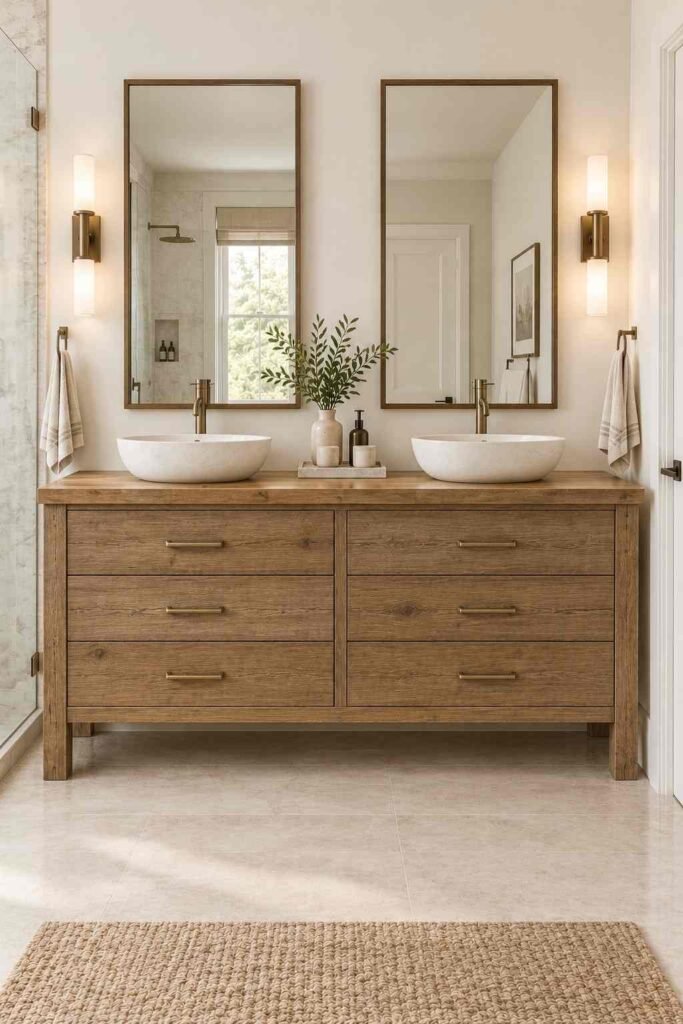
Bowls sitting on the counter add height and drama. Choose taller faucets so the water clears the rim.
12. Cross-Handle Faucets in Brushed Nickel
Classic handles give a nostalgic feel. Brushed finishes resist water spots better than polished ones.
Small Bathroom Double Sink Solutions
13. Narrow-Depth 60-Inch Vanity
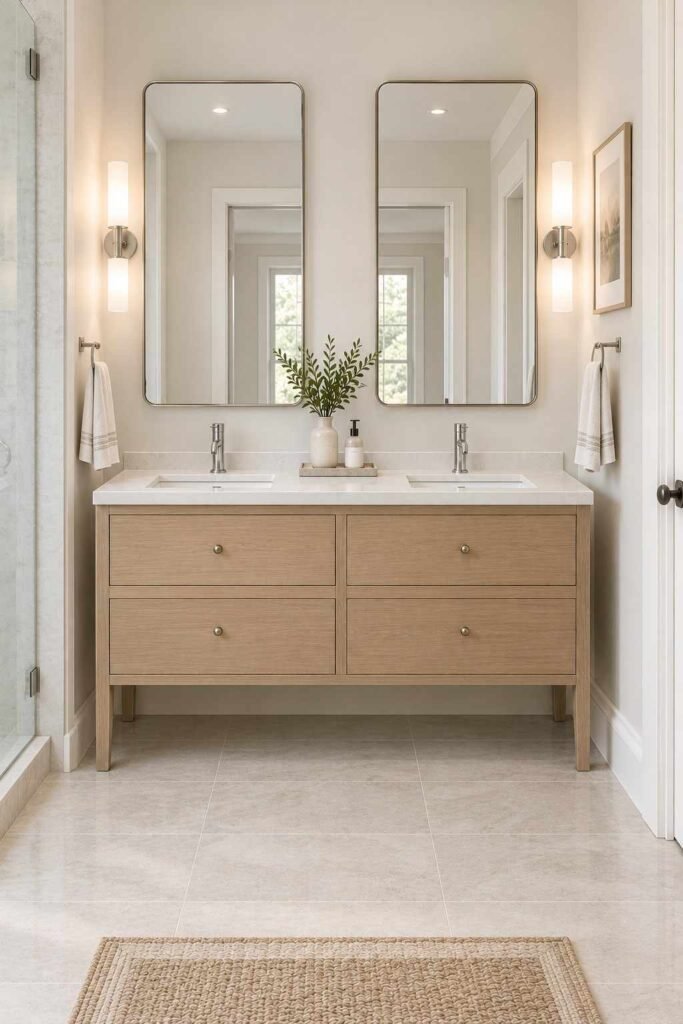
Shallower cabinets, around 18 inches deep, save floor space. Check that the basins still leave room for your hands.
14. Corner-Friendly L-Shaped Layout
Place one sink on each wall of an awkward corner. This can solve tight layouts creatively.
15. Wall-Mounted Faucets
Faucets on the wall free up counter space. Plan the plumbing early because the rough-in is more involved.
16. Mirrored Medicine Cabinets
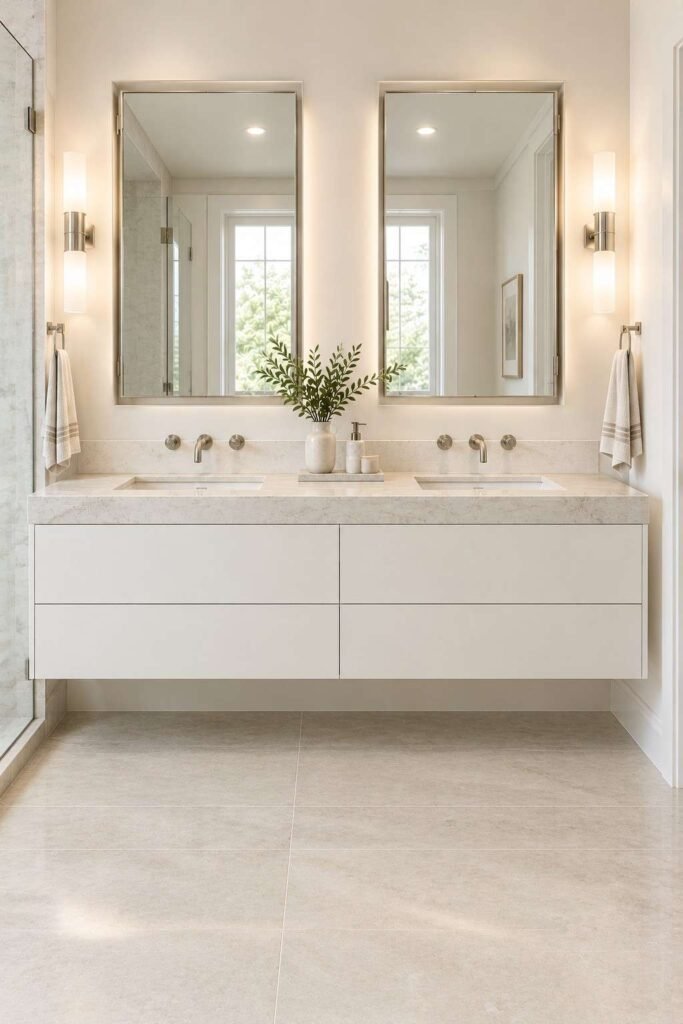
Recessed cabinets hold daily items without eating into the room. They also bounce light around.
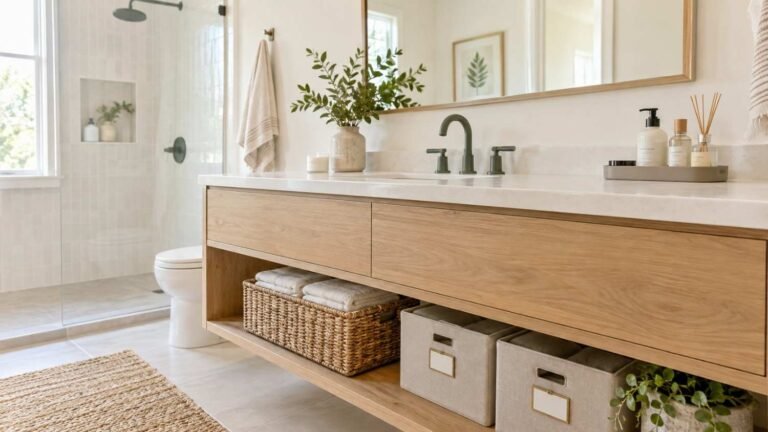
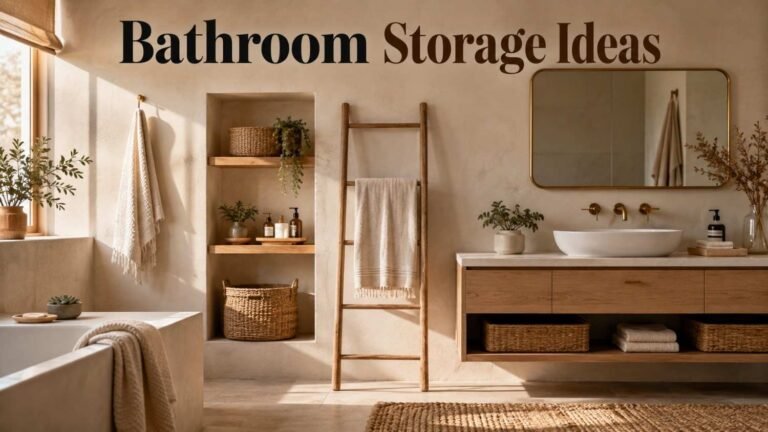
17. Open Shelf Lower Tier
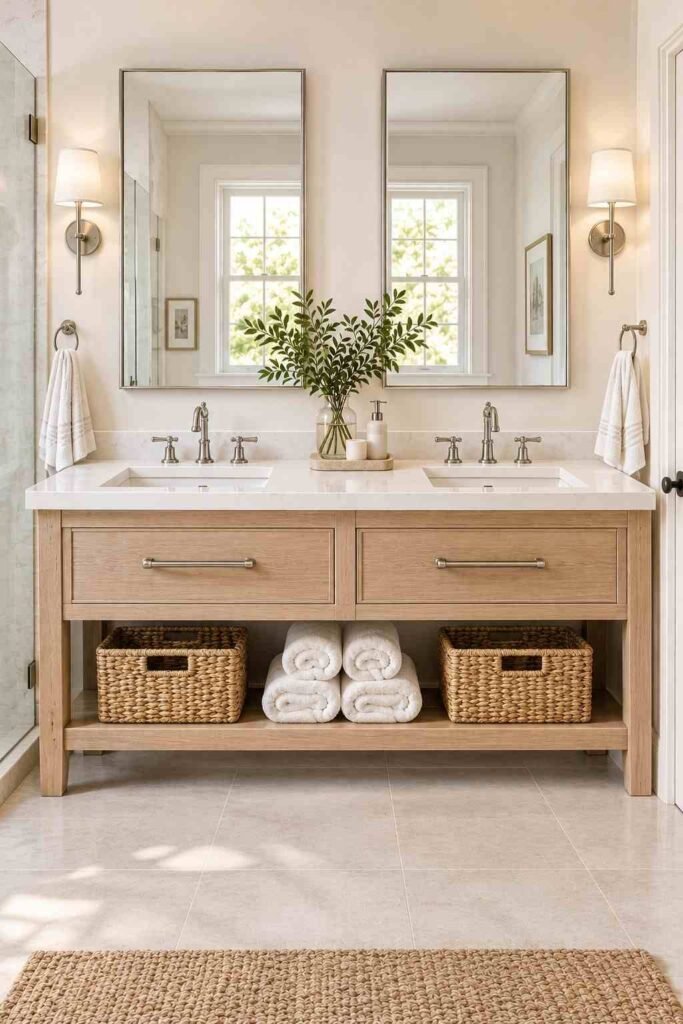
Open shelving makes a small vanity feel lighter. Add baskets to hide clutter. For ideas, browse bathroom storage ideas under the sink.
18. Light Wood with White Quartz
Pale tones expand the visual space. This combination is durable and easy to care for.
Luxury and Spa-Inspired Ideas
19. Marble Countertop with Undermount Sinks
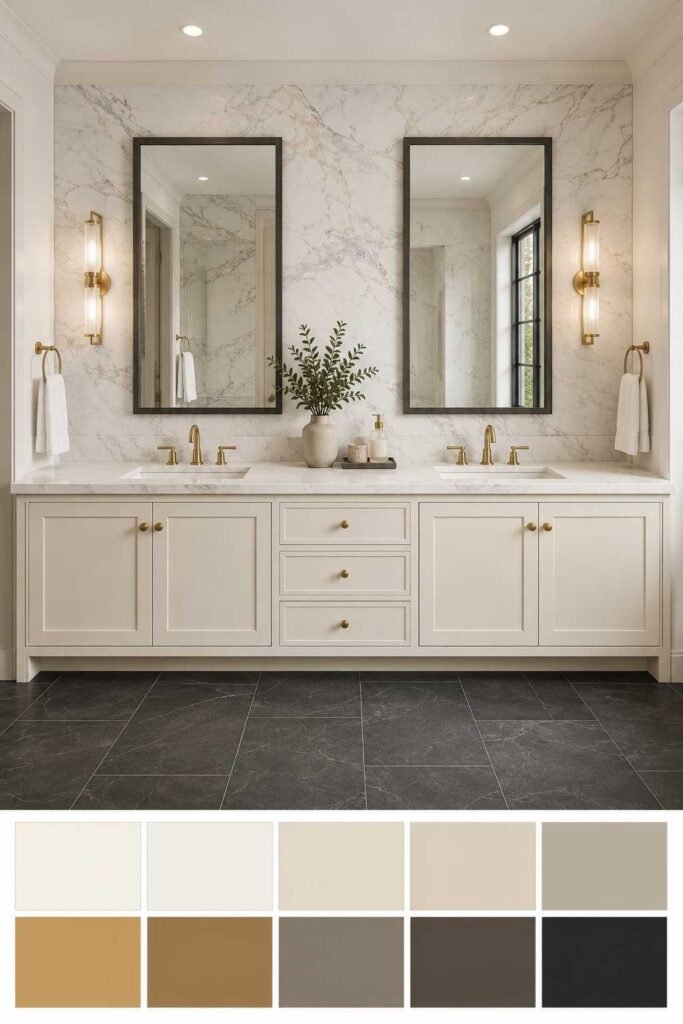
Marble looks timeless. It does stain, so seal it regularly and wipe spills quickly.
20. Fluted Cabinet Fronts
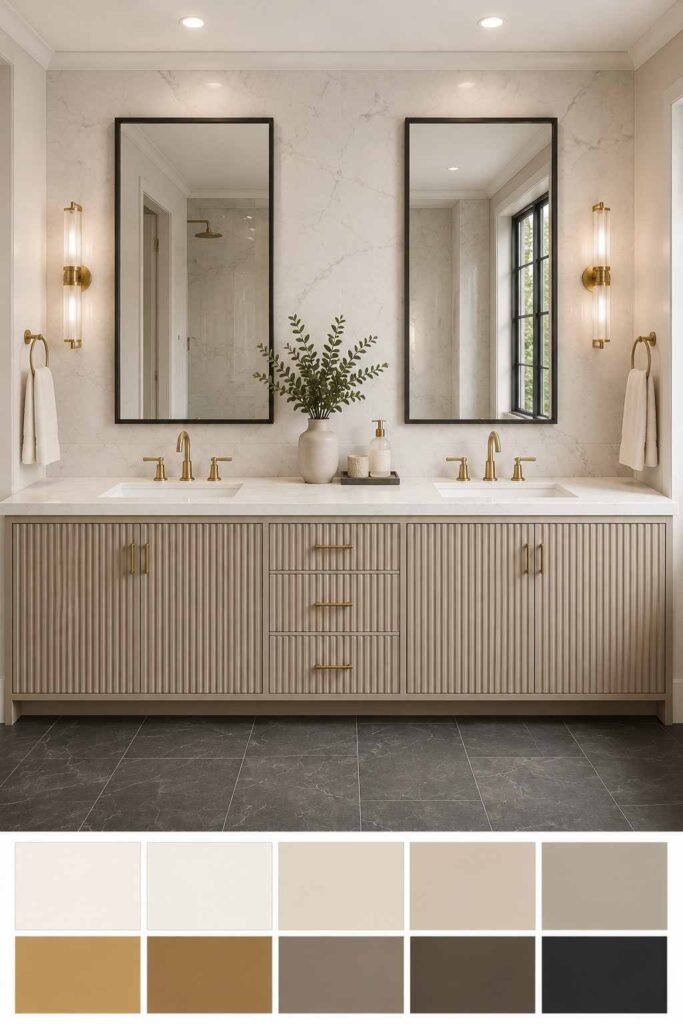
Vertical grooves add depth and shadow. They bring a boutique-hotel feel to a plain wall.
21. Freestanding Double Vanity with a Center Tower
A tall middle cabinet separates the two zones. It also gives each person private storage.
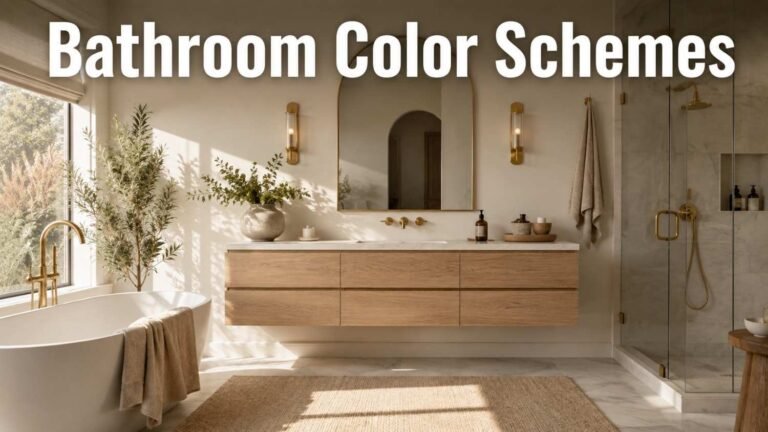
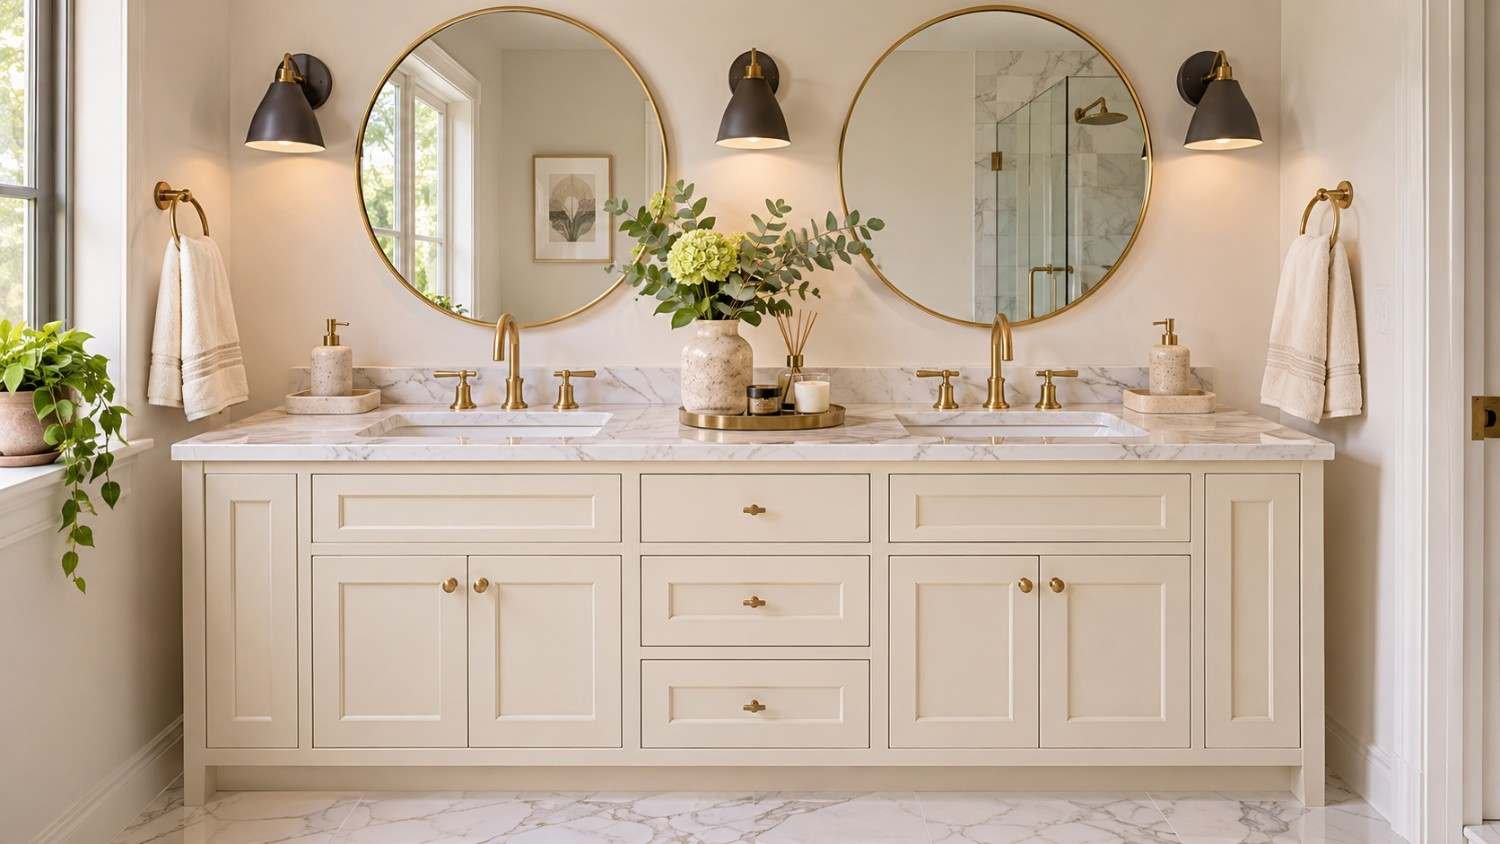
22. Brass or Gold Accents
Warm metal adds glow. Use it sparingly on faucets, pulls, and mirror frames.
23. Stone Vessel Sinks
Carved stone basins feel organic and calm. They are heavy, so confirm the counter can bear the weight.
24. Built-In Makeup Seating Area
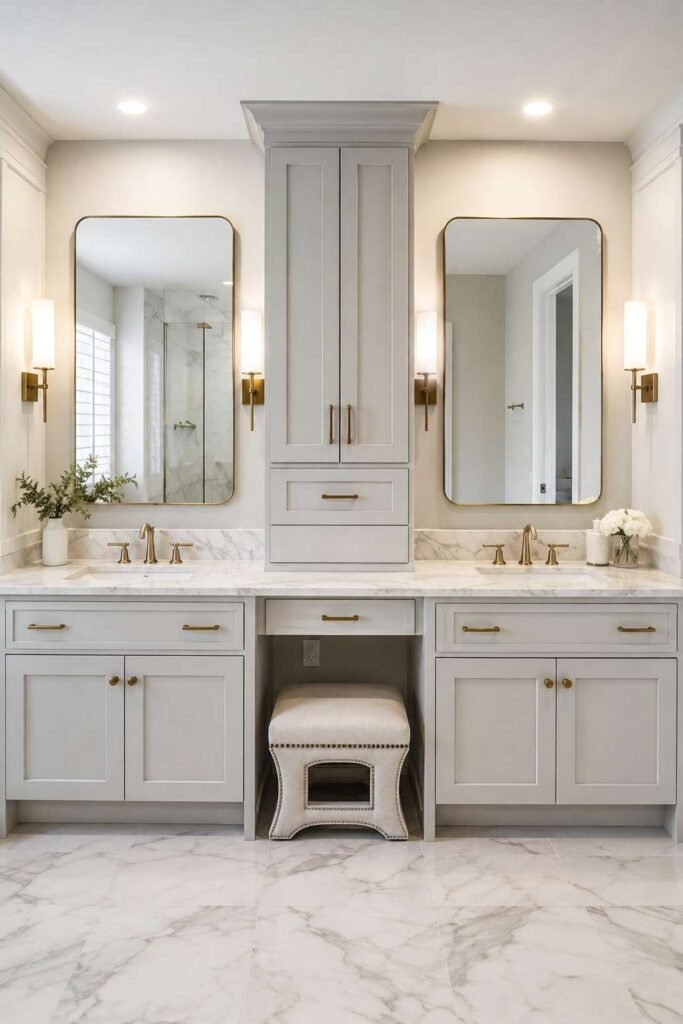
Leave a gap between the two sinks for a stool and outlet. This turns the vanity into a daily-use station.
Colorful and Creative Ideas
25. Deep Green Cabinets
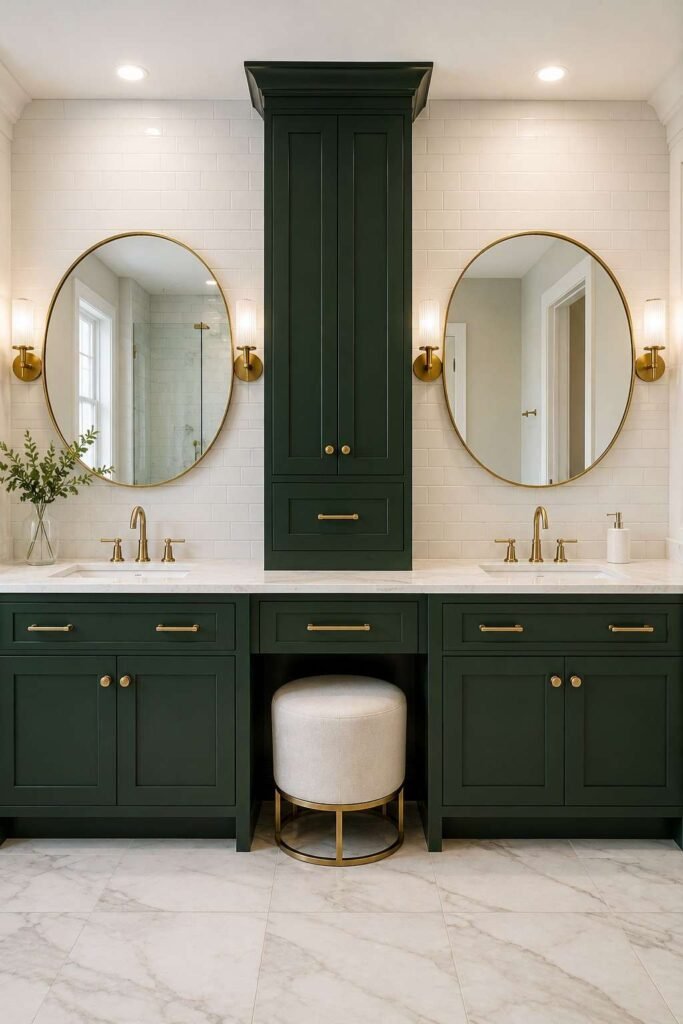
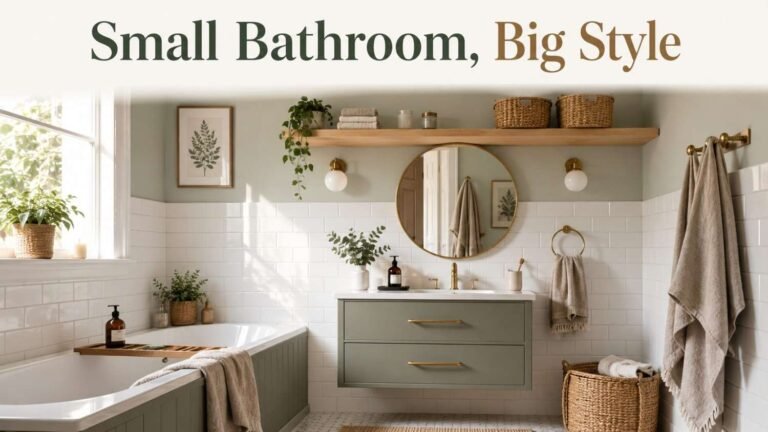
Forest or sage green feels grounded and natural. Pair it with white tile and brass for balance.
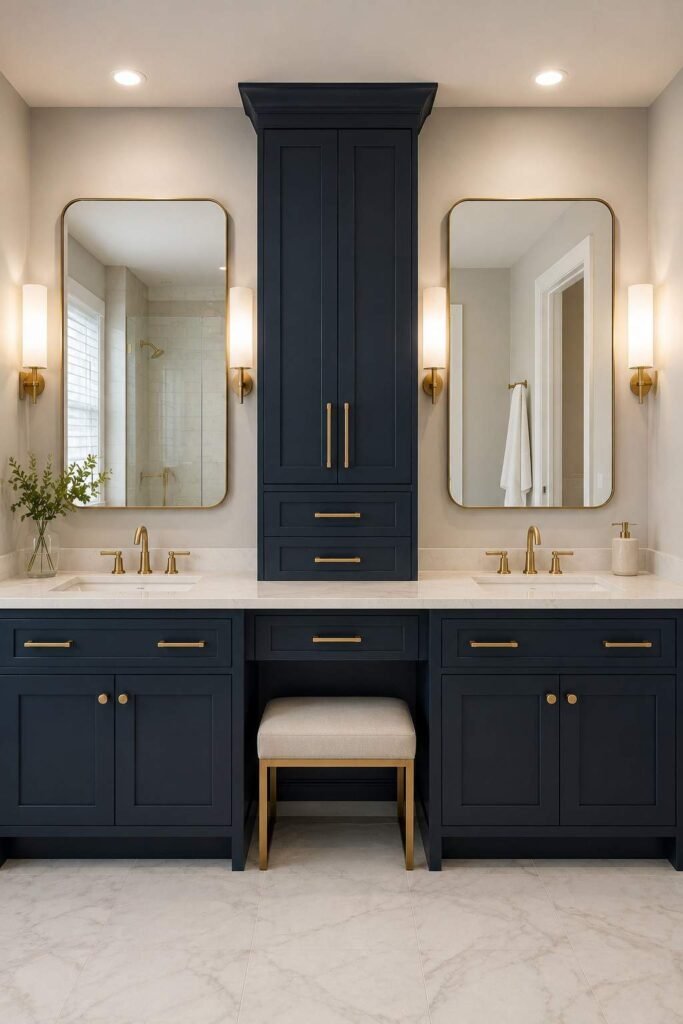
26. Navy Blue Double Vanity
Navy reads as classic yet fresh. It hides everyday marks better than pale colors.
27. Two-Tone Cabinetry
Dark lower cabinets with a lighter wall behind add depth. This suits an aesthetic bathroom look without major structural changes. See more at aesthetic bathroom.
28. Patterned Tile Backsplash
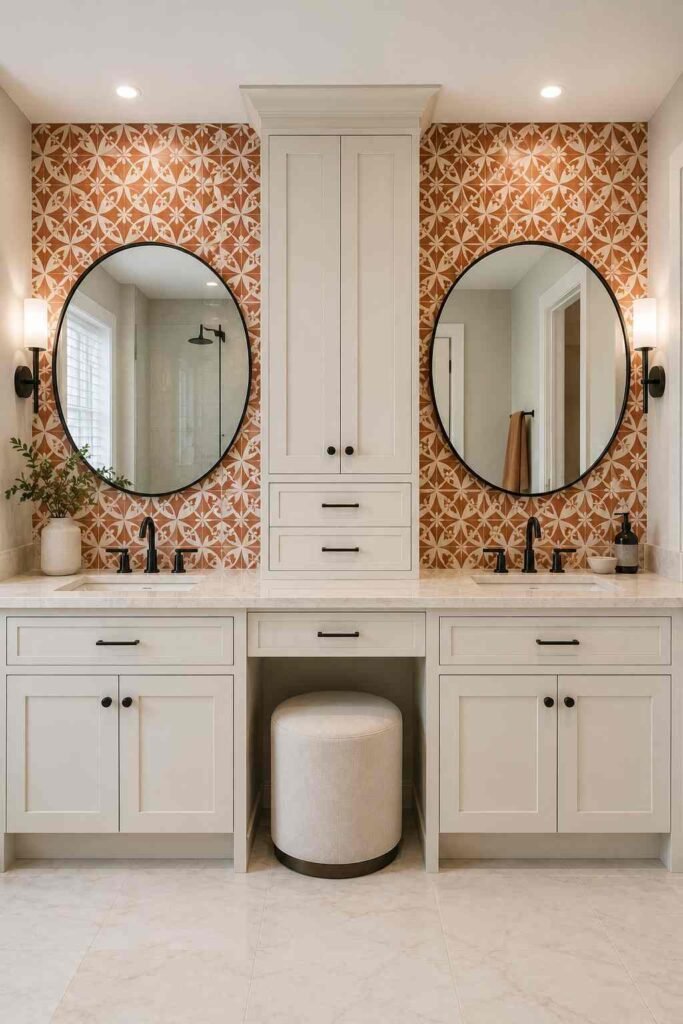
A bold tile strip behind the sinks becomes the room’s focal point. Keep the cabinets simple so the pattern stands out.
29. Terracotta and Warm Neutrals
Earthy shades suit Mediterranean and desert-inspired homes. They flatter natural light.
30. Wood Vanity with Black Stone Top
A dark counter on warm wood gives striking contrast. It is also forgiving of water marks.
How to Choose the Right Double Vanity
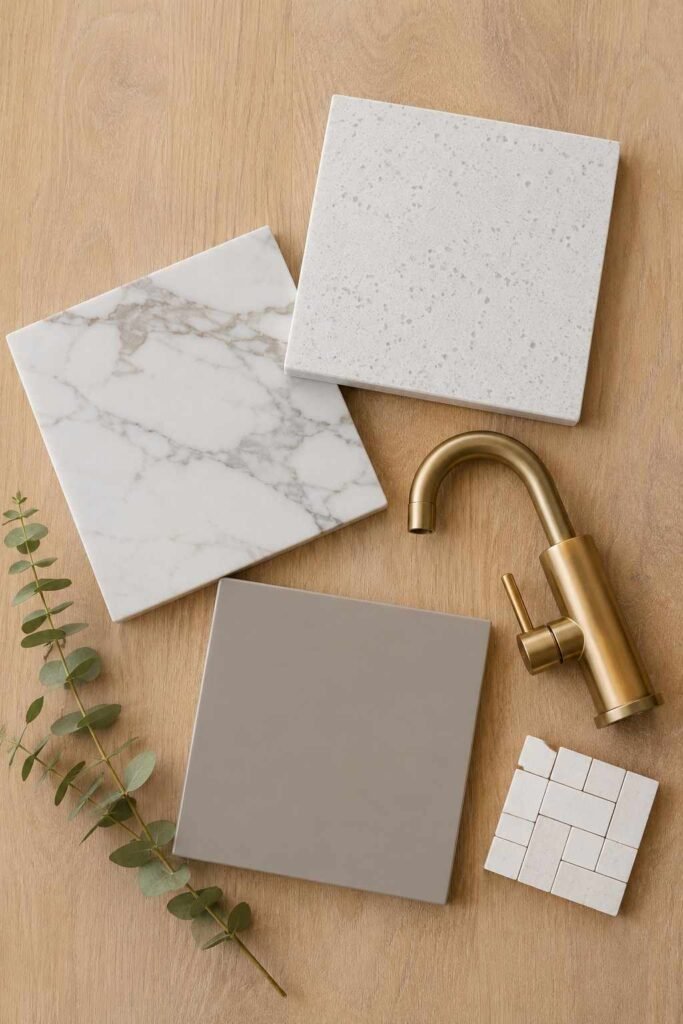
Start with function before style. Think about how many people use the room at once and what each person needs to store. If your household keeps many bottles and tools, choose deeper drawers. For small items, compare bathroom storage ideas for toiletries before you commit to a cabinet layout.
Next, consider counter materials. Quartz resists stains and needs little upkeep. Marble is beautiful but needs sealing. Solid surface hides scratches well.
Finally, plan the plumbing. Moving drains or supply lines adds cost, so keep them in place if your budget is tight. If you want help finding fixtures and finishes that suit your plan, Outinteriors offers a good starting point.
Conclusion
Choosing among these 30 bathroom vanity ideas for double sink options comes down to three questions. How much room do you have? Who uses it, and when? What look do you want to see every morning? Answer those, and the right layout becomes clear.
Measure first, then match your materials to your daily habits. A well-chosen double vanity saves time, reduces clutter, and makes shared routines far calmer.