Barndominium Ideas to Inspire Your Exterior, Layout, and Interior
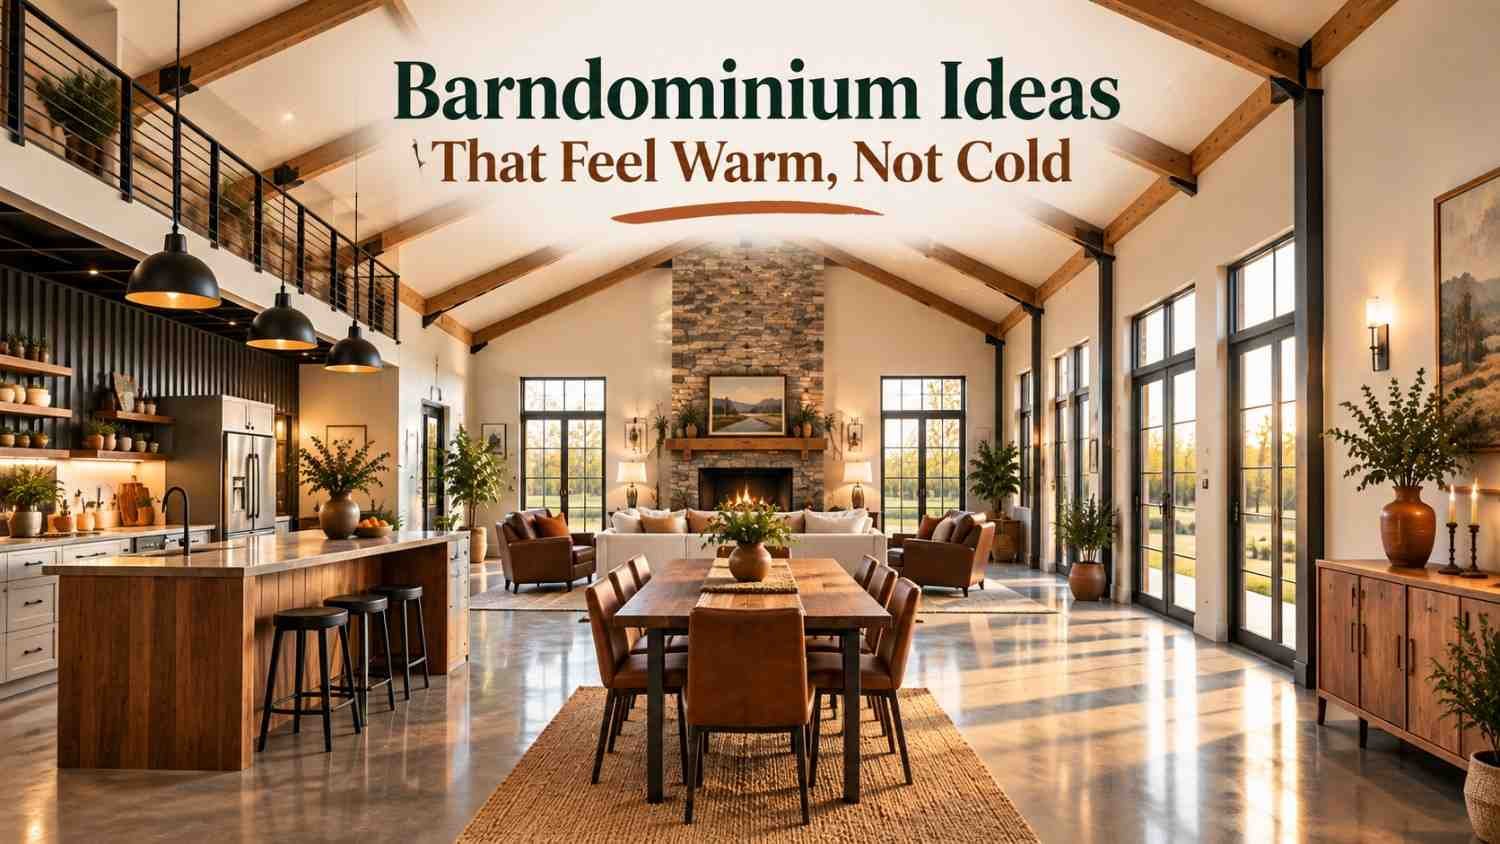
A barndominium starts with a simple promise: a big, sturdy shell that you shape around the way you live. That freedom is also the hard part. Where do you begin when the walls can go anywhere? These 26 barndominium ideas give you a starting point. They cover exteriors, layouts, interiors, and outdoor spaces, and each one comes with a practical note so you can judge whether it fits your land, your budget, and your daily routine. Read them like a walk through a model home. Take what works, skip what doesn’t, and build a list of your own.
What Is a Barndominium?
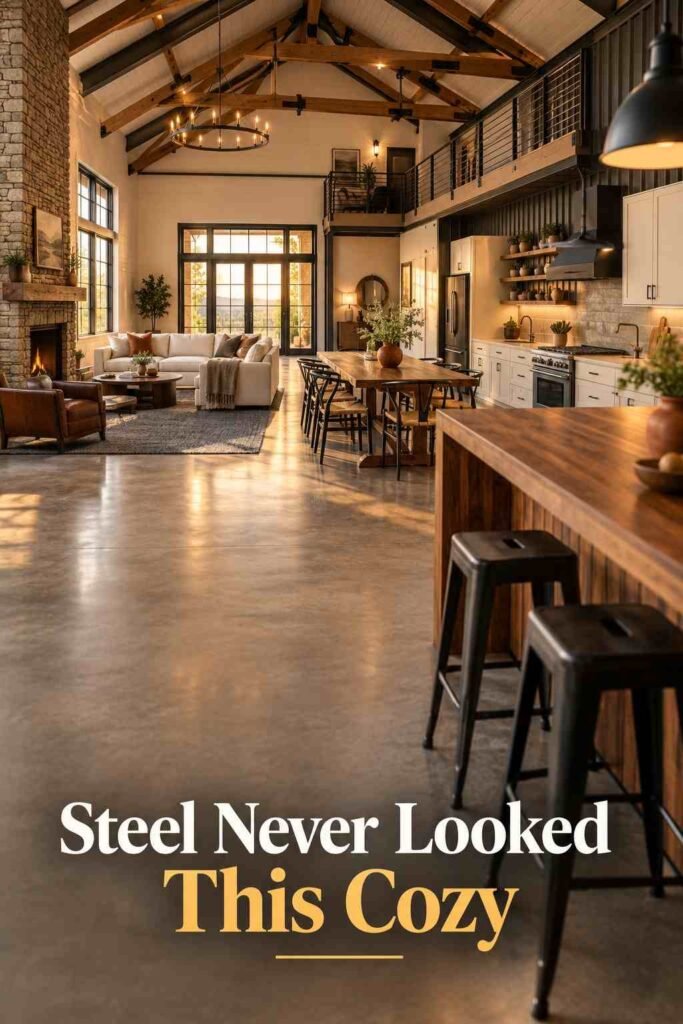
A barndominium is a home built inside or in the style of a barn, usually with a steel or post-frame shell. The word blends “barn” and “condominium.” Connecticut developer Karl Nilsen coined it in 1989 for a horse-focused community, and the meaning shifted over time to describe metal buildings used as homes. Interest grew sharply after 2016, when Chip and Joanna Gaines used the term on HGTV’s Fixer Upper. Before we get to the 26 barndominium ideas, keep one point in mind: clear-span framing means few load-bearing interior walls, so you can place rooms where you want them. That flexibility drives almost every idea below.
Barndominium Exterior Ideas That Turn Heads
The first seven of the 26 barndominium ideas focus on curb appeal. Metal siding and roofing give you a durable base, and the choices you layer on top decide whether the result looks like a farm building or a custom home. Most of these ideas work with a simple rectangular footprint, which keeps the roofline and structure straightforward and often helps control costs. Think of the exterior as your first impression and your weather shield at once.
1. Matte Black Metal With Warm Wood Accents
A matte black or charcoal metal exterior looks bold against open fields and sky. Add cedar or stained-wood accents at the entry, garage doors, or porch posts to soften it. Dark metal absorbs more heat, so plan good attic ventilation and, in hot climates, a reflective roof finish.
2. White Board-and-Batten With a Black Metal Roof
Vertical board-and-batten siding makes walls look taller, and a black standing-seam metal roof gives the home a crisp outline. This modern farmhouse pairing suits owners who want a barndominium that reads as a traditional house from the road. Fiber cement siding delivers the look with little upkeep.
3. A Wraparound Porch
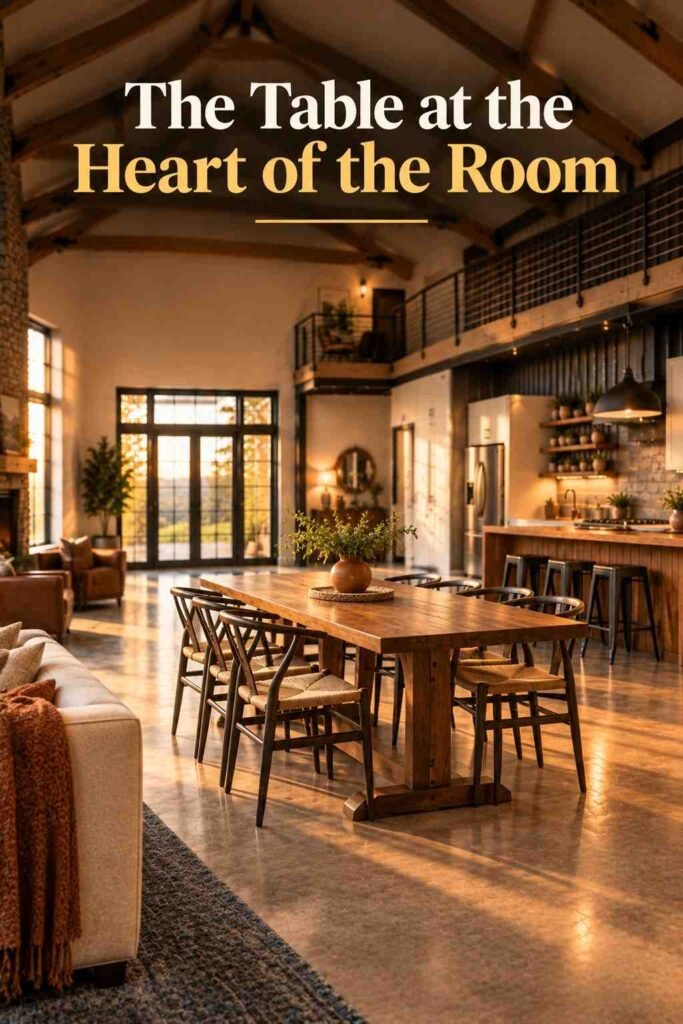
A deep wraparound or L-shaped porch creates shaded outdoor rooms on several sides and shields doors and windows from rain and summer sun. Aim for a depth of at least 8 feet so a dining table fits. Extending the main metal roof over the porch keeps framing simple.
4. Raised Center Roofline With Clerestory Windows
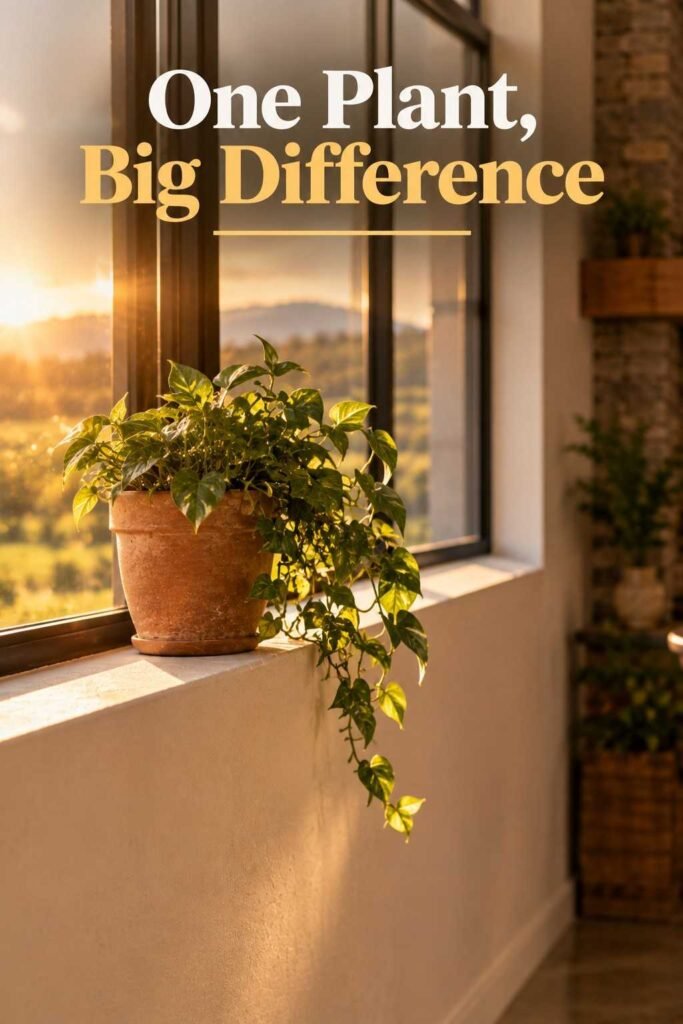
Inspired by classic horse barns, a raised center section lets you add high clerestory windows. Daylight fills the great room without exposing you to the road, and bedrooms can sit in wings on either side. It costs more to frame than a simple gable, so use it where the great room is the star.
5. A Stone or Brick Base
A stone or brick base grounds a tall metal building and ties it to the landscape. Run it three to four feet up the walls or wrap it around porch columns. It also handles mud splash, snow, and mower nicks, and local stone often trims freight costs.
6. Sliding Barn Doors and Glass Garage Doors
Oversized sliding barn doors at the entry nod to the building’s roots. On the shop side, glass-panel garage doors bring daylight into the workspace. Choose insulated doors with good seals, because large openings are common spots for heat loss. Black hardware and simple trim keep the style honest.
7. Attached Shop Wing With Matching Finishes
Attach the garage or workshop as a wing that shares the home’s siding, trim, and roof color, so it looks like one designed home. A short breezeway helps block noise and fumes. Ask your builder about the fire-rated separation codes usually required between house and garage.
Barndominium Floor Plan Ideas for Real-Life Routines
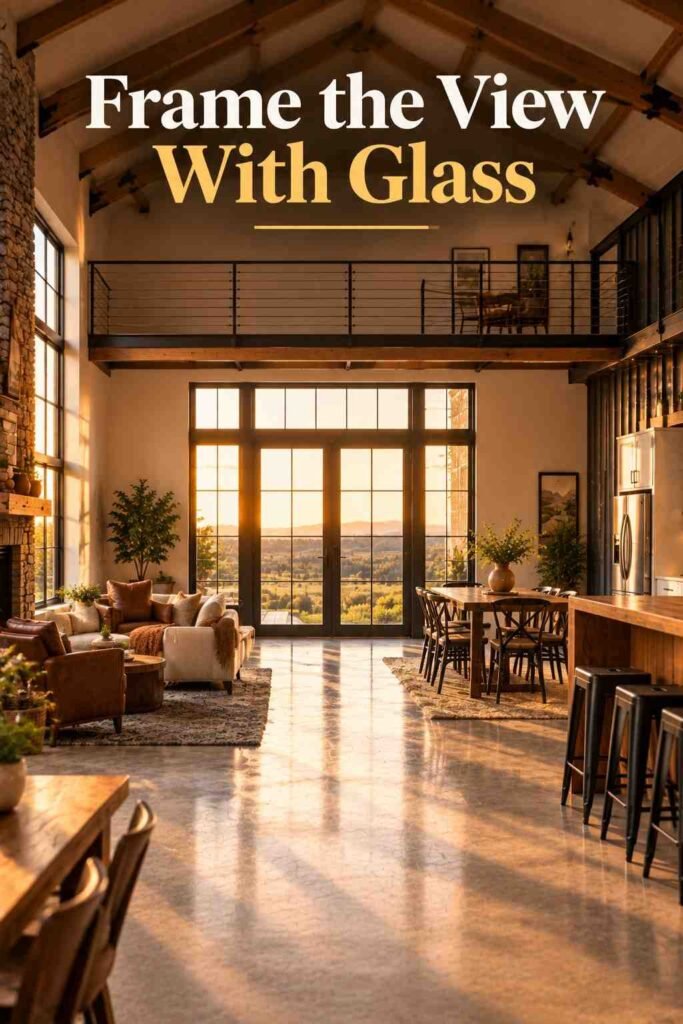
Ideas eight through thirteen deal with layout. Because clear-span framing frees you from interior bearing walls, you can shape rooms around habits instead of structure. Before you copy any plan, note how your household moves through a normal day: where bags land, where guests gather, and where noise needs a buffer. Among the 26 barndominium ideas in this guide, these six layouts shape daily comfort the most.
8. Open Great Room With a Vaulted Ceiling
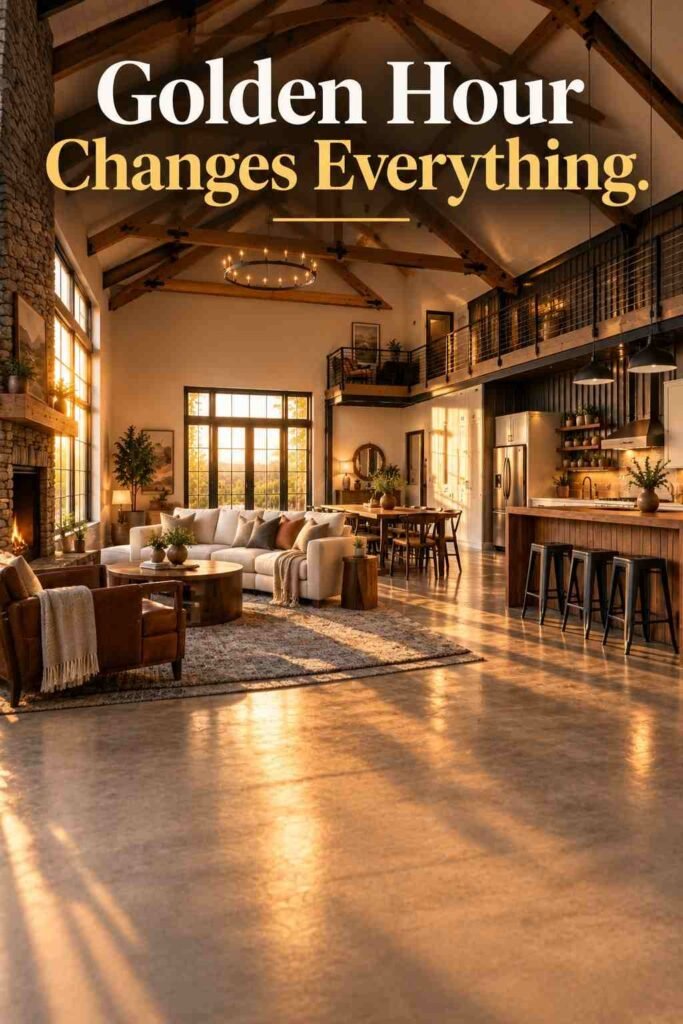
Combine kitchen, dining, and living areas into one great room under a vaulted ceiling. Clear-span framing makes this easy, and the height feels airy. Hard surfaces and tall ceilings can echo, so plan ceiling fans, zoned heating and cooling, and soft materials such as rugs and fabric panels. If you plan to host guests on your new property, these backyard wedding ideas offer layout and décor inspiration for open, rustic spaces.
9. Split-Bedroom Layout
Place the primary suite on one side of the great room and the other bedrooms on the opposite side. This split-bedroom plan keeps noise from crossing the house and suits multigenerational families who want shared meals without shared walls. A short hallway or pocket door softens sound even more.
10. Loft Over the Kitchen or Entry
A partial loft adds a quiet nook for a home office or reading corner without closing off the main floor. Placing it over the kitchen or entry preserves the tall ceiling in the great room. Check local code on stair dimensions and guard height before drawings are finalized.
11. Workshop With Interior Access
The shop is why many people choose this style. Give it a direct interior door, its own electrical subpanel, and overhead doors tall enough for your RV or tractor. Rough in compressed-air lines and extra outlets now, since adding them behind finished walls costs more later.
12. Mudroom and Drop Zone
Active households track in dirt, so give the back entry real work. A mudroom with benches, hooks, boot storage, and a utility sink keeps mess out of the kitchen. Place the laundry room beside it so muddy clothes go straight to the washer, and choose sealed concrete or tile underfoot.
13. Guest Suite or In-Law Wing
A self-contained wing with a bedroom, bathroom, and small kitchenette serves guests, adult children, or aging parents. Give it a separate entrance and its own thermostat zone. Later it can become an office or, where zoning allows, a rental. Roughing in plumbing now is a low-cost way to keep options open.
Barndominium Interior Design Ideas With Character
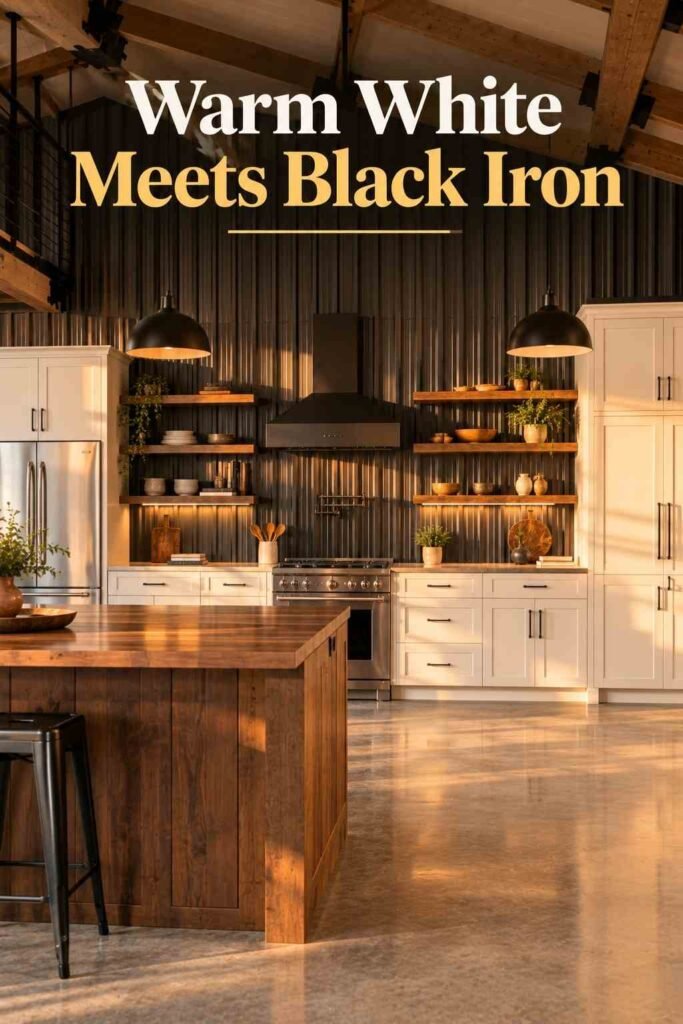
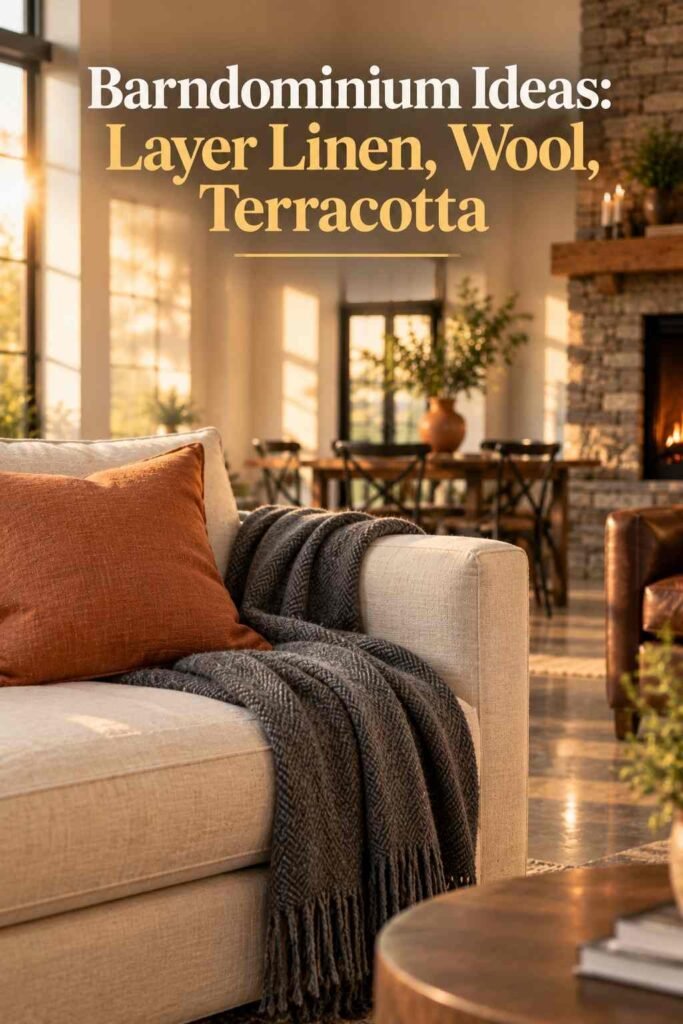
Ideas fourteen through twenty move indoors, where a metal shell becomes a home. Texture matters most, because large open rooms feel cold without it. Balance hard materials like concrete and steel with wood, fabric, and warm light. The interior choices among these 26 barndominium ideas are also easy to phase, so you can upgrade finishes as your budget allows.
14. Exposed Timber Beams or Trusses
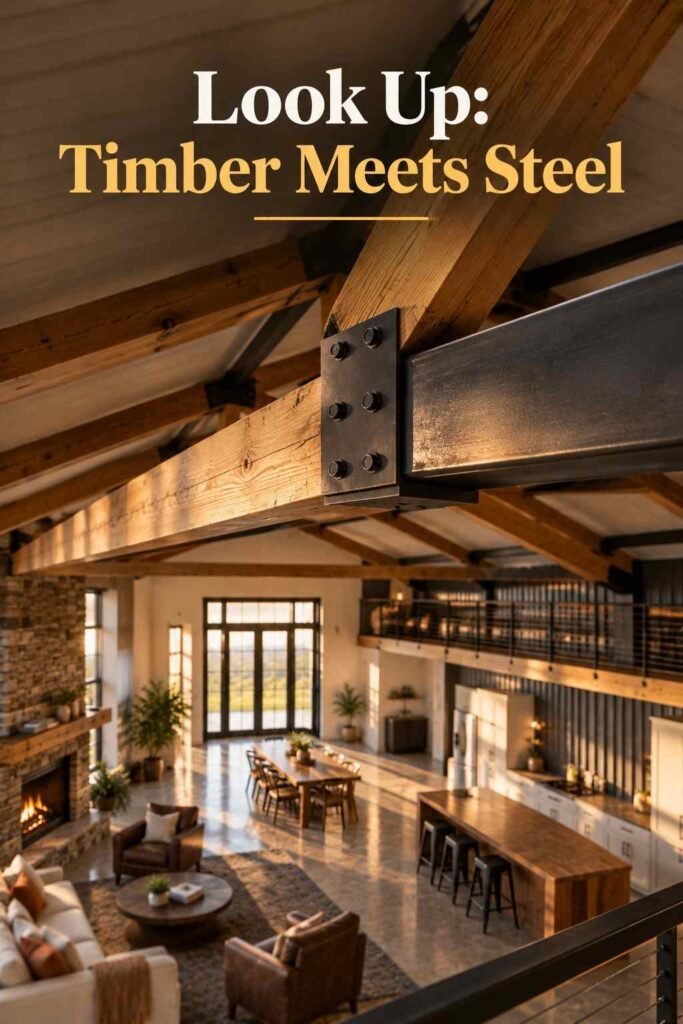
Exposed timber beams or trusses add warmth and draw the eye to the ceiling height. In a steel building, wood-wrapped beams look at a lower cost than solid timbers. Stain them slightly darker than the floors, or paint them white for a lighter feel, and add uplighting for a soft evening glow.
15. Polished Concrete Floors
A sealed or polished concrete slab is durable, easy to clean, and works well with radiant heating. Add area rugs where you sit and stand most, since concrete feels hard underfoot. Ask your contractor about control joints and curing, because those details affect how the finished floor looks and whether it cracks. For a bold indoor-outdoor connection, a Luxury Corner Glass Wall can open a great room to the view with almost no visual barrier.
16. Sage Green or Deep-Tone Cabinetry
Color makes a huge room feel cozy. Sage green, charcoal, or navy cabinets ground a bright kitchen and pair well with butcher-block counters and black or brass fixtures. If a bold shade feels risky, use it on the island alone and keep the perimeter cabinets soft white or natural wood.
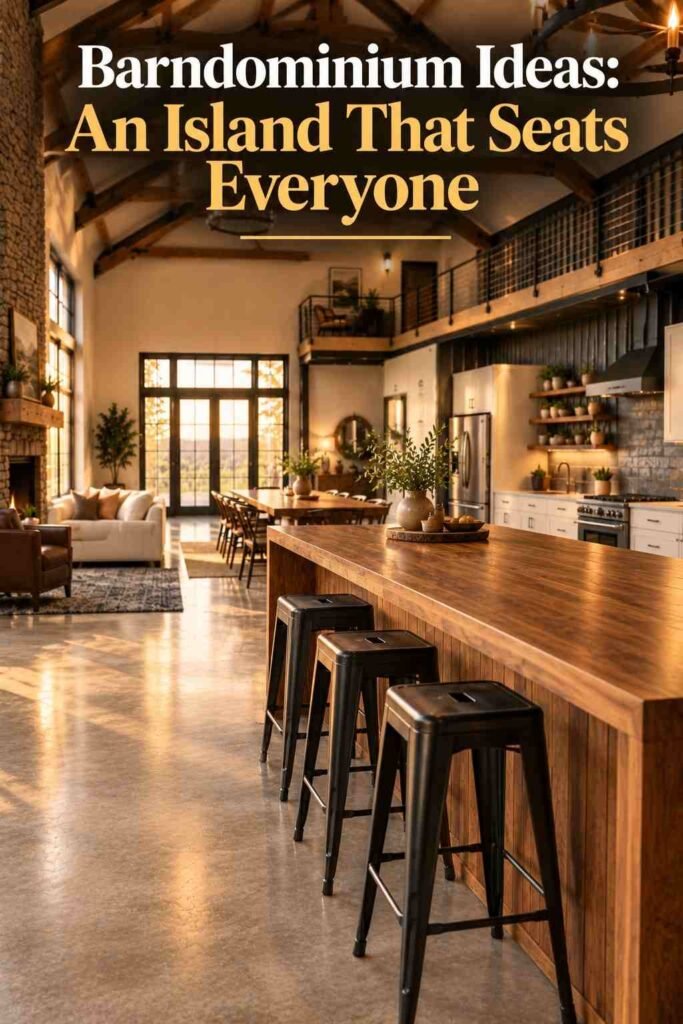
17. Oversized Kitchen Island With Seating
In a wide-open room, the island doubles as a dining table, homework desk, and party hub. Leave 42 to 48 inches of clearance around it so two cooks can move safely, and put seating on the side facing the great room so the cook stays part of the conversation.
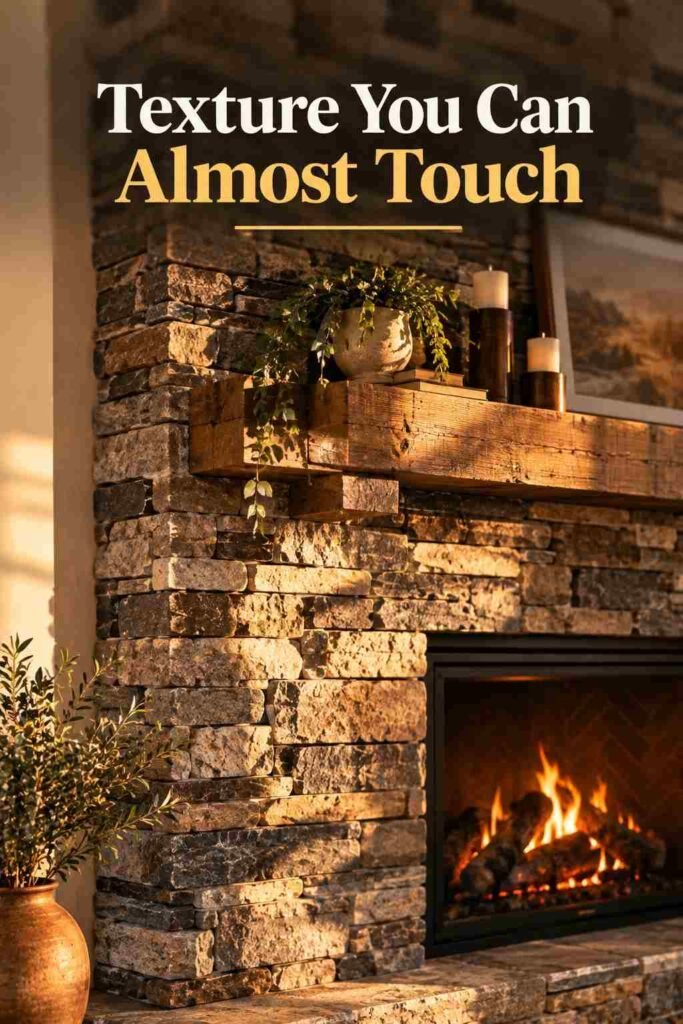
18. Stone Fireplace Focal Wall
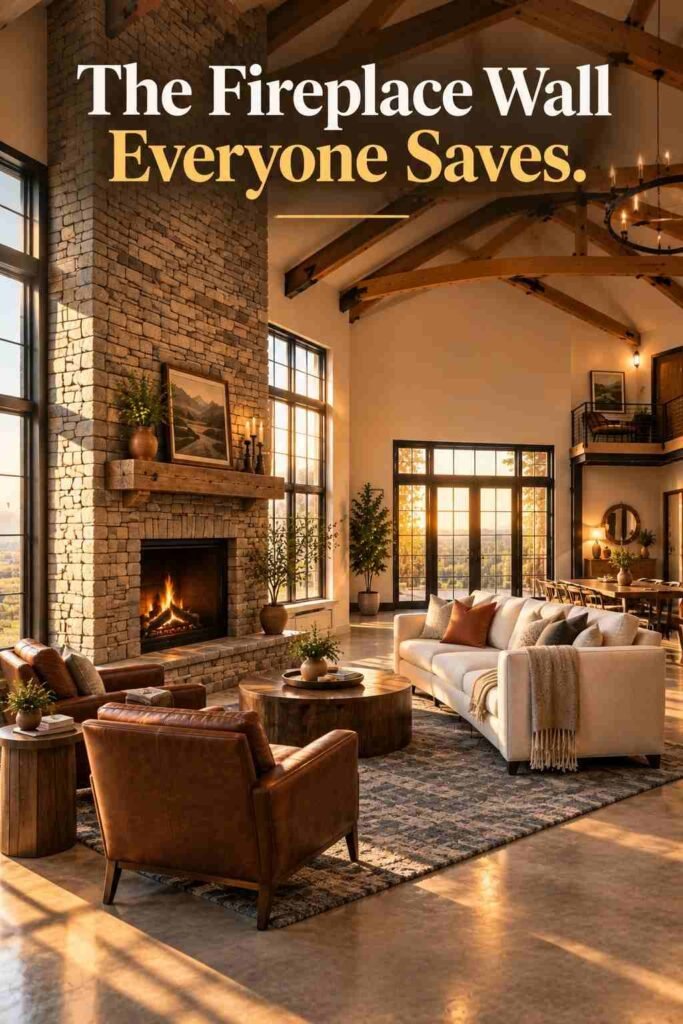
A floor-to-ceiling stone fireplace anchors a tall room and gives the eye somewhere to rest. Choose wood, gas, or electric based on your climate, budget, and local rules, and flank it with built-in shelves. Talk to your builder early, because flues affect roof framing and insulation details.
19. Sliding Interior Doors and Movable Partitions
Interior sliding doors let a big space open for parties and close for privacy. Use them on pantries, offices, or bedrooms where a swinging door would waste floor space. Choose solid-core doors with soft-close hardware, since hollow ones rattle and block little sound. Movable partitions can split one open room into two quiet zones.
20. Warm Industrial Lighting
Lighting sets the mood in tall rooms. Layer pendants, sconces, and dimmable recessed lights so no single fixture does all the work. Black metal and schoolhouse styles suit the barn theme, and warm bulbs around 2700K keep the space inviting. Decide ceiling box locations before insulation and drywall go up.
Outdoor Living and Smart Everyday Barndominium Ideas
The final six ideas stretch the home beyond its walls and into daily habits. Big lots and open views are a major reason people choose this style, so plan how you’ll use them. These picks also show the practical side of the 26 barndominium ideas: comfort, efficiency, and long-term flexibility. Each one is easier and cheaper to include during design than after the walls are closed.
21. Glass Wall to a Covered Patio
Wide sliding or bifold glass doors blur the line between great room and patio. Open them in spring and fall, and the home feels twice its size. Choose low-E, double-pane glazing to limit heat gain, and face large openings toward views rather than harsh afternoon sun. Corner-opening systems add drama if the budget allows.
22. Screened Porch for Bug-Free Evenings
A screened porch extends usable space through months when open patios are unpleasant, especially in humid or buggy regions. Add ceiling fans, a heater or fireplace, and outlets for lighting. Slope the floor slightly so rain drains away. Use fade-resistant screening that holds up to sun and pets.
23. Outdoor Kitchen and Fire Pit
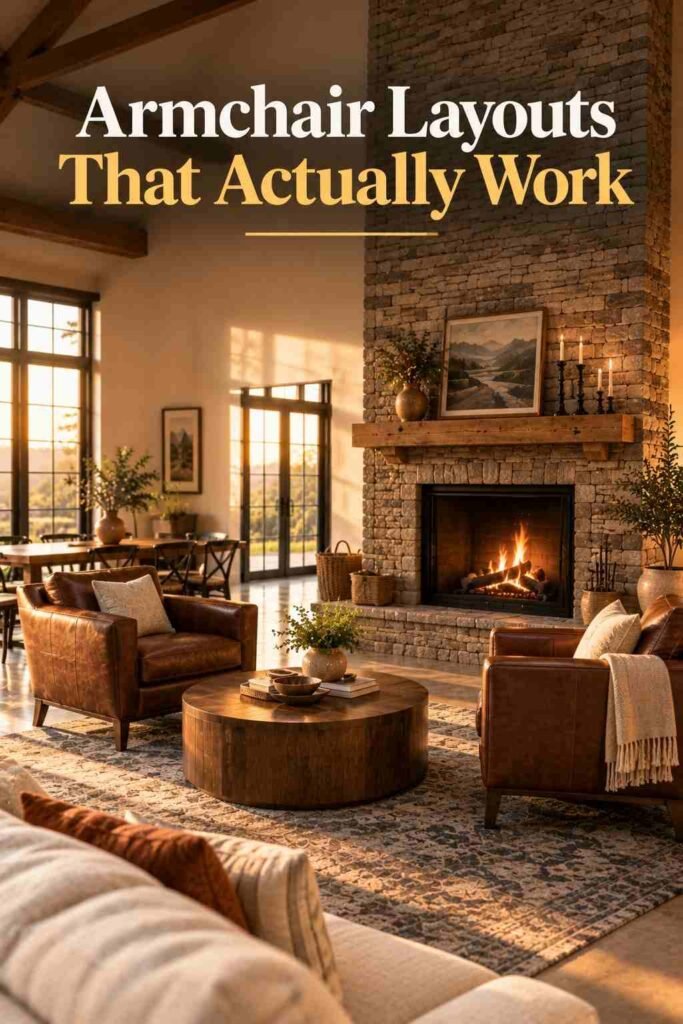
Under the porch roof, a grill, sink, and counter keep heat and cooking smells out of the house. Place a fire pit a safe distance from structures, with seating for a crowd. Run gas and water lines while trenches are open, since digging later costs more and disrupts the yard.
24. Insulation Done Right
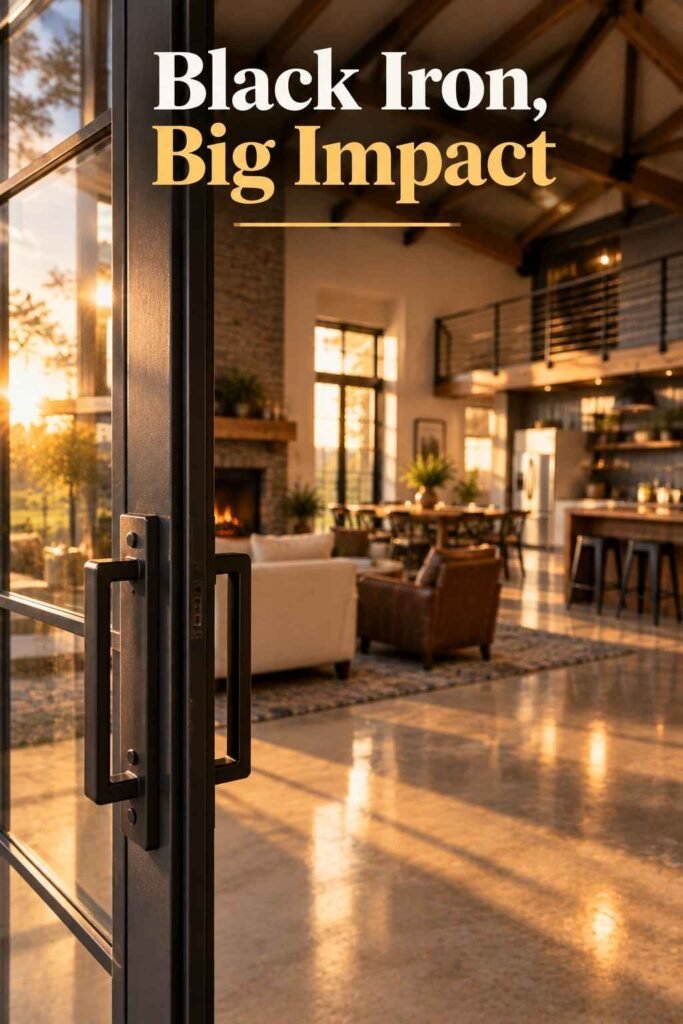
Metal buildings can sweat when warm indoor air meets cold steel, so treat insulation as a design choice. Closed-cell spray foam seals air and helps block condensation, and some builders use a foam-and-batt hybrid to control cost. Ask for a written R-value plan and vapor-control detail for your climate zone.
25. Solar-Ready Roof and Rainwater Collection
Large, uncluttered roof planes suit solar panels, and standing-seam roofs accept clamp-on mounts that avoid drilling holes. Ask your builder to reserve conduit paths and panel-box space now. Gutters tied to a cistern can also water gardens, but rainwater rules vary by state, so check first.
26. Start Small and Build in Phases
The last of the 26 barndominium ideas is also the gentlest on your budget: build a compact core first, then grow. Finish a one- or two-bedroom living area now and leave the rest as shop or storage. Plan plumbing, wiring, and windows for the future layout so the conversion stays simple.
Before You Build: What These 26 Barndominium Ideas Don’t Show
Every one of the 26 barndominium ideas above must pass local code, so start with the rules. Most jurisdictions require engineered drawings for a permit, and many follow the International Residential Code. Under that model code, a bedroom typically needs an egress window with a clear opening of about 5.7 square feet and a sill no higher than 44 inches above the floor. Zoning, septic capacity, driveway access, and setbacks can also limit what you build, so call your county planning office before buying land or ordering a shell.
Money matters can surprise first-time builders. Some lenders treat barndominiums as nonstandard properties, so ask about construction loans and appraisal requirements before you commit. Insurance can also be tricky, because coverage may depend on how the building is classified and used. Tell agents whether the structure is steel or post-frame, whether it includes a shop, and whether the interior is fully residential. Getting clear answers early helps you avoid coverage gaps and financing delays once construction starts. For more design inspiration for both indoor and outdoor spaces, visit outinteriors.
Costs vary widely by region, size, and finishes, and the shell is only one piece of the total. A kit or shell price may leave out the slab, utilities, septic system, well, driveway, and interior finishing. Ask each builder for a written scope that lists exactly what is included, and compare at least three bids. Then set aside 10 to 15 percent of the budget as a contingency for surprises such as soil problems or price changes.
Final Thoughts on These 26 Barndominium Ideas
The best barndominium is not the one with the most features. It is the one that fits your land, your habits, and your budget. Pick three or four ideas that matter most to you, such as a wraparound porch, a split-bedroom layout, and proper insulation, and build the plan around them. Treat the rest as upgrades for later. With those priorities set, these 26 barndominium ideas become a working roadmap instead of a gallery of nice photos. Take your shortlist to a qualified designer or builder, ask detailed questions, and, if you can, walk through a few finished homes before you sign anything.
Frequently Asked Questions
How do I choose from these 26 barndominium ideas?
Start with your land and daily routine, not with photos. Choose three to five of the 26 barndominium ideas that solve real problems, such as a mudroom for muddy boots or a shop with interior access. Then review them with a designer or builder to confirm they suit your climate, local codes, and budget.
Which ideas are the most budget-friendly?
Simple rectangular footprints, sealed concrete floors (idea 15), and a phased build (idea 26) tend to cost less than complex rooflines, clerestory windows, or large glass walls. Among the 26 barndominium ideas above, choose one or two showpiece features and keep everything else simple.
Are barndominiums cheaper than traditional homes?
Often the shell is cheaper and faster to erect, but savings can shrink once you add insulation, finishes, utilities, and site work. Compare complete, written bids for the same scope before assuming a barndominium will cost less.
Can you get a mortgage for a barndominium?
Many buyers do, but lender rules vary. A construction-to-permanent loan is common, and some lenders want engineered plans, a licensed builder, and comparable sales for the appraisal. Talk to lenders before you buy land or sign a contract.
Are barndominiums energy efficient?
They can be when the envelope is sealed and insulated well. Steel conducts heat quickly, so air sealing, continuous insulation, and quality windows matter. Many owners choose spray foam or a hybrid system and add zoned heating and cooling to manage large open spaces.
How long does a barndominium take to build?
It depends on permits, weather, and finishes. A metal shell can go up quickly, sometimes in a few weeks, but interior work usually takes months. Plan for the whole project to run from several months to a year or more, and confirm timelines in your contract.