Stylish Breakfast Bar Ideas to Transform Your Kitchen in 2026
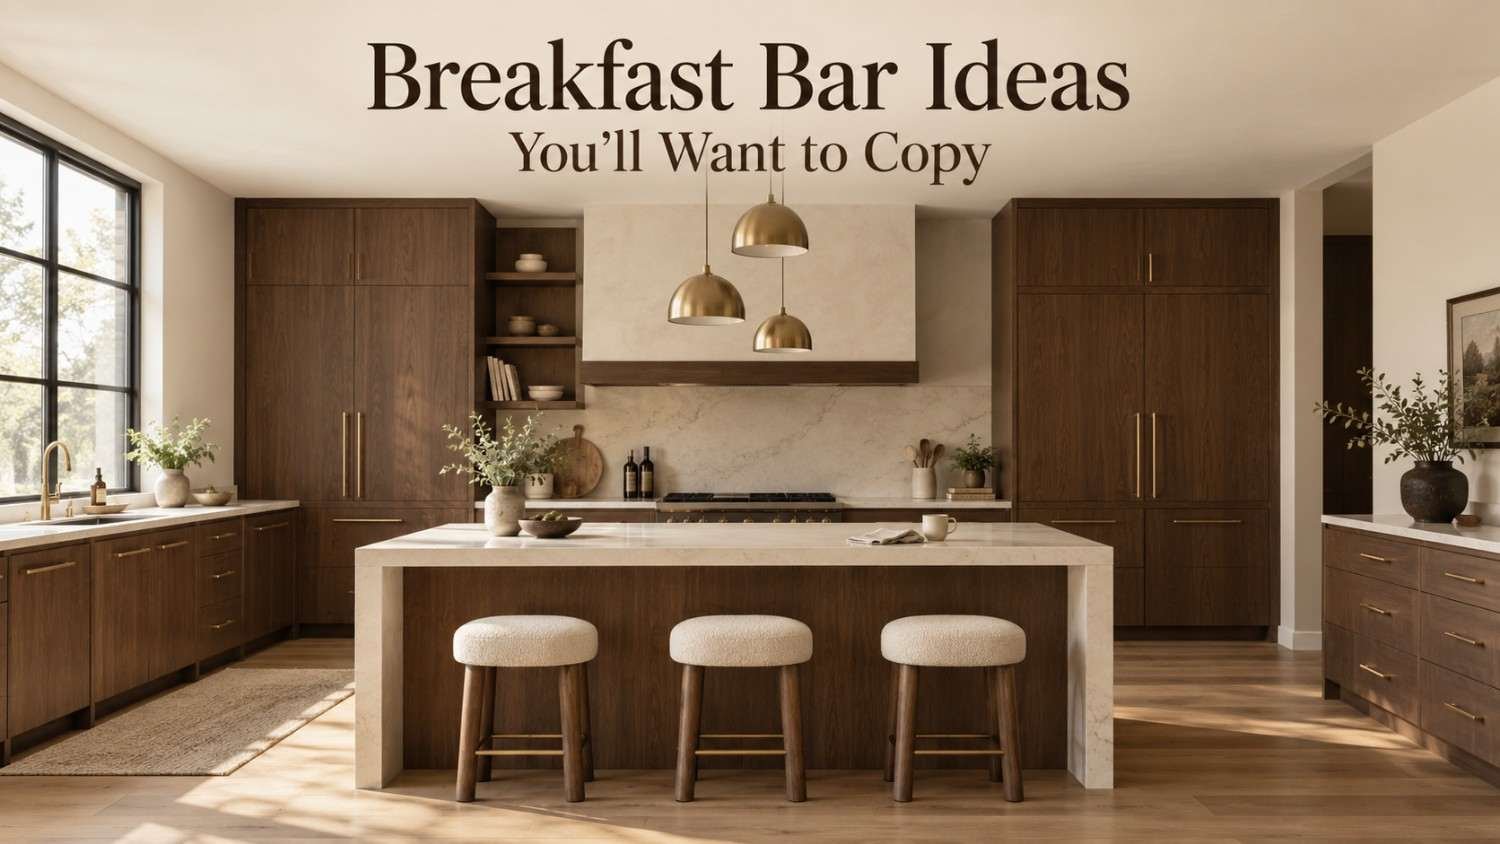
Mornings move fast, and your kitchen should keep up. A stylish breakfast bar turns a rushed cup of coffee into a small ritual worth enjoying, and it does so without demanding the square footage a full dining table needs. Whether you’re working with a cozy apartment kitchen or planning a full renovation, the right breakfast bar design blends practicality with personality.
This guide walks through 25 stylish breakfast bar ideas pulled from real design trends, along with the measurements, materials, and maintenance details that most inspiration roundups skip. By the end, you’ll know exactly how to plan, build, and style a breakfast bar that fits your space and your daily routine.
What Makes a Breakfast Bar Truly Stylish?
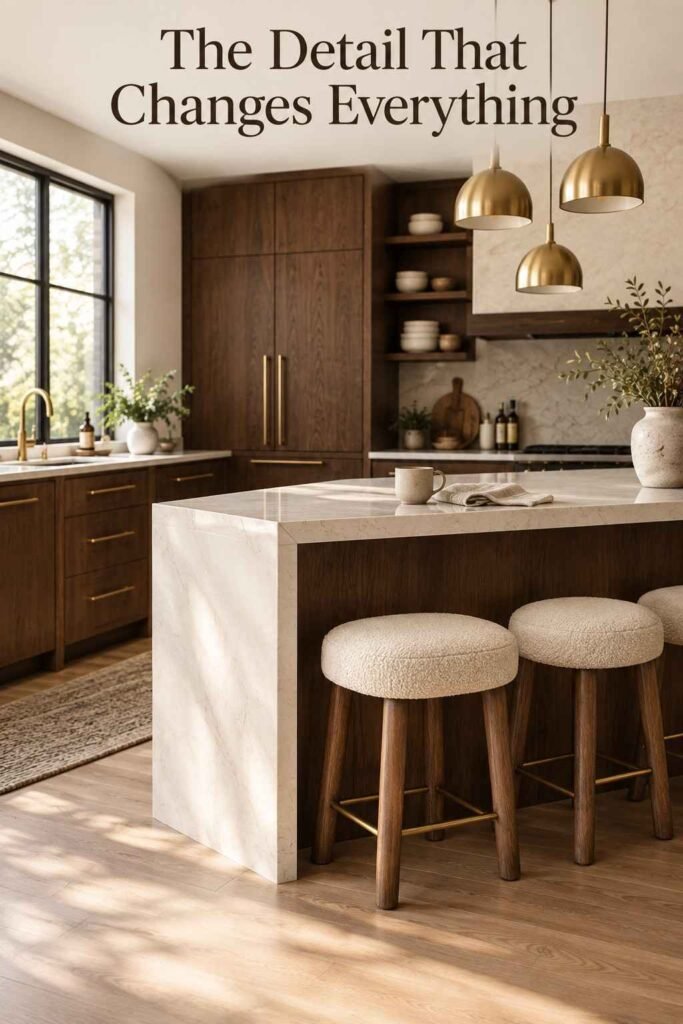
Style starts with proportion. A stylish breakfast bar feels inviting because the numbers behind it work. Standard counter-height bars sit around 36 inches (900mm) tall, while raised bar-height counters typically reach 42 inches (1,200mm). Each stool needs roughly 24 to 30 inches of width to avoid elbow-bumping during breakfast conversations.
Overhang matters too. Most kitchen designers recommend a minimum 12-inch overhang so knees have somewhere to go, and at least 24 inches of clearance behind the stools for safe walking space. Getting these details right before choosing finishes is what separates a breakfast bar that looks good in photos from one that actually works every single morning.
25 Stylish Breakfast Bar Ideas for Every Kitchen Style
Classic and Timeless Styles
1. Marble Waterfall Island Bar
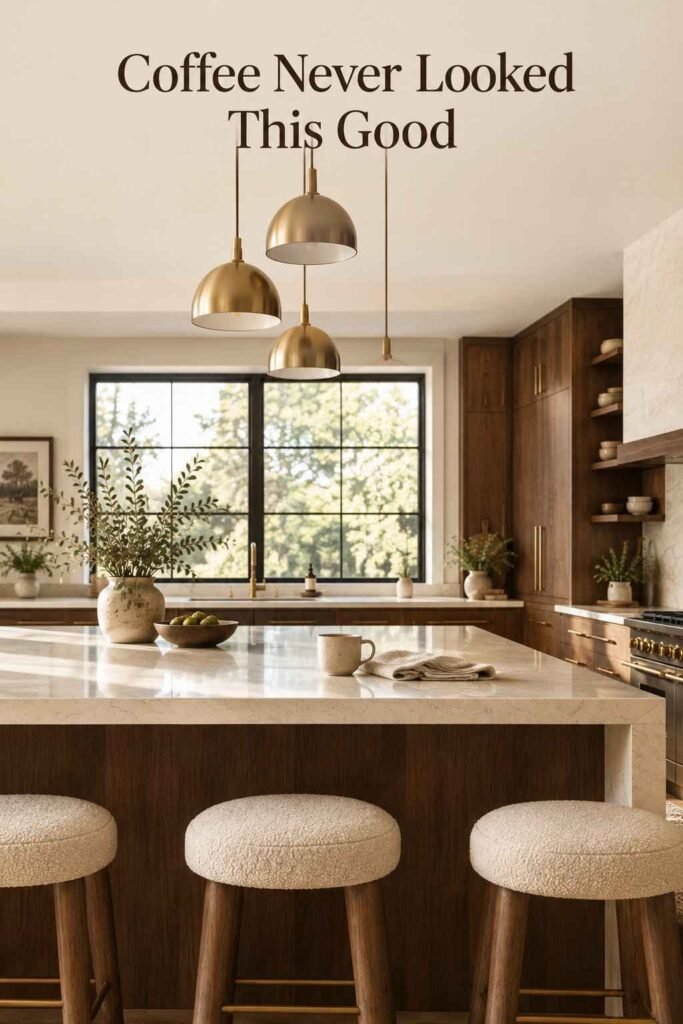
A waterfall-edge marble countertop that cascades down both sides of the island instantly elevates a stylish breakfast bar into a showpiece, especially when paired with warm brass fixtures.
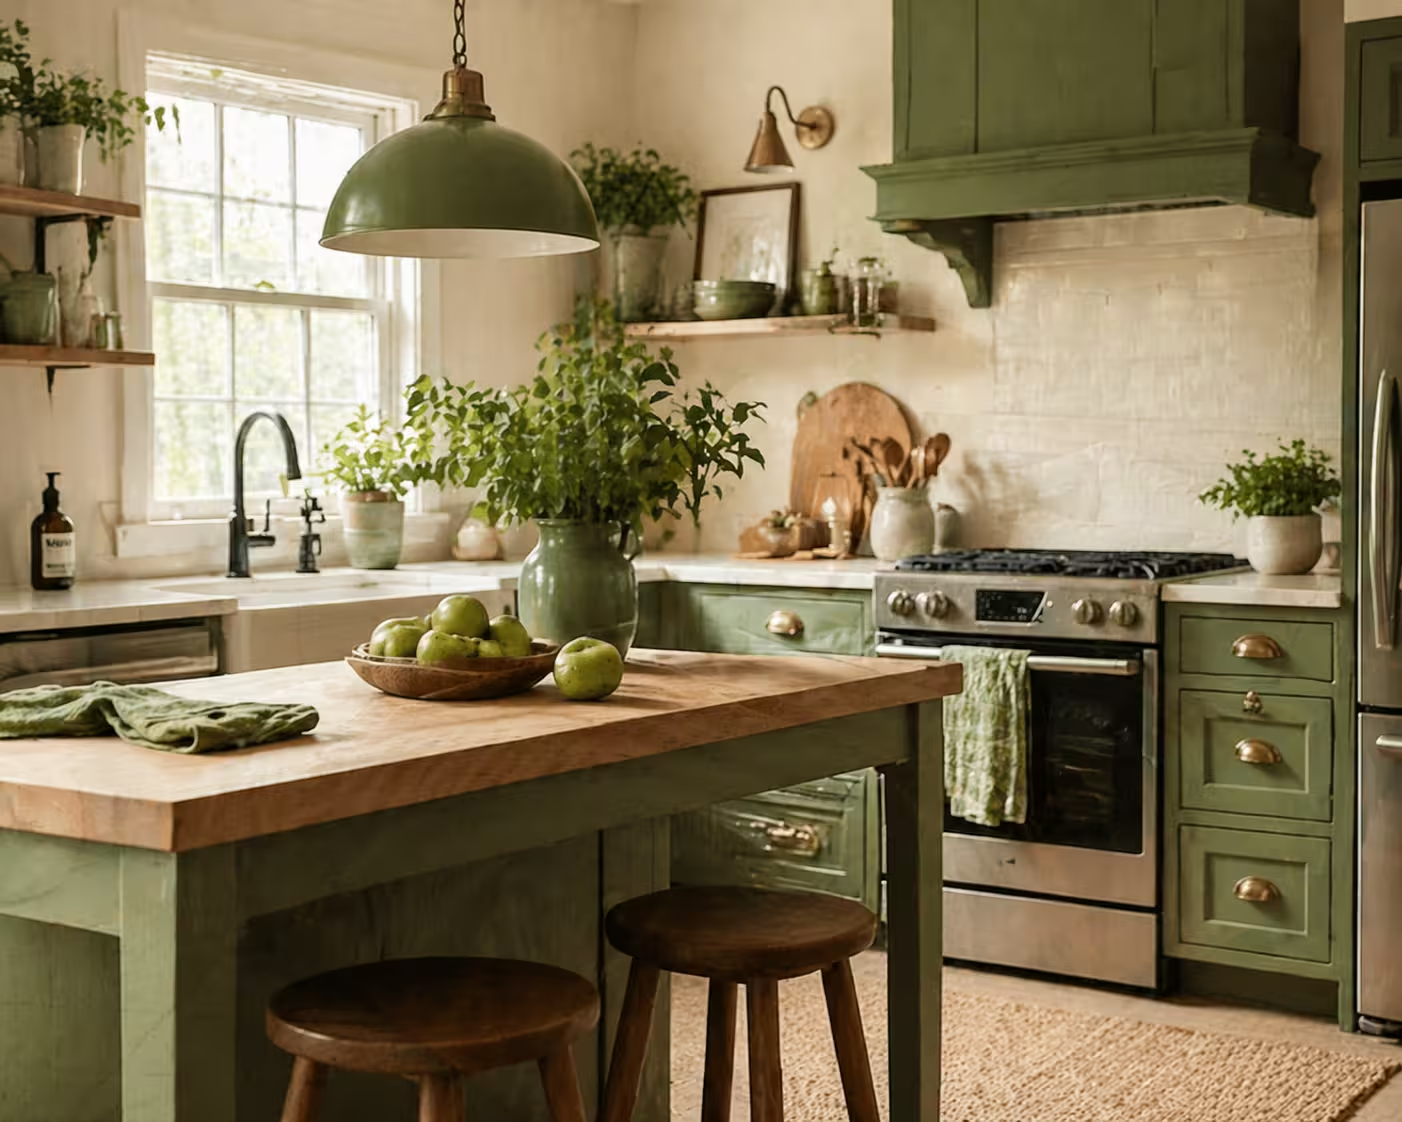
2. Farmhouse Butcher Block. Thick wooden butcher block tops bring natural texture and warmth, aging beautifully with light sanding and oil treatments every year or two.
3. Shaker-Style Cabinetry Base
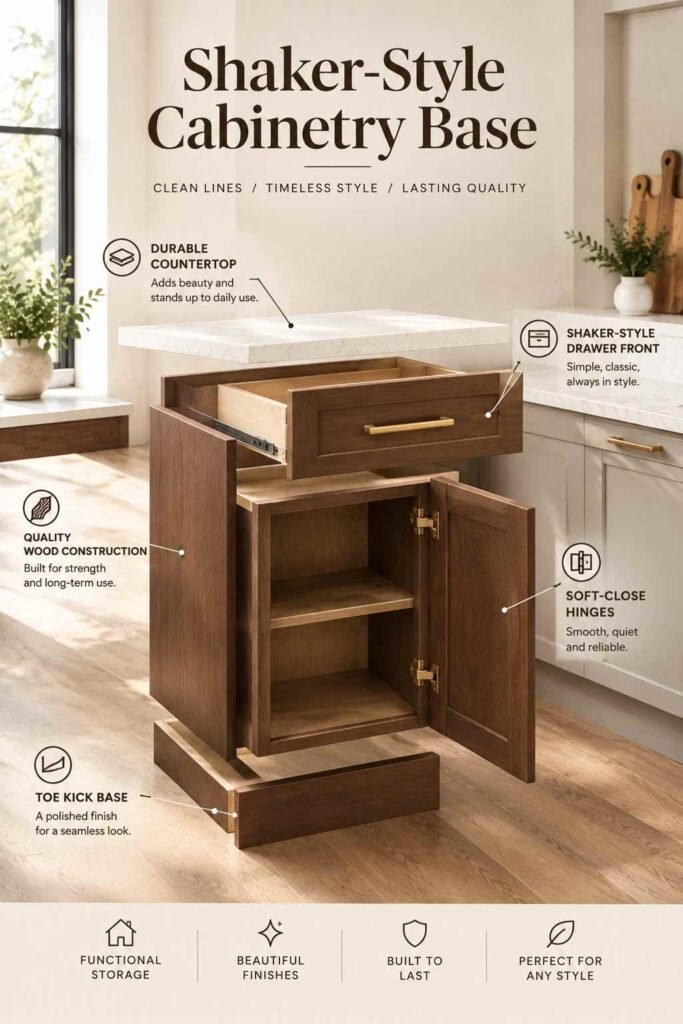
Simple, recessed-panel cabinet fronts underneath the bar keep the look grounded and adaptable, working equally well in traditional and transitional kitchens.
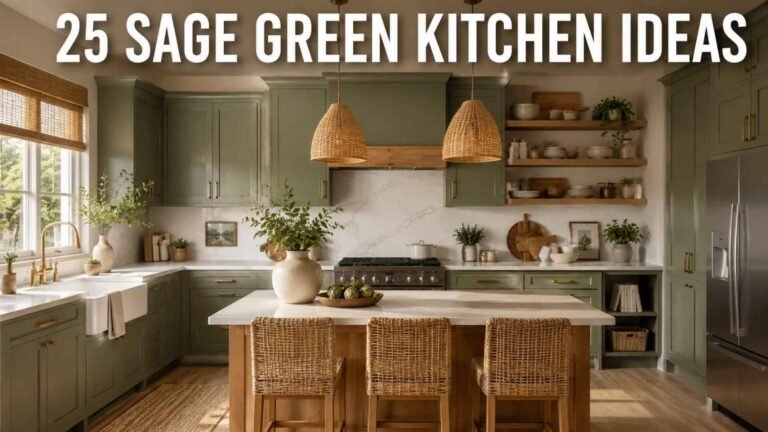
4. Two-Toned Island Base. Pairing a painted island base in sage, navy, or charcoal with a lighter countertop creates contrast without overwhelming a small kitchen.
5. Vintage-Inspired Pendant Lighting. Antique brass or milk-glass pendants hung at staggered heights over the bar add character while keeping the workspace well lit.
Modern and Minimalist Looks
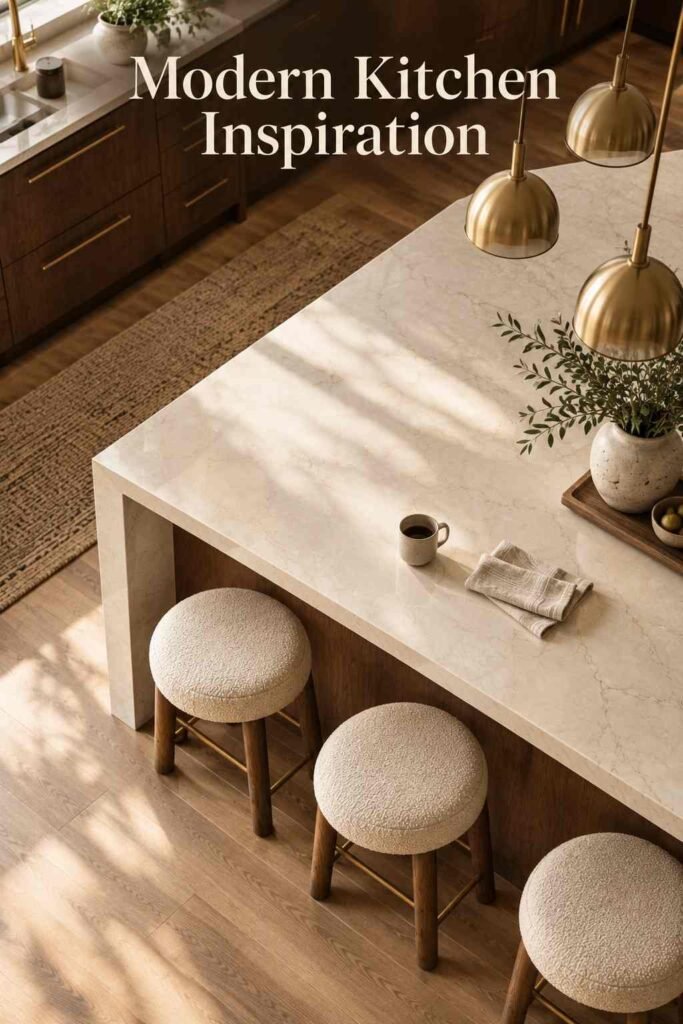
6. Sleek Quartz Countertop. Quartz resists staining and scratching better than natural stone, making it a practical choice for a stylish breakfast bar that sees daily use.
7. Handleless Cabinet Fronts. Push-to-open drawers and cabinets create an uninterrupted, streamlined silhouette that photographs beautifully and feels effortlessly modern.
8. Monochrome Palette
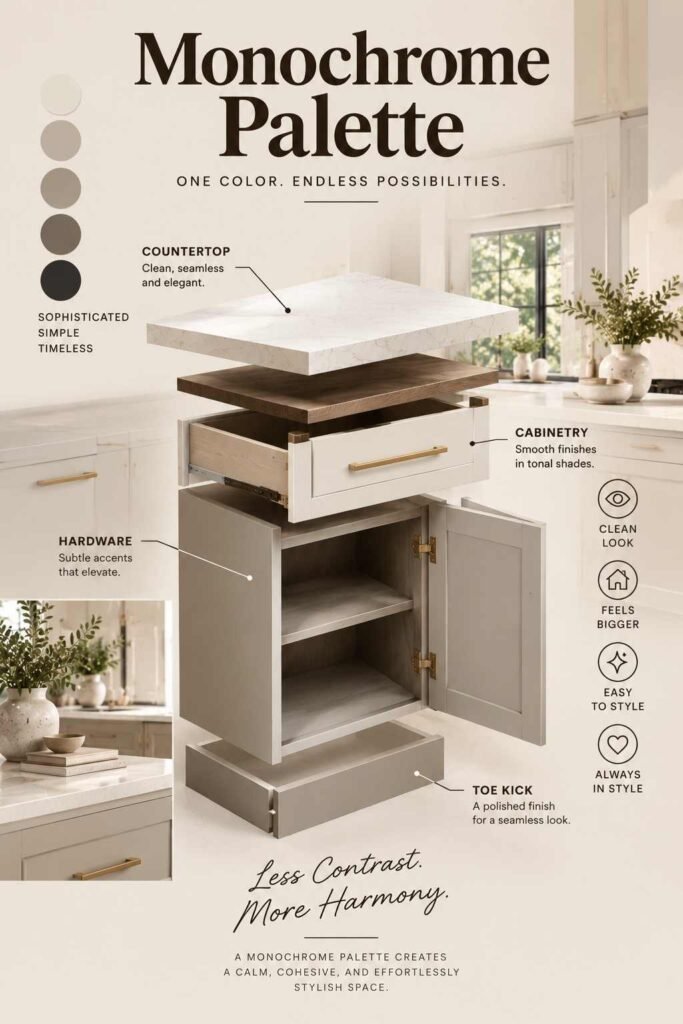
An all-white or all-black scheme, from cabinetry to stools, keeps the eye moving smoothly and makes small kitchens feel larger.
9. Floating Bar Ledge. A cantilevered countertop with no visible support underneath creates a striking, almost architectural focal point in contemporary kitchens.
10. Integrated LED Under-Counter Lighting. Soft strip lighting tucked beneath the counter edge adds a warm glow at night and highlights the countertop material.
Small-Space and Space-Saving Solutions
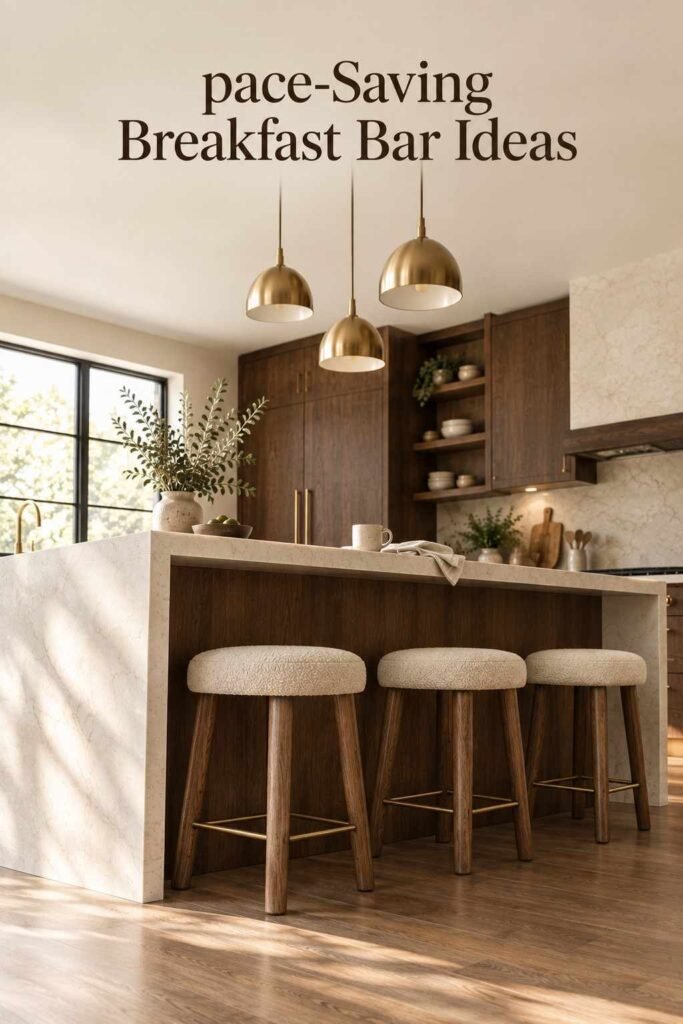
11. Peninsula Breakfast Bar. Extending a countertop from an existing run of cabinets, rather than adding a full island, saves valuable floor space in compact kitchens.
12. Window Ledge Bar. Turning a deep windowsill into a narrow eating counter makes use of otherwise wasted space while flooding the seating area with natural light.
13. Fold-Down Counter Extension. A hinged countertop panel that folds flat against the wall when not needed is ideal for studio apartments or galley kitchens.
14. Corner Curved Bar
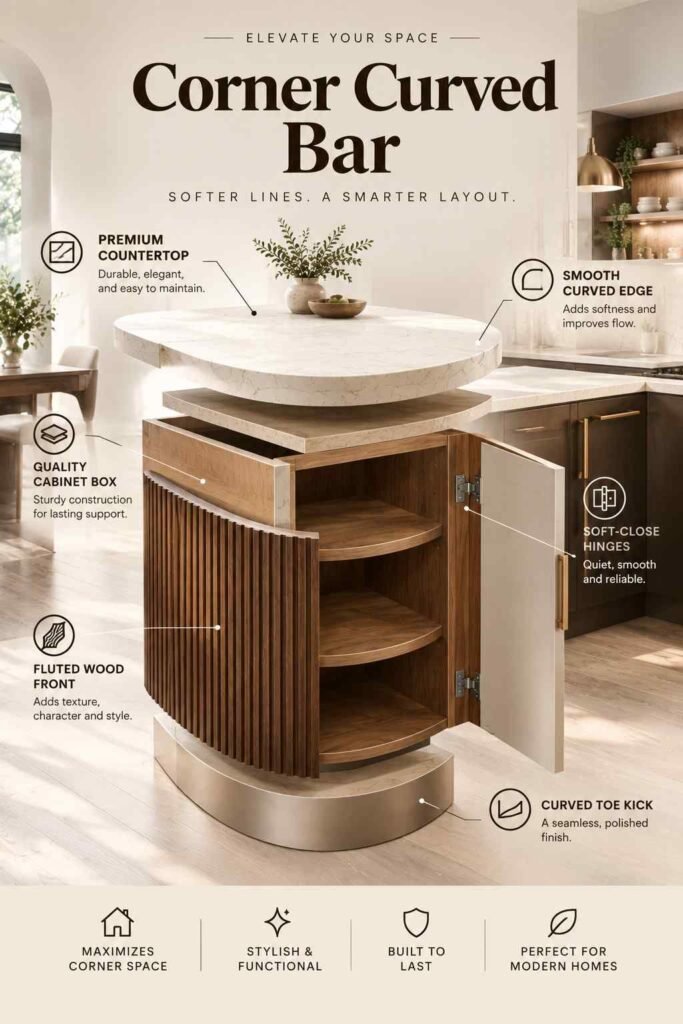
Wrapping the countertop around a corner adds seating without requiring extra linear footage, and rounded edges are gentler on foot traffic.
15. Narrow Bar-Height Shelf. A slim 10-to-12-inch shelf mounted against a bare wall creates a compact, stylish breakfast bar for solo diners or quick snacks.
Bold Colors and Statement Materials
16. Copper or Brushed Metal Countertop. Metal surfaces develop a rich patina over time and pair strikingly with industrial-style stools and exposed lighting.
17. Terrazzo Countertop. Flecked terrazzo brings playful texture and color without competing with the rest of the kitchen’s finishes.
18. Colorful Tiled Bar Front
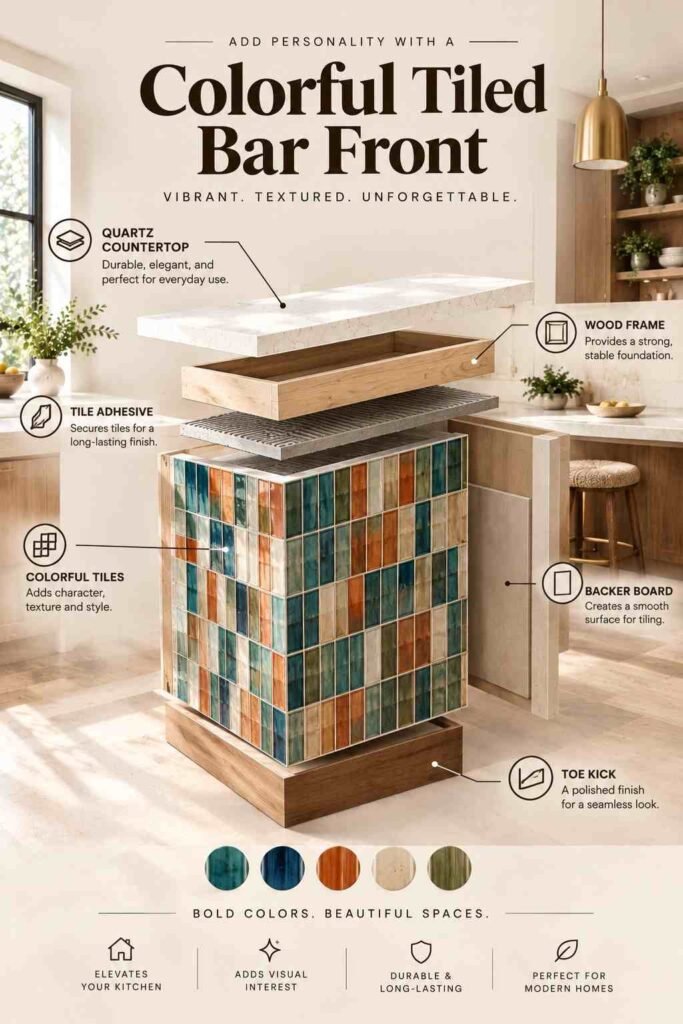
Patterned or Zellige-style tiles along the vertical face of the island add personality below an otherwise neutral countertop.
19. Dark Volcanic Stone. Deep charcoal or black stone countertops create drama and pair especially well with brass or gold hardware accents.
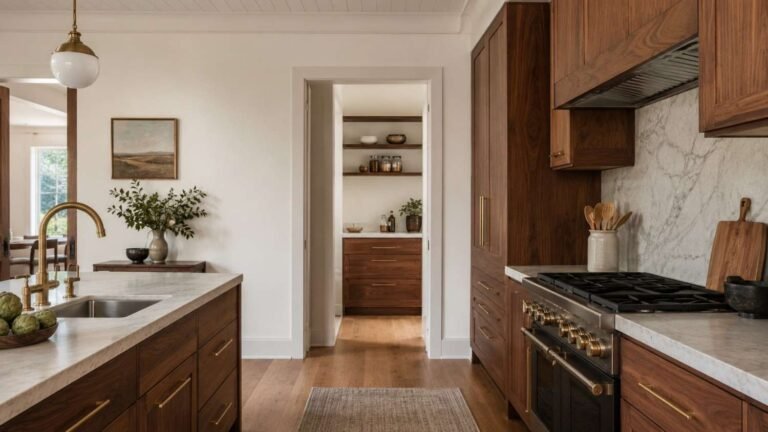
20. Black-and-Wood Combination. Pairing black barstools with warm wood countertops or cabinetry balances contrast with cosiness, a combination that consistently reads as timeless.
Lighting, Seating and Finishing Touches
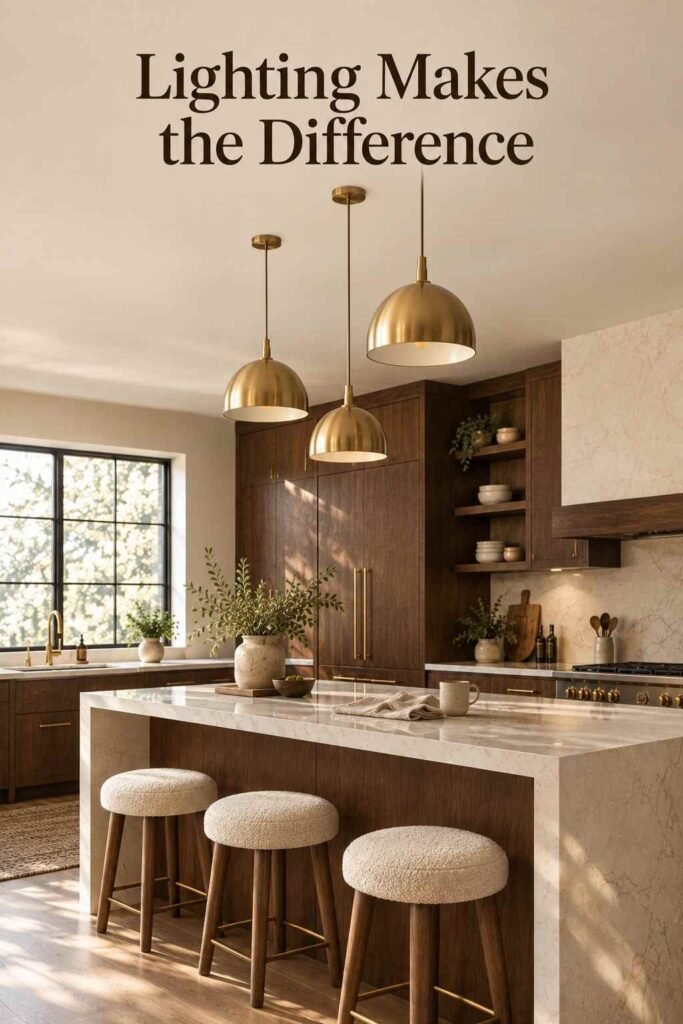
21. Backless Bar Stools. Backless designs tuck neatly under the counter, keeping walkways clear and the overall look uncluttered when the bar isn’t in use.
22. Upholstered Swivel Stools. Fabric or leather-topped swivel stools add comfort for longer breakfasts and make it easy to turn and join a kitchen conversation.
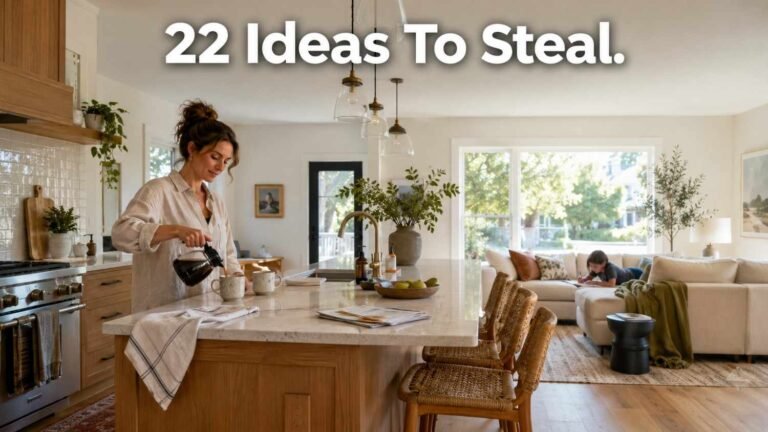
23. Mixed-Material Stools. Combining wood legs with metal frames or woven rattan seats adds visual interest without clashing with the rest of the kitchen.
24. Statement Pendant Cluster. Grouping three or more pendants of varying heights above the bar creates a boutique-restaurant feel at home.
25. Open Shelving Beneath the Bar. Skipping upper cabinets in favor of open shelves for mugs, bowls, or cookbooks keeps the space feeling airy and personal.
Budget and Cost Considerations
Cost is the detail most inspiration articles leave out, yet it shapes nearly every decision. A simple peninsula extension using existing cabinetry can cost far less than a freestanding island, since it avoids new plumbing or structural framing. Countertop material is usually the biggest swing factor: laminate and butcher block sit at the affordable end, quartz and engineered stone fall in the middle, and natural marble or custom metal tops sit at the premium end.
Lighting and seating are smaller line items but add up quickly if you choose designer or custom pieces. A practical approach is to spend more on the countertop, since it’s the surface you’ll touch and see daily, and save on stools, which are easy to swap later as trends or preferences change.
Maintenance Tips to Keep Your Breakfast Bar Looking Fresh
A stylish breakfast bar only stays stylish with a little upkeep. Wipe stone and quartz surfaces with a pH-neutral cleaner rather than harsh chemicals, which can dull the finish over time. Wooden countertops benefit from an occasional food-safe oil or wax to prevent drying and cracking, especially around the sink area.
Stools with fabric upholstery should be treated with a fabric protector spray if they’ll be used daily, since spilled juice or coffee is almost inevitable. For pendant lighting, dust fixtures monthly and check bulbs seasonally, since dim or flickering lights are one of the fastest ways a beautiful bar starts to feel neglected.
Breakfast Bar vs Kitchen Island: Which One Fits Your Space?
These terms often get used interchangeably, but they aren’t quite the same thing. A kitchen island is a freestanding unit with its own footprint, usually including storage and prep space, that may or may not include a raised counter for seating. A breakfast bar, by contrast, refers specifically to the seating counter itself, and it can be part of an island, a peninsula, or even a wall-mounted ledge.
If your kitchen has room for a full island, adding a breakfast bar to one side gives you the best of both worlds: extra prep space plus casual seating. If space is tight, a peninsula or wall-mounted bar delivers the seating benefit without the footprint of a full island.
For more layout inspiration beyond the kitchen, many homeowners also look at Outdoor Bar Ideas For Backyard spaces when they want to extend the same casual, social seating concept outside during warmer months. Pairing your indoor bar with trending and cute kitchen decor accessories, like woven baskets or ceramic canisters, ties the whole space together without a full remodel. For a broader library of room-by-room design inspiration, browsing a resource like Outinteriors can help narrow down a cohesive style before committing to materials.
Conclusion
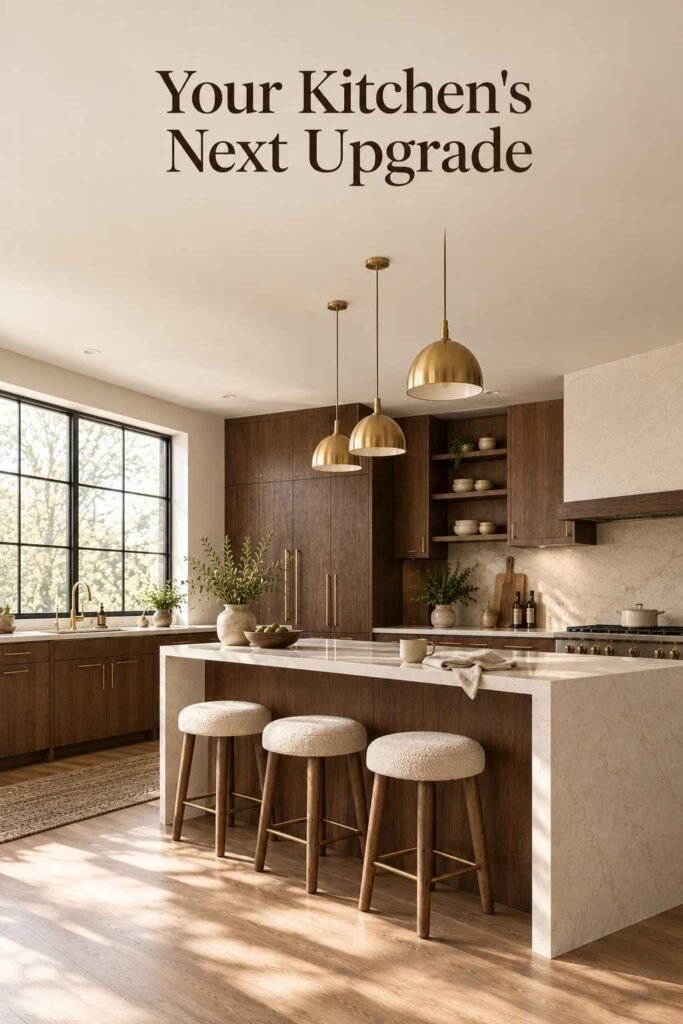
A stylish breakfast bar is one of the highest-impact upgrades a kitchen can get, offering casual seating, extra storage, and a natural gathering spot without the space demands of a full dining room. From marble waterfall islands to compact window-ledge counters, there’s a version of this idea suited to nearly every kitchen size and budget. Start with the proportions, choose materials that match your daily habits, and let the finishing touches, lighting, stools, and shelving bring the whole design together.
Frequently Asked Questions
1. What is the standard height for a breakfast bar?
Most breakfast bars sit at either standard counter height, around 36 inches, or raised bar height, around 42 inches, depending on whether they’re built into a lower counter or a taller island section.
2. How much overhang do I need for bar stools?
Plan for at least a 12-inch overhang so there’s enough knee room, and leave roughly 24 inches of clearance behind each stool for people to walk past comfortably.
3. What’s the most durable countertop material for a breakfast bar?
Quartz is one of the most durable and low-maintenance options since it resists staining, scratching, and heat better than many natural stones, though butcher block and laminate remain budget-friendly, sturdy alternatives.
4. Can I add a breakfast bar to a small kitchen?
Yes. Peninsula extensions, window-ledge counters, and narrow wall-mounted shelves all work well in compact kitchens without requiring a full island.
5. How many stools should I plan for?
Allow roughly 24 to 30 inches of width per stool so seated guests aren’t bumping elbows, and measure your available counter length before choosing a stool count.
6. Do I need a permit to install a breakfast bar?
It depends on whether the project involves structural changes, plumbing, or electrical work; a simple peninsula extension using existing cabinetry usually doesn’t require one, but always check local building codes first.
7. What’s the difference between a breakfast bar and a kitchen island?
A kitchen island is a freestanding unit with its own footprint, while a breakfast bar refers to the raised seating counter itself, which can be part of an island, a peninsula, or a standalone ledge.