Unique 22 Open Kitchen Concept Living Room Ideas for a Home That Truly Flows

Walk into most new homes today and the wall between the kitchen and the living room is simply gone. That missing wall has become one of the most requested changes in American home design, and for good reason: it turns two separate rooms into one space where cooking, relaxing, and connecting happen at the same time. Whether you’re planning a renovation, building new, or rethinking your current layout, these open concept kitchen living room ideas go beyond pretty photos. They cover the layout choices, materials, lighting, and practical details — ventilation, sightlines, budget — that make an open floor plan work in daily life, not just in photographs.
What Makes an Open Concept Kitchen Living Room Actually Work
Before picking finishes, it helps to understand why some open concept kitchen living room layouts feel effortless while others feel chaotic. Three things matter most: sightlines, sound, and air. Sightlines determine what you see from the couch, the stove, and the front door, so furniture and cabinetry should frame views rather than block them. Because many open floor plans place the front door within direct view of the kitchen, pairing the layout with thoughtful modern entryway drawing ideas helps the first thing guests see feel as intentional as the kitchen itself. Sound matters too, since a blender or dishwasher running mid-conversation can dominate an unbroken room. And air matters because cooking smells travel fast without walls to contain them, which is why a properly sized range hood isn’t optional here — it’s essential.
Open Concept Kitchen Living Room Ideas to Try
Layout and Zoning Ideas for an Open Concept Kitchen Living Room
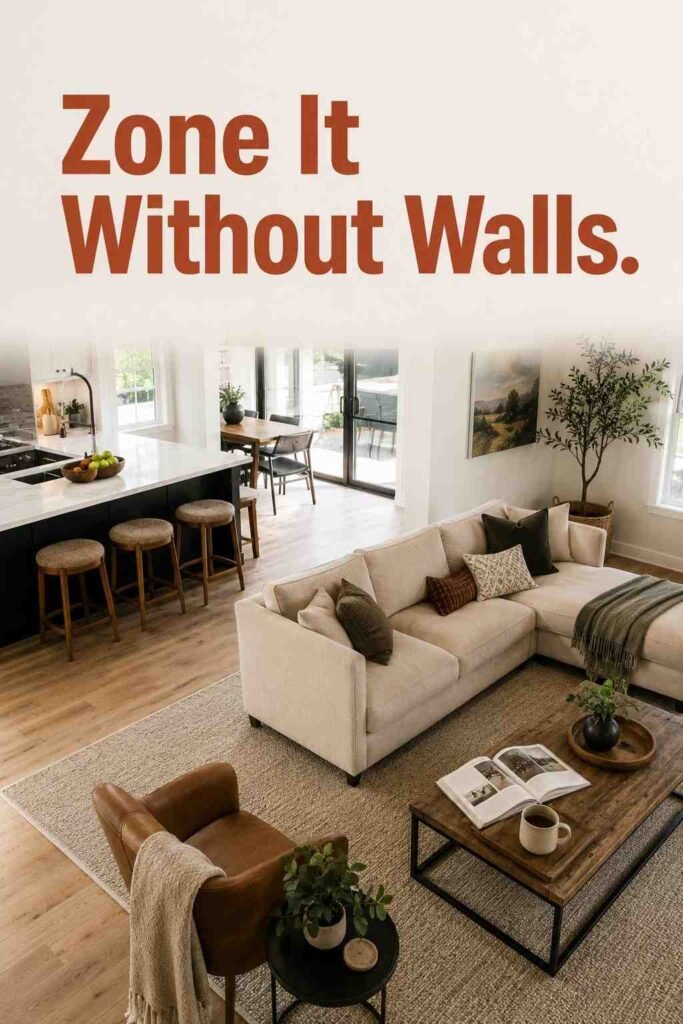
1. Kitchen Island as the Anchor. Most open concept kitchen living room layouts start with the island. Positioned so the cook faces the living area, it becomes the connector between spaces — a spot for homework, quick breakfasts, and conversation with people on the couch. A generous island, at least 3 by 6 feet, also creates a soft boundary without needing a wall.
2. A Peninsula Instead of a Full Island. For narrower footprints, a peninsula extends from existing counters rather than floating freely, saving several feet of walking space. It still provides seating and a visual break between cooking and lounging zones, making it a practical choice for row homes and older builds with tighter dimensions.
3. A Broken-Plan Layout with a Partial Wall. Not every open kitchen and living room needs to be fully exposed. A half-wall, low shelving unit, or single column left standing after demolition can define the kitchen edge while keeping sightlines and light intact — a popular middle ground for homeowners who miss a little separation.
4. Sightline-First Furniture Arrangement. Arrange the sofa and chairs so the back of the seating, not the side, faces the kitchen. This keeps conversation flowing between rooms and avoids guests staring at dirty dishes mid-meal in a combined kitchen and living space.
5. Zoned Flooring to Define Areas. Switching from tile in the kitchen to hardwood or engineered wood in the living room signals a change in function without a single wall. This trick works especially well in an open floor plan where both areas share one continuous ceiling line.
Color, Material, and Cabinetry Ideas
6. One Consistent Color Palette Throughout. Repeating two or three core colors across cabinetry, walls, and furniture keeps a large open concept kitchen living room from feeling disjointed. The same confidence that goes into choosing creative bedroom color schemes ideas applies here — settle on a palette first, then let every material decision support it.
7. Two-Tone Cabinetry for Definition. Pairing a darker lower cabinet with a lighter upper (or vice versa) adds visual weight near the floor while keeping sightlines toward the living room open and airy. It’s one of the most requested cabinetry choices in 2026 renovations.
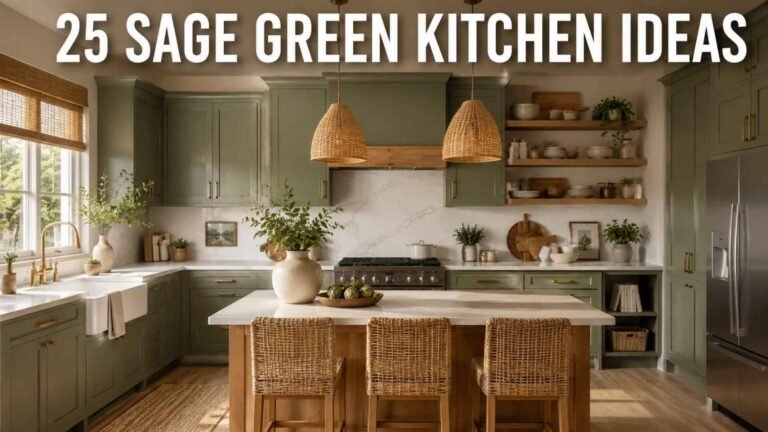
8. Natural Wood Tones for Warmth. Oak, walnut, and white oak cabinetry or flooring soften the hard surfaces a kitchen naturally demands, tying the space to the softer textiles in the living room. Wood tones also age gracefully, which matters in a space this visible.
9. Moody Dark Cabinetry for Drama. Navy, charcoal, and black-green cabinets paired with brass or matte black hardware have become one of the boldest open concept kitchen living room ideas for homeowners who entertain in the evening. This palette works best in rooms with strong natural light to balance the depth.
10. Mixed Metal Hardware Accents. Combining warm brass pulls with matte black faucets, or vice versa, prevents a large open space from reading like a single matched showroom set. Small contrasts like this make a big room feel curated rather than mass-produced.
Lighting and Ceiling Ideas

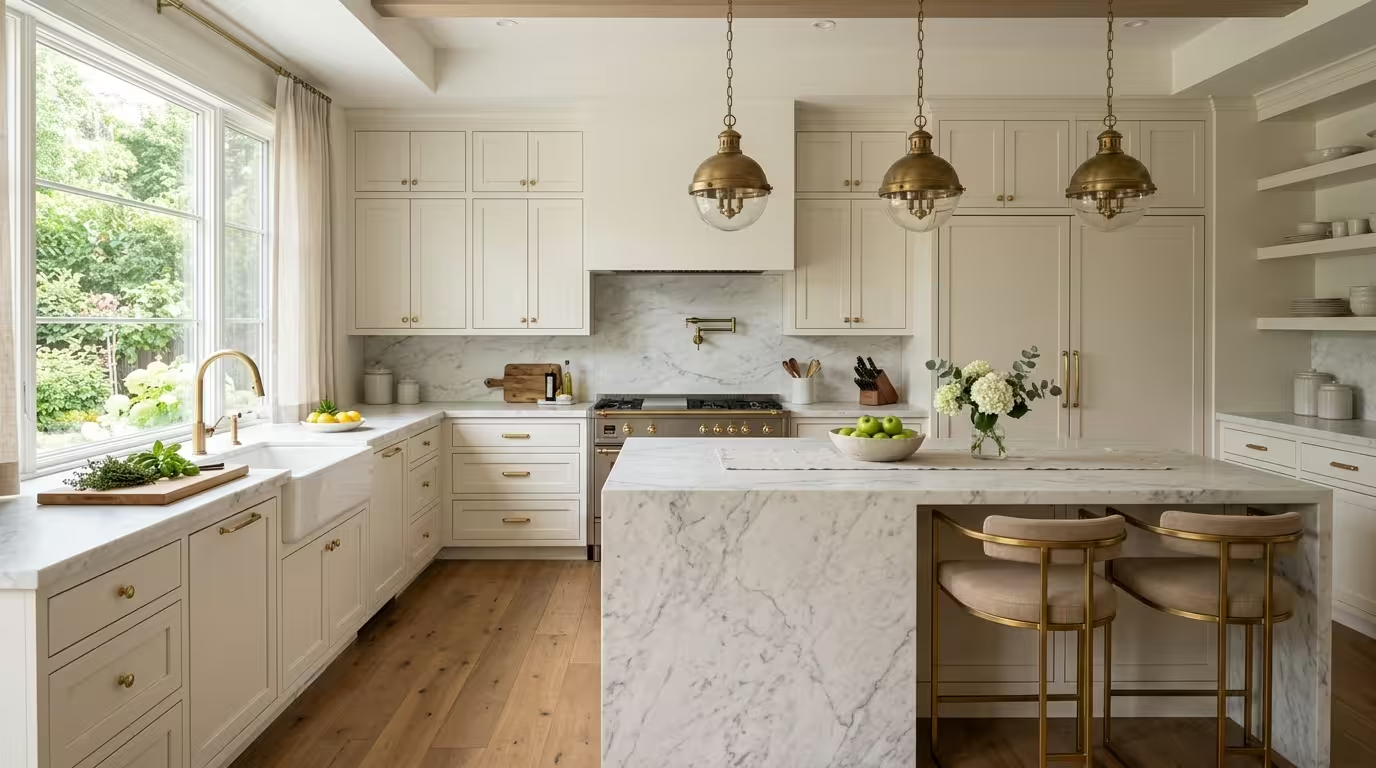
11. Statement Pendant Lighting Over the Island. Two or three pendants at slightly staggered heights above the island act as a visual anchor visible from anywhere in the room, doing double duty as task lighting and design focal point.
12. A Layered Lighting Plan. Combine recessed ceiling lights, under-cabinet task lighting, and a floor or table lamp in the living room. Layering prevents the harsh, all-or-nothing lighting that makes many open kitchen and living areas feel like a showroom instead of a home.
13. Exposed Beams for Architectural Interest. In homes where a load-bearing beam replaces the old wall, leaving it exposed rather than boxing it in gives the ceiling texture and honestly marks the transition between the kitchen and living zones.
14. Skylights or Extra Windows for Natural Light. Because open layouts lose the natural light two separate rooms would have had from multiple exterior walls, adding a skylight or enlarging a window above the sink keeps the center of the home from feeling dim.
Furniture and Functional Ideas

15. A Sectional Sofa Facing the Kitchen. An L-shaped sectional lets more people face the action during cooking and cleanup, which matters in households where the island has effectively replaced the dining table as the main gathering spot.
16. Range Hood as a Ventilation Priority. A properly sized range hood, vented to the outside, is the single most overlooked detail in open concept kitchen living room planning. Without one, cooking odors and grease particles settle into upholstery and curtains within months.
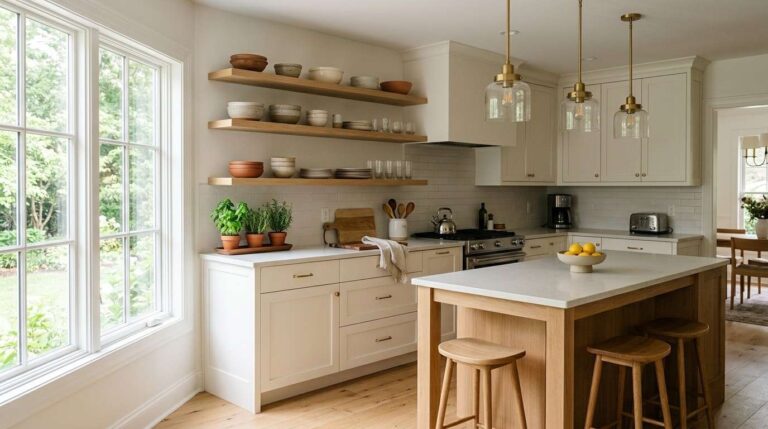
17. Open Shelving Instead of Upper Cabinets. Removing upper cabinets on one wall and replacing them with open shelving keeps sightlines low and airy — a detail that matters more here than in a closed-off kitchen, where ceiling height is less visible from adjoining rooms.
18. Multi-Functional Island Seating. Building in bar stools, a built-in bench, or a lower counter section for kids’ homework turns the island into the busiest, most functional surface in the house rather than just a food-prep station.
Small-Space and Budget-Friendly Open Concept Kitchen Living Room Ideas

19. Removing a Single Load-Bearing Wall Section. A full wall doesn’t always need to come down. Opening just a 4-to-6-foot section, supported by a header beam, can connect a galley kitchen to the living room for a fraction of the cost of a full renovation — a detail worth discussing with a structural engineer before any demolition begins.
20. A Compact Galley Kitchen Opening to the Lounge. Small kitchens benefit the most from going open, since removing even one wall can make an 80-square-foot galley feel nearly twice as large by borrowing space and light from the adjoining living room.
21. Area Rugs to Anchor Furniture Groups. A large rug under the sofa and coffee table defines the living room “zone” within an open concept space without any construction at all — one of the lowest-cost changes on this list.
22. A Budget-Friendly Paint and Hardware Refresh. If a full renovation isn’t in the budget, repainting cabinets, swapping dated hardware, and updating light fixtures can visually unify an existing kitchen and living room for a few hundred dollars rather than tens of thousands.
Final Thoughts
An open concept kitchen living room isn’t just a design trend — it’s a shift in how modern households actually use their homes. Whether you choose a full island renovation or something as simple as a new rug and a lighting refresh, the goal stays the same: one space that supports cooking, relaxing, and everyday life without feeling divided. Start with the practical details — ventilation, sightlines, and flooring transitions — before choosing finishes, and the rest of the design decisions will fall into place naturally. For more room-by-room inspiration once your kitchen and living room are sorted, galleries like outinteriors are worth bookmarking for your next project.
Frequently Asked Questions
Is an open concept kitchen living room still popular in 2026?
Yes. Most newly built U.S. homes still include some version of an open floor plan, though many builders now soften it with partial walls or defined zones rather than one completely uninterrupted space.
How do you stop cooking smells from filling the living room?
Install a range hood vented to the outside — not a recirculating one — rated for your stove’s output, and keep the fan running for a few minutes after cooking finishes.
Do I need to remove a full wall to create an open concept kitchen living room?
No. Removing just a section of wall, using a peninsula, or adding a pass-through opening can create a connected feel without a full structural renovation.
What’s the best flooring for an open kitchen and living room?
Continuous flooring, such as engineered hardwood or large-format tile, throughout both areas creates the most seamless look, though a material change at the kitchen boundary can also help define the space.
How do you separate zones in an open floor plan without walls?
Area rugs, a change in ceiling height or color, pendant lighting, and furniture placement, like a sofa back facing the kitchen, are the most common ways to create definition without construction.
Is it expensive to convert a closed kitchen into an open concept layout?
Costs vary widely depending on whether the wall is load-bearing. Removing a non-structural wall can cost a few thousand dollars, while a load-bearing wall requires a support beam and professional engineering, which raises the cost significantly.