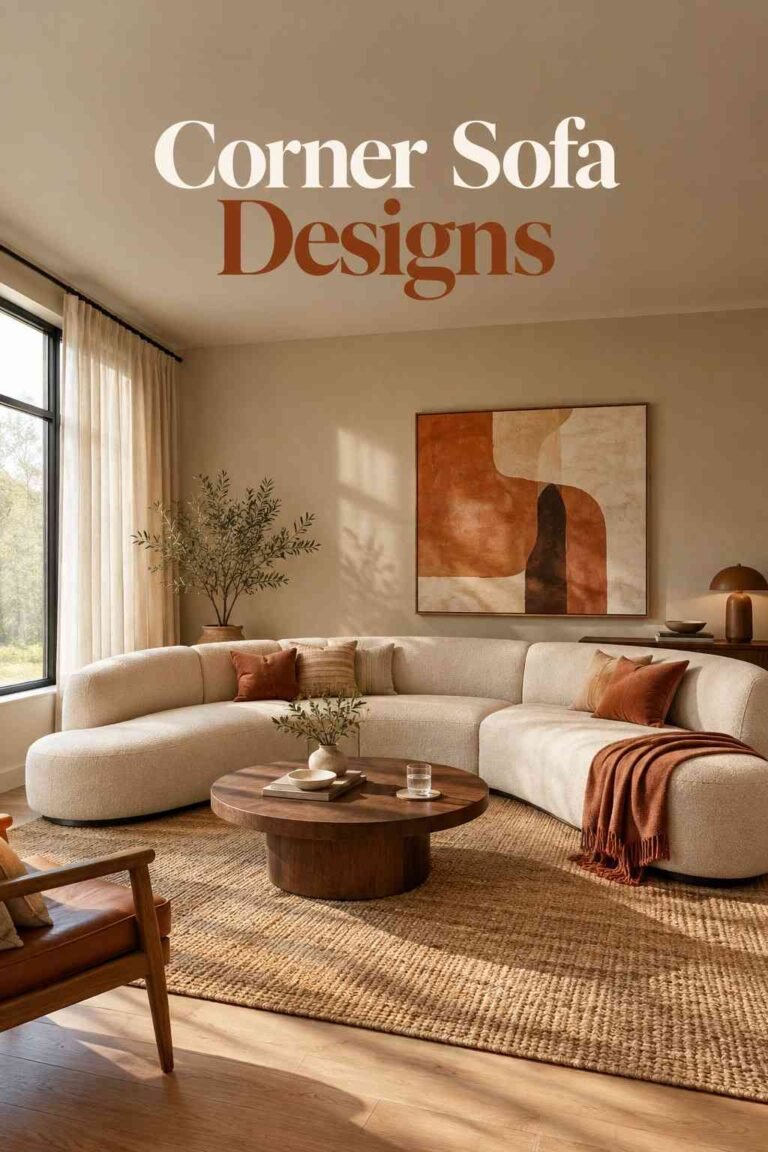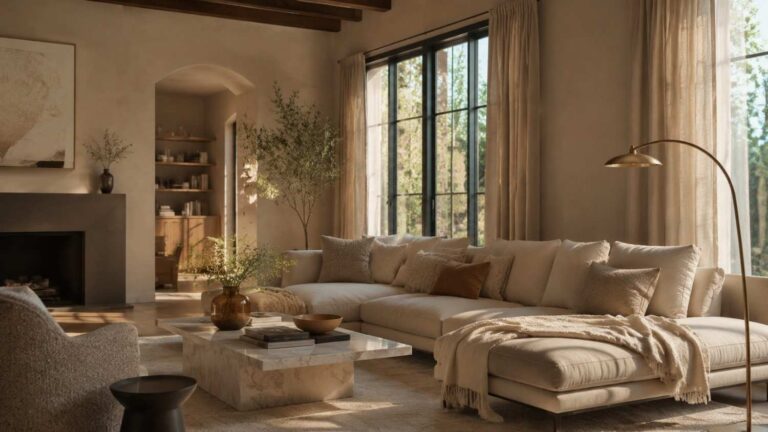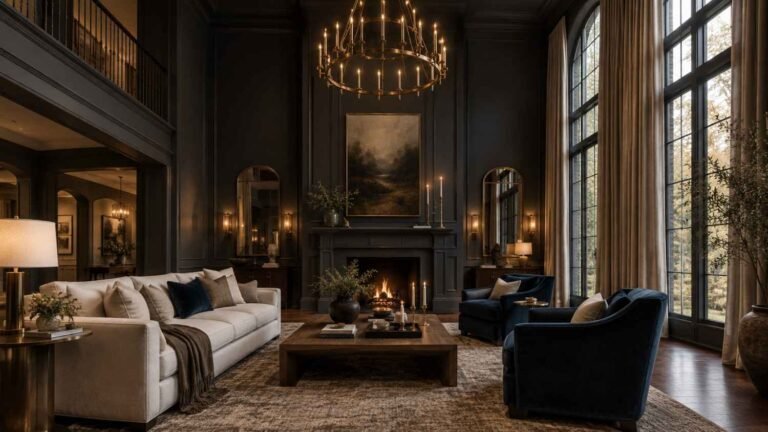
Open Concept Living Room Designs for a Modern, Connected Home
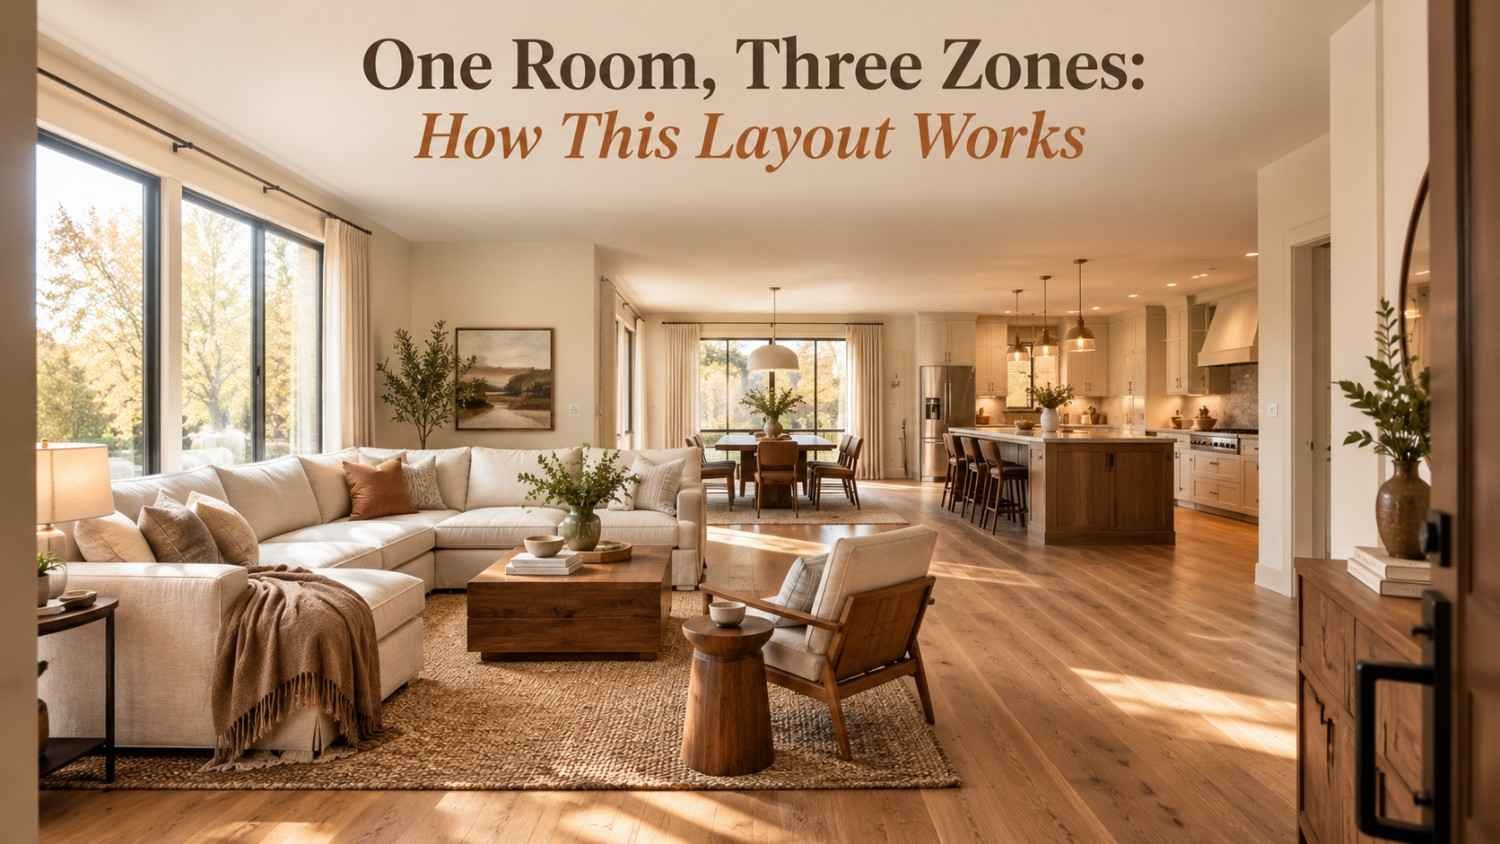
Walking into a home where the kitchen, dining area, and living room flow into one bright, unbroken space feels different. There’s no hallway pause, no closed door separating the cook from the conversation. That feeling is exactly why open-concept living room layouts have become the standard request in new builds and renovations across the USA. But turning that idea into a room that actually works — one that looks good on day one and still functions well after years of daily life — takes more than knocking down a wall.
This guide covers 25 open concept living room designs, along with the planning details most galleries skip: structural checks, zoning tricks, lighting layers, and budget realities. Whether you’re working with a small apartment or a sprawling great room, you’ll find ideas here you can actually use.
Why Open Concept Living Room Layouts Are Still So Popular
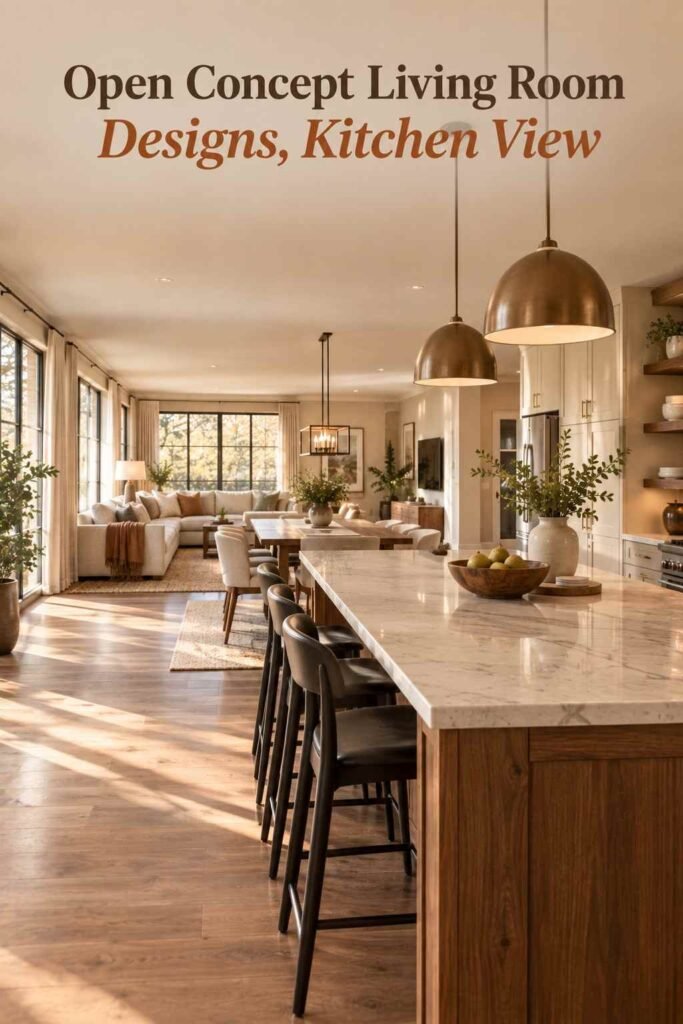
An open concept living room removes physical barriers between the kitchen, dining, and lounging zones, creating one continuous space. Homeowners gravitate toward this style because it makes rooms feel larger, keeps families connected while cooking or hosting, and allows natural light to travel farther through the home. According to the National Association of Home Builders, open floor plans have remained one of the top three requested features among new home buyers for over a decade, and that demand shows no sign of slowing down.
Beyond aesthetics, the layout also supports how people actually live now — remote work, casual entertaining, and multi-generational households all benefit from shared, flexible space rather than a series of closed-off rooms.
Structural Considerations Before You Knock Down a Wall
Most galleries jump straight to furniture, but the real first step happens before any styling. If you’re converting a traditional layout into an open-concept living room, you need to know whether the wall you want to remove is load-bearing. A licensed structural engineer or contractor should inspect the space, since removing a load-bearing wall without proper support (like a steel beam) can compromise the entire structure. Permits are usually required for this kind of renovation, and skipping that step can create issues later when selling the home.
Zoning Without Walls: Furniture, Rugs, and Lighting
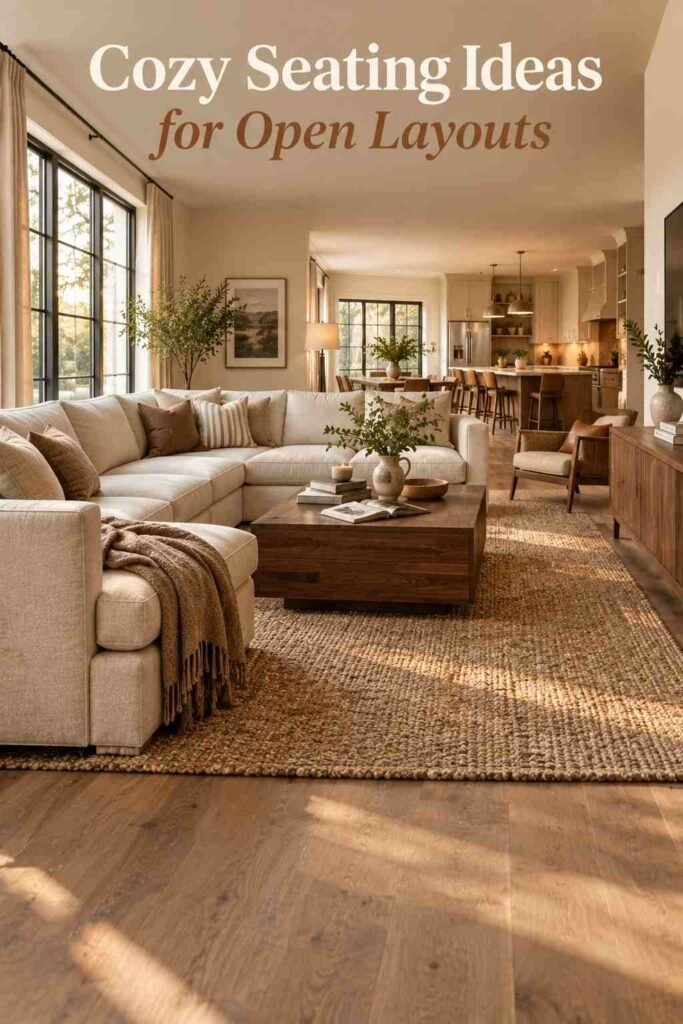
The biggest challenge in any open-concept living room design is defining separate zones without physically separating them. Area rugs are the simplest tool — a rug under the sofa signals “living room,” while a different rug under the dining table signals “dining area.” Furniture placement does similar work: a sofa with its back to the kitchen creates a soft boundary, and a console table behind it acts as a natural divider. Layered lighting — ambient overhead fixtures, task lighting near workspaces, and accent lamps in the seating area — also helps each zone feel intentional rather than accidental.
One overlooked issue in open layouts is sound. Hard floors, high ceilings, and few walls can make noise travel and echo more than in a closed floor plan. Adding soft materials — area rugs, upholstered furniture, curtains, and acoustic panels disguised as wall art — absorbs sound and keeps the space comfortable for conversation, especially in homes with a home office or media area sharing the same footprint.
25 Open Concept Living Room Design Ideas to Inspire Your Space
Here are 25 open concept living room designs organized by style, so you can find inspiration that matches your home’s personality and budget.
Modern and Minimalist Layouts
- Monochrome Sectional Anchor — A single neutral-toned sectional grounds the space while a matching rug ties it to the dining area.
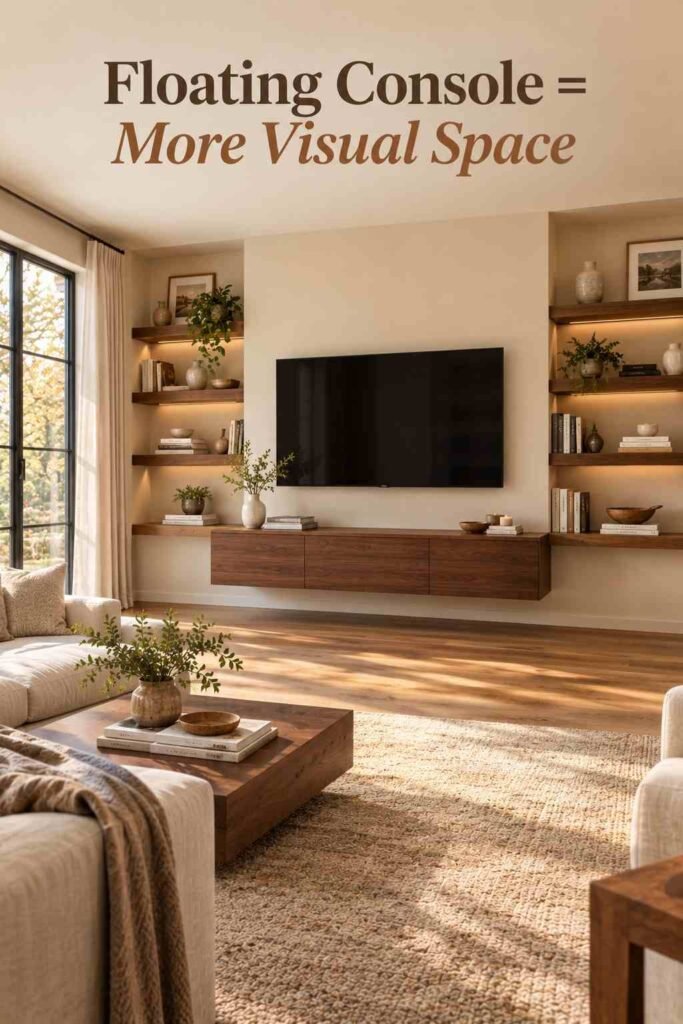
- Floating TV Wall — A slim media wall with hidden storage separates the lounge zone without blocking sightlines to the kitchen.
- Glass Partition Divider — A frosted glass panel adds subtle separation while keeping light and openness intact.
- Low-Profile Furniture Line — Sleek, low-back sofas keep views open across the entire floor plan.
- Concrete and Wood Contrast — Polished concrete floors paired with warm wood ceiling beams balance industrial and cozy.
Rustic and Farmhouse-Inspired Spaces
- Shiplap Accent Wall — A textured wall behind the sofa adds warmth without closing off the room.
- Exposed Beam Ceilings — Vaulted wood beams draw the eye upward, making the shared space feel grander.
- Stone Fireplace Focal Point — A floor-to-ceiling stone fireplace becomes the natural anchor for the seating area.
- Reclaimed Wood Coffee Table — Grounding a plush sectional with rustic wood adds contrast and character.
- Farmhouse Kitchen Island Seating — Bar stools along the island create a casual bridge between cooking and lounging.
Small-Space Open Concept Solutions
- Multi-Functional Ottomans — Storage ottomans double as extra seating and coffee tables in tighter layouts.
- Vertical Storage Shelving — Tall, narrow bookcases add storage without eating into floor space.
- Sliding Barn Doors — A door that slides open or closed gives small homes flexible privacy when needed.
- Mirror Placement for Depth — Strategic mirrors reflect natural light and visually double the room’s size.
- Compact L-Shaped Sofas — These fit corners efficiently while still defining a clear seating zone.
Bold, Colorful, and Statement-Making Rooms
- Deep Green Velvet Seating — A jewel-toned sofa adds personality against neutral walls and flooring.
- Two-Tone Paint Zoning — Painting one wall a contrasting color subtly marks where the living area begins.
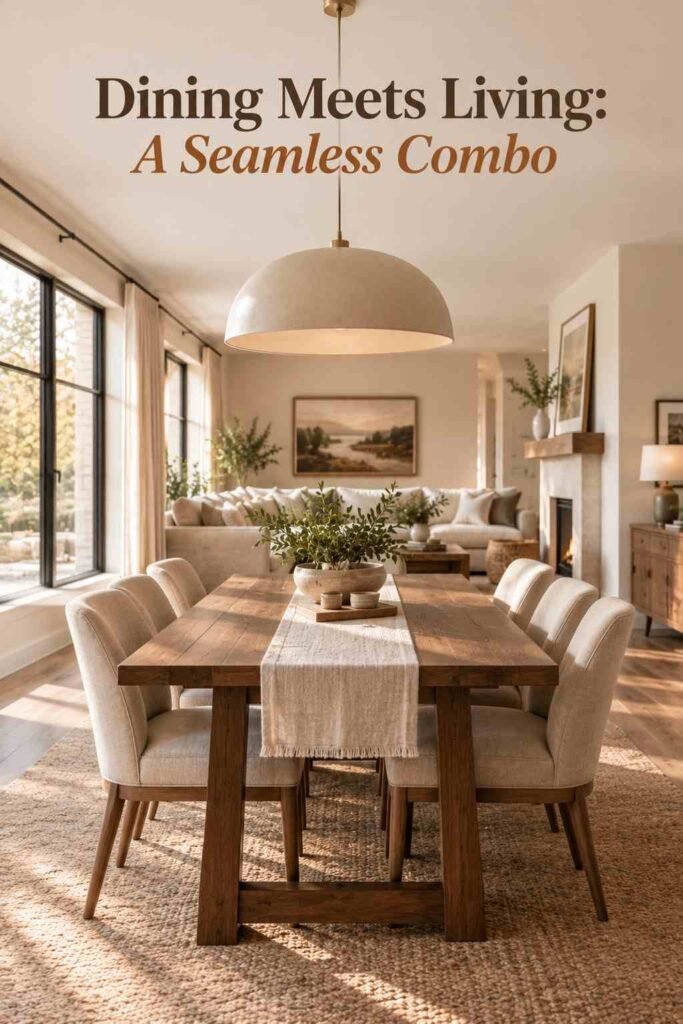
- Statement Pendant Lighting — Oversized fixtures over the dining table draw a visual line between spaces.
- Patterned Area Rug Anchor — A bold geometric rug defines the lounge area with color and movement.
- Gallery Wall Backdrop — A curated art wall behind the sofa adds personality without physical clutter.
Luxury and High-End Great Rooms
- Double-Height Ceilings — Soaring ceilings paired with large windows amplify natural light across the whole floor.
- Custom Built-In Cabinetry — Floor-to-ceiling millwork adds storage and a tailored, architectural feel.
- Indoor-Outdoor Sliding Glass Walls — Disappearing glass doors extend the living space onto a patio or deck.
- Layered Textural Neutrals — Combining linen, boucle, and wood tones creates depth without heavy color.
- Sculptural Furniture as Art — Curved chairs and organic coffee tables act as functional decor pieces.
Matching Colors and Materials to Your Open Concept Living Room
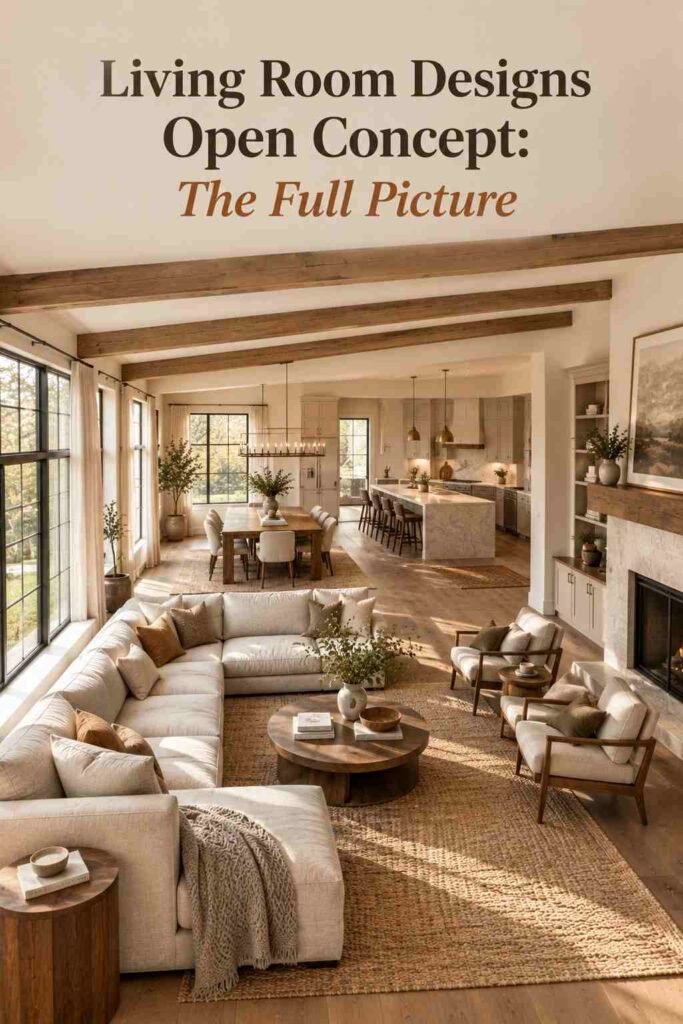
Color continuity matters more in an open concept living room than in closed-off spaces, since every finish is visible from multiple angles at once. Sticking to a cohesive palette — warm neutrals, soft greiges, or a consistent wood tone across flooring and cabinetry — keeps the eye moving smoothly instead of jarring between zones. For homeowners drawn to deeper, moodier palettes, exploring dark living room ideas can show how charcoal walls and black metal accents still work beautifully in a connected layout without making the space feel smaller.
If your style leans toward cooler, metallic-forward palettes instead, browsing Chrome Living Room Ideas offers a useful reference point for balancing reflective finishes with soft textiles so the space doesn’t feel cold. For a broader library of room-by-room inspiration beyond the living area, outinteriors is a helpful resource to bookmark while planning the rest of your home.
Budgeting for an Open Concept Living Room Renovation
Cost is the detail most inspiration articles leave out entirely. A cosmetic refresh — new furniture, paint, and rugs — can be done on a modest budget, but a true structural renovation involving wall removal typically runs several thousand dollars once you factor in engineering assessments, permits, and beam installation. Homeowners in the USA should budget for unexpected costs like electrical rerouting or HVAC adjustments, since removing walls often affects how air and wiring move through a home. Getting at least two contractor quotes before starting helps avoid mid-project surprises.
Common Mistakes to Avoid in Open Concept Living Rooms
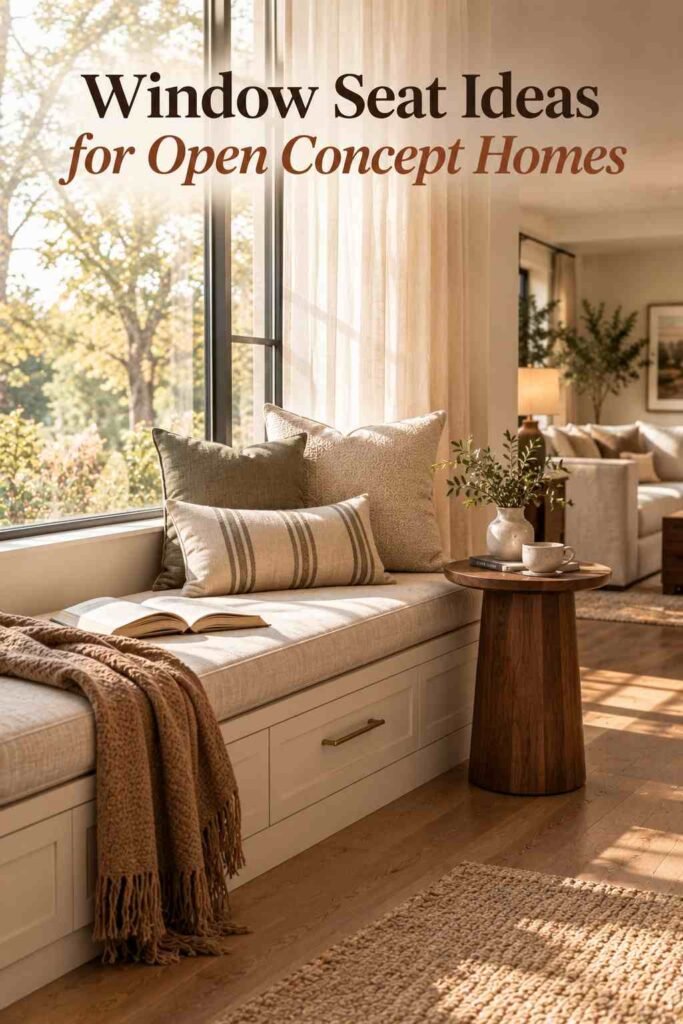
Even well-designed open concept living room layouts can fall short if a few details are overlooked. Oversized furniture that blocks natural walking paths is one of the most frequent issues, along with mismatched flooring transitions between the kitchen and living area. Skipping a sound-dampening plan is another common misstep, especially in homes with hard surfaces throughout. Finally, relying on a single ceiling light instead of layered lighting often leaves the space feeling flat rather than warm and dimensional.
Conclusion
An open concept living room works best when it balances openness with intention. The 25 designs covered here — from minimalist and rustic to bold and luxurious — all share the same foundation: clear zoning, cohesive materials, and lighting that does more than just illuminate. Whether you’re planning a full renovation or simply refreshing furniture and color, thinking through structure, sound, and flow first will help your finished space feel as good to live in as it looks in photos.
Frequently Asked Questions
1. Is an open concept living room still popular in 2026?
Yes. Open layouts remain one of the most requested features in new home construction and renovations because they support natural light, flexible entertaining, and family connection.
2. How much does it cost to open up a living room wall?
Costs vary widely depending on whether the wall is load-bearing, but homeowners should budget for engineering fees, permits, and potential electrical or HVAC adjustments in addition to the demolition itself.
3. How do you define separate zones in an open concept living room?
Area rugs, furniture placement, lighting layers, and subtle color changes are the most effective tools for creating visual boundaries without adding physical walls.
4. Does an open concept living room make a small home feel bigger?
Generally yes, since removing walls allows sightlines and natural light to travel farther, which makes compact homes feel more spacious.
5. What’s the biggest downside of an open concept living room?
Sound travel and cooking odors are the most common complaints, both of which can be managed with soft materials, good ventilation, and thoughtful furniture layout.
6. Can you make an open concept living room feel cozy instead of empty?
Yes — layering textures, using warm lighting, and grounding the space with a rug and defined furniture arrangement all help large open rooms feel intimate rather than cavernous.
7. Do you need a permit to remove a wall for an open concept living room?
In most areas of the USA, yes, especially if the wall is load-bearing. Always check with your local building department before starting demolition.