Home Remodeling Before and After: 28 Room-by-Room Transformations
A dim kitchen. A damp basement. A front door nobody notices. A few weeks later, the same spaces feel new. That is why 28 home remodeling before and after ideas are so satisfying to browse. A clear starting point beside a finished result shows you scale, style, and effort in seconds. This guide covers seven areas of the house, with four ideas each. You will also find planning advice, budget thoughts, and common mistakes to avoid. Use it to spark ideas and decide where to begin.
Why Before-and-After Comparisons Help You Plan
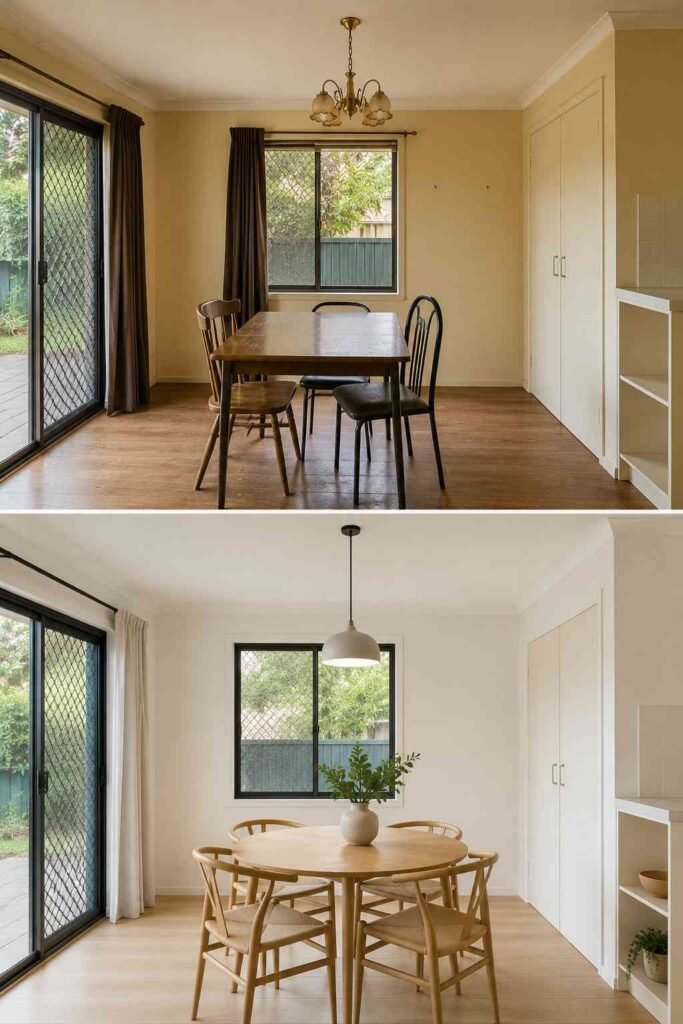
Words like “update” and “refresh” are vague. Photos are not. A side-by-side view shows how layout, color, and lighting change the feel of a room. Studying 28 home remodeling before-and-after examples can sharpen your plans faster than any checklist. Look closely at what stayed the same. Many strong results keep the footprint and change only surfaces, fixtures, and flow. Others open a wall or add space. Knowing which path a project took helps you compare it with your own house, budget, and timeline.
Kitchen Remodel Ideas: Before and After
The kitchen is the busiest room in most homes, so small changes show up every day. Start by naming your biggest frustration: poor storage, weak lighting, or a cramped layout. Each idea below targets one of those problems. Together, these 28 home remodeling before-and-after projects show that a kitchen can improve in stages, which helps when cash flow is tight.
1. Painted Cabinets With New Hardware
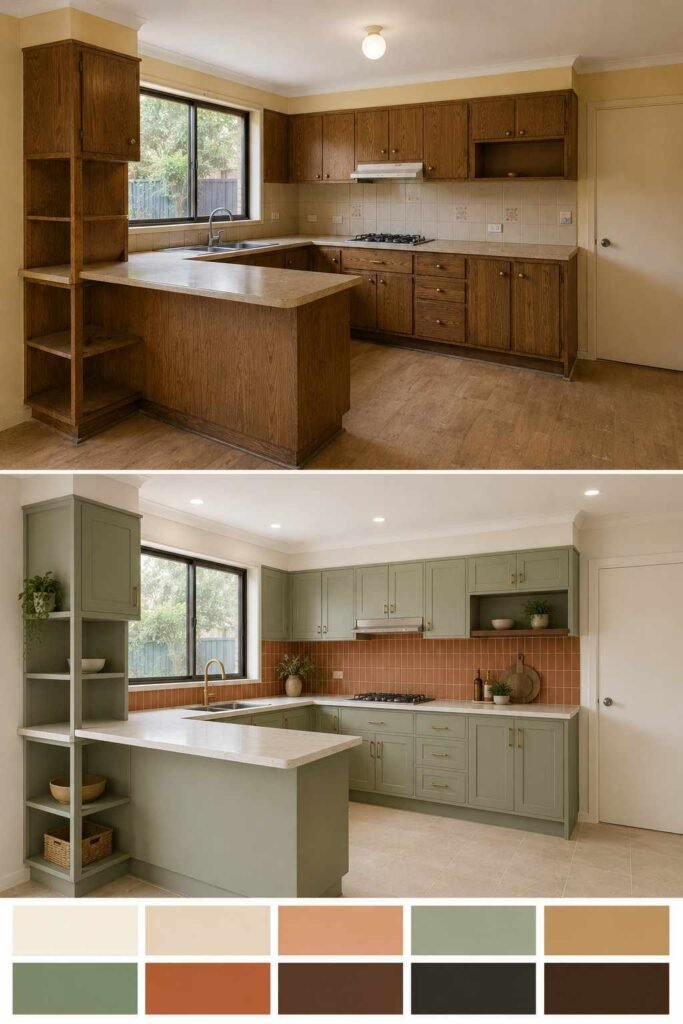
Before: dark, worn oak doors. After: soft white or deep green with slim pulls. Clean, sand, and prime first, or the paint will chip.
2. An Island Added for Seating and Prep
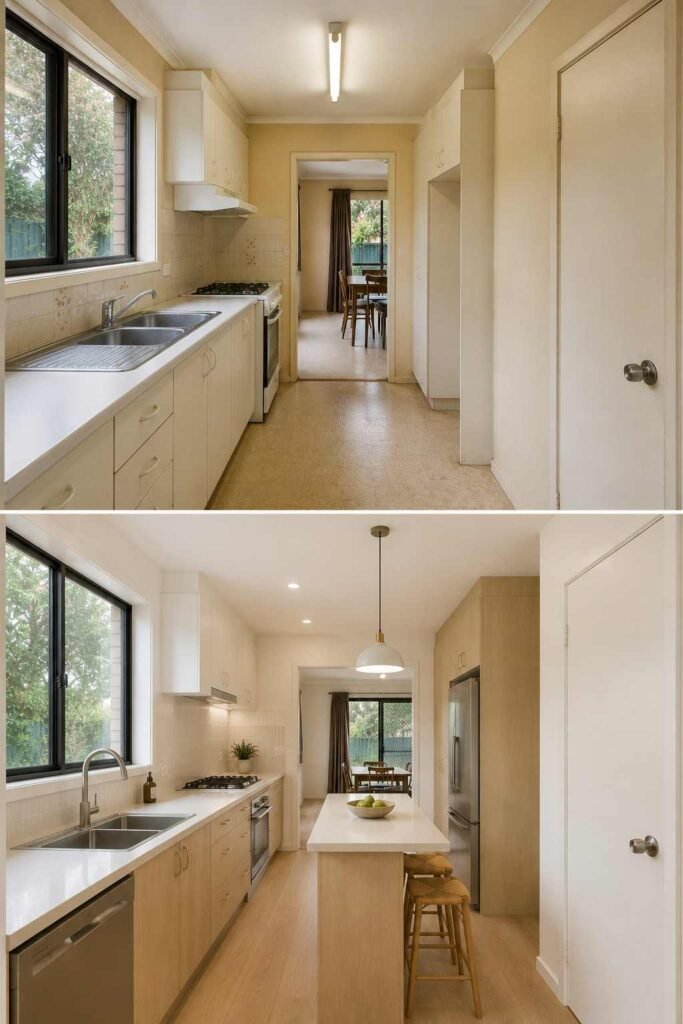
Before: a narrow galley with no counter space. After: a movable or fixed island that adds prep room and casual seats. Leave enough clearance to walk around it.
3. Open Shelving Replacing Upper Cabinets
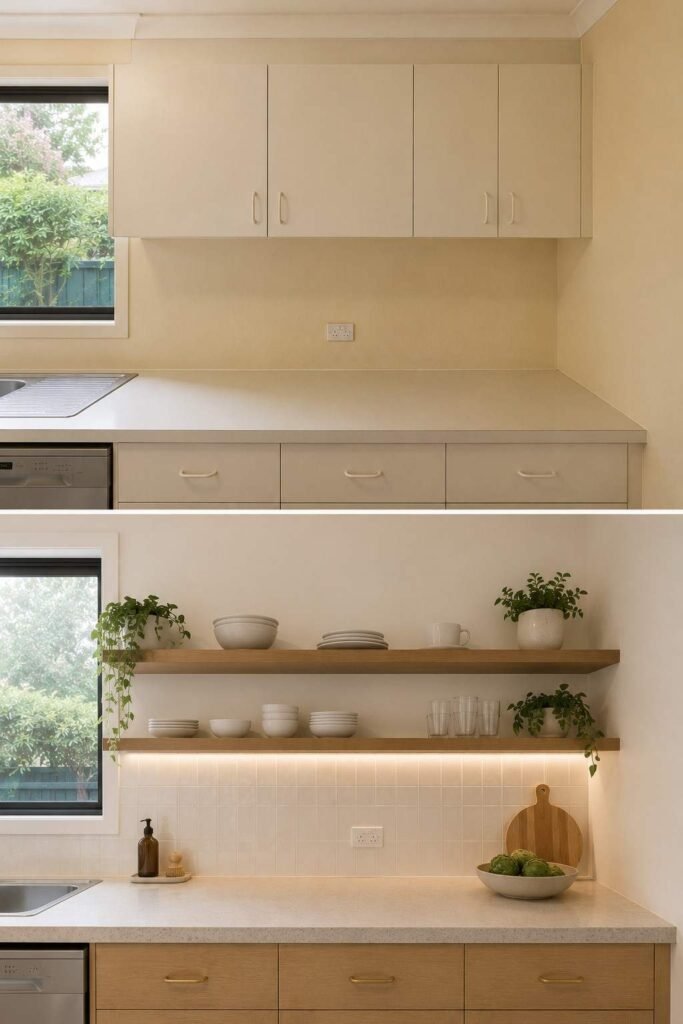
Before: bulky cabinets that close the room in. After: two wood shelves holding everyday dishes. The room feels wider, though you must keep the shelves tidy.
4. Fresh Backsplash and Under-Cabinet Lighting
Before: a bare wall and shadowy counters. After: simple ceramic tile and warm LED strips. This is one of the quickest, lowest-cost kitchen changes.
Bathroom Remodel Ideas: Before and After
Bathrooms are small, so every inch counts. Good projects here focus on safety, storage, and moisture control. They also tend to deliver strong comfort gains for the money. As you review these ideas, remember that 28 home remodeling before and after stories only work when the plumbing and waterproofing behind the walls are done correctly. Hire licensed help for anything involving pipes or electrical work.
5. Tub-to-Walk-In-Shower Conversion
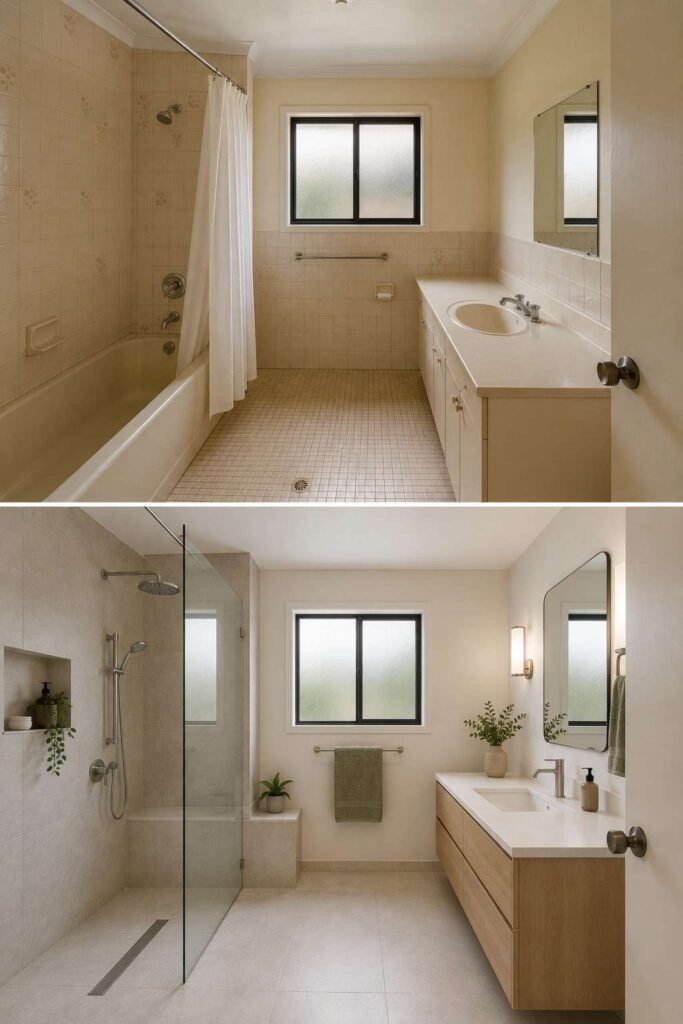
Before: a high-sided tub nobody uses. After: a curbless shower with a glass panel and a bench. It suits families who want easier access as they age.
6. Floating Vanity With Better Storage
Before: a heavy cabinet that crowds the floor. After: a wall-mounted vanity with deep drawers. Visible floor makes the room look larger.
7. Large-Format Tile Walls
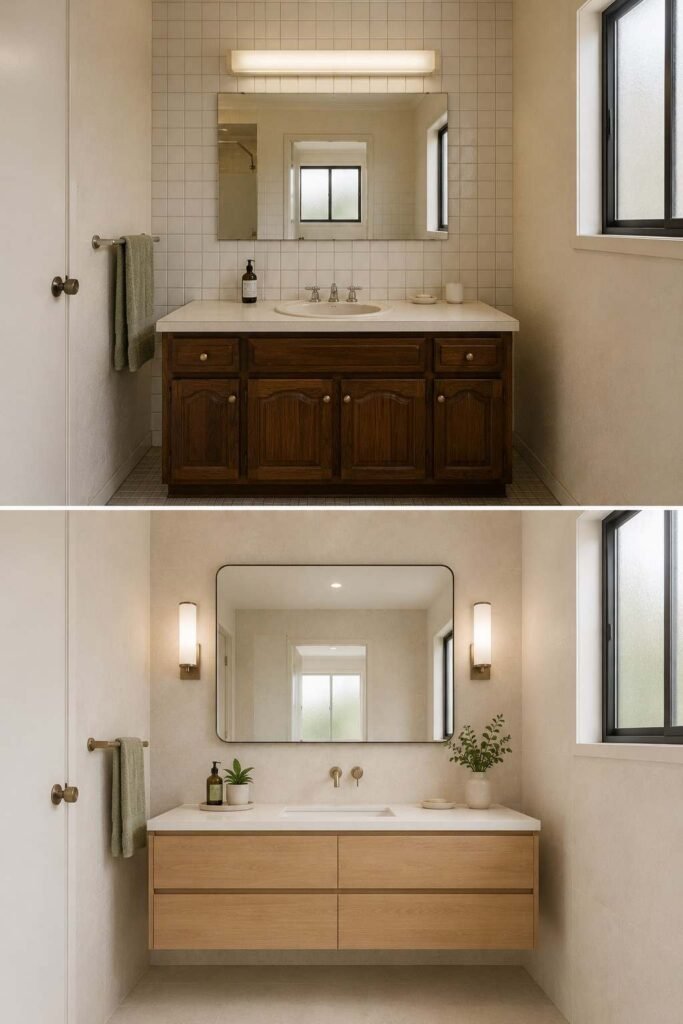
Before: small tiles with stained grout lines. After: big porcelain panels with few seams. Fewer joints mean less scrubbing and fewer places for mildew.
8. A Bold Powder Room
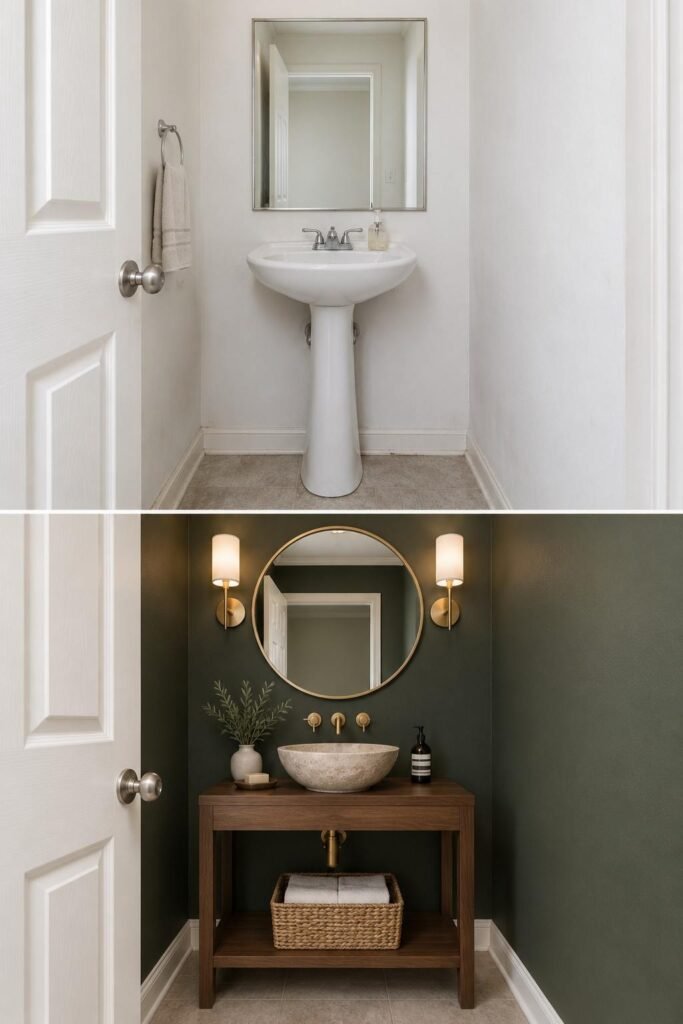
Before: a plain white box. After: moody paint, a statement mirror, and a sculptural sink. Guests see this room, so it rewards a little daring.
Living Room Remodel Ideas: Before and After
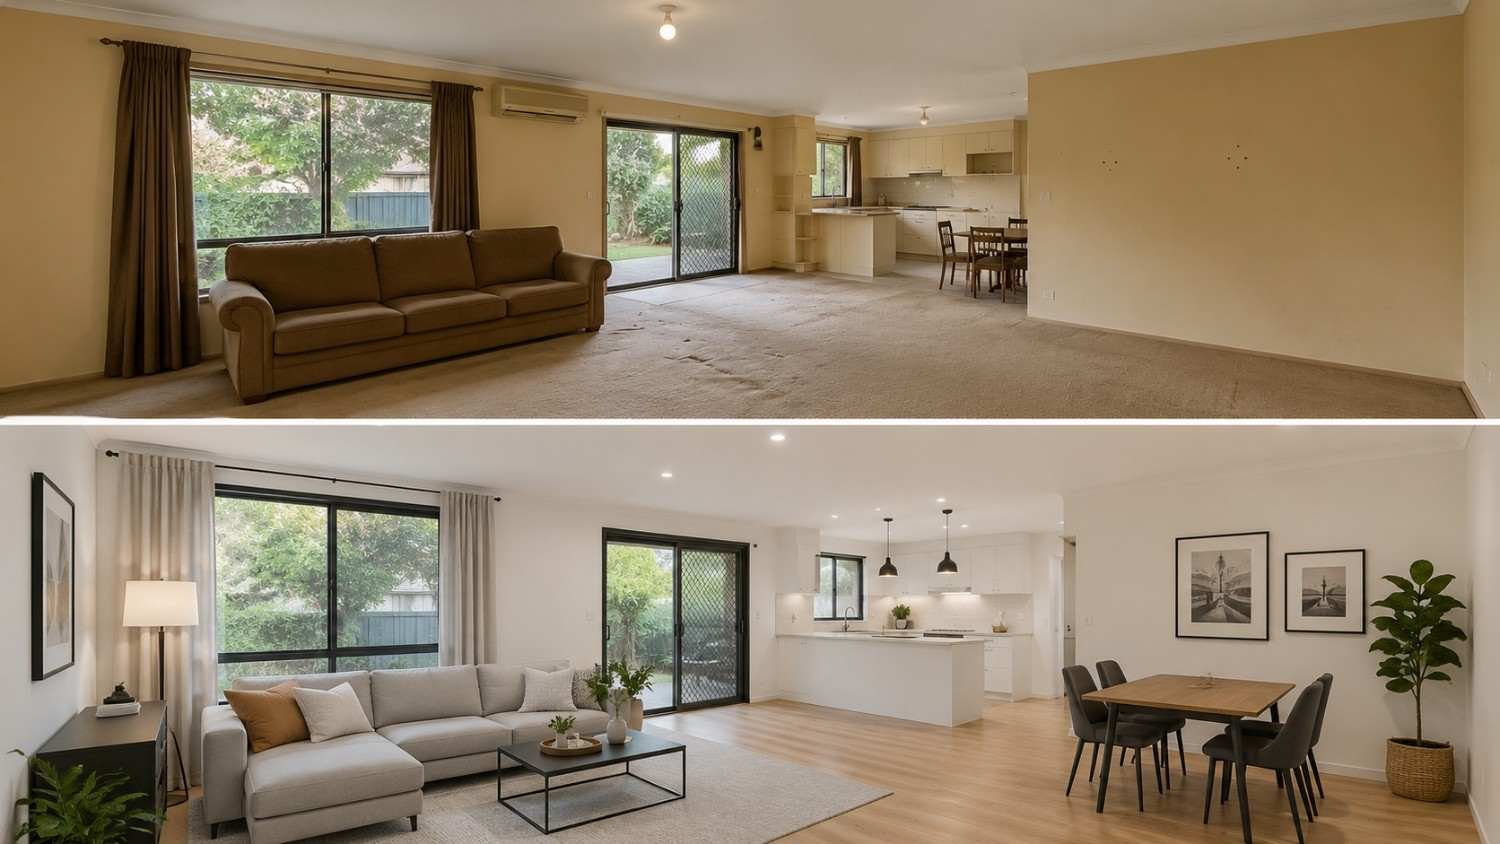
Living areas shape how a home feels. Layout, light, and focal points matter more here than any single finish. Many of the 28 home remodeling before and after cases that impress people most are living room changes, because the space is visible from several rooms. Consider how you actually use the room before you commit. A family that watches movies nightly needs different choices than one that entertains. Planning a bigger change to your main gathering space? See more home remodeling living room inspiration for layouts and color.
9. Removing a Non-Load-Bearing Wall
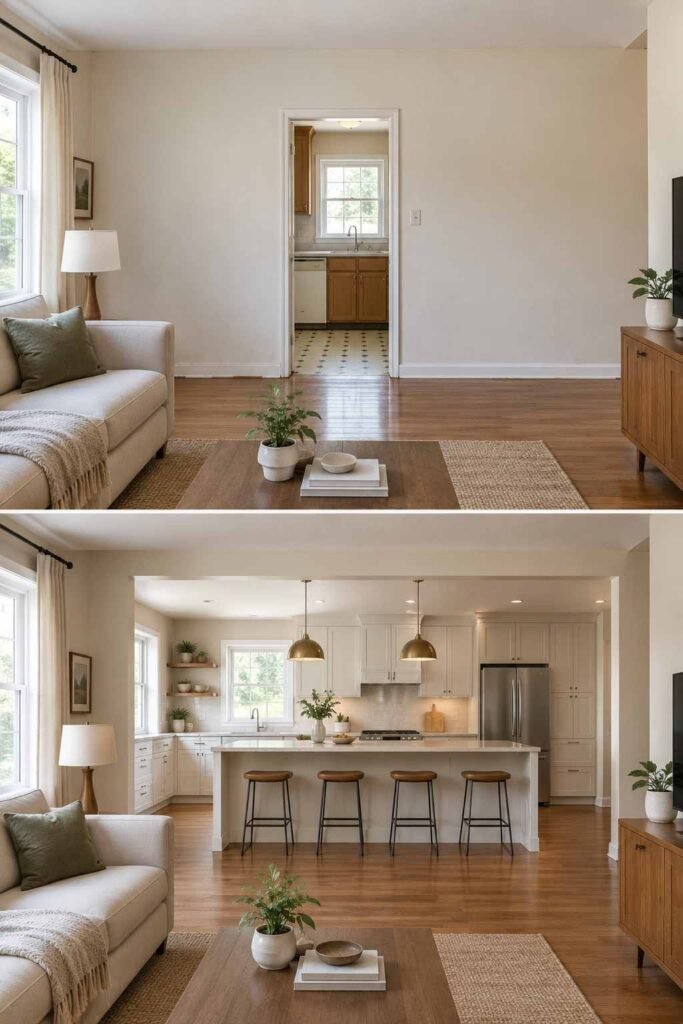
Before: a closed-off kitchen and living room. After: one open space with shared light. Have an engineer confirm the wall is not structural.
10. Fireplace Face-Lift
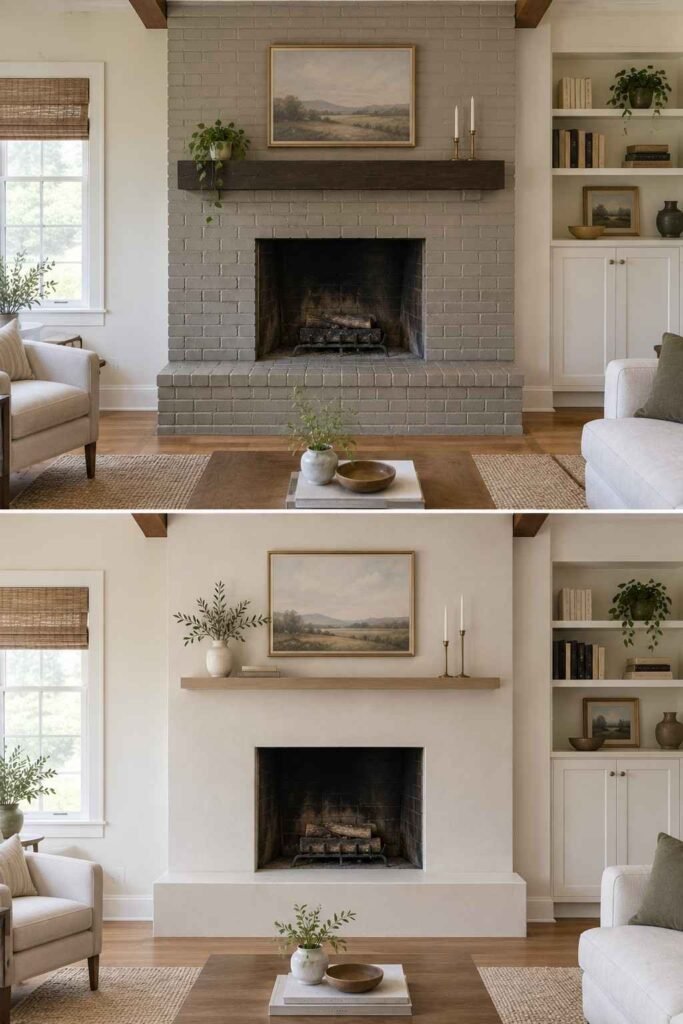
Before: dated brick painted in a dull tone. After: smooth plaster or stacked stone with a clean mantel. Check clearances and venting rules first.
11. Built-In Shelves Around the Window or Media Wall
Before: loose furniture and tangled cords. After: custom shelving with closed storage below. Everything has a place, and the wall becomes a feature.
12. Exposed or Faux Ceiling Beams
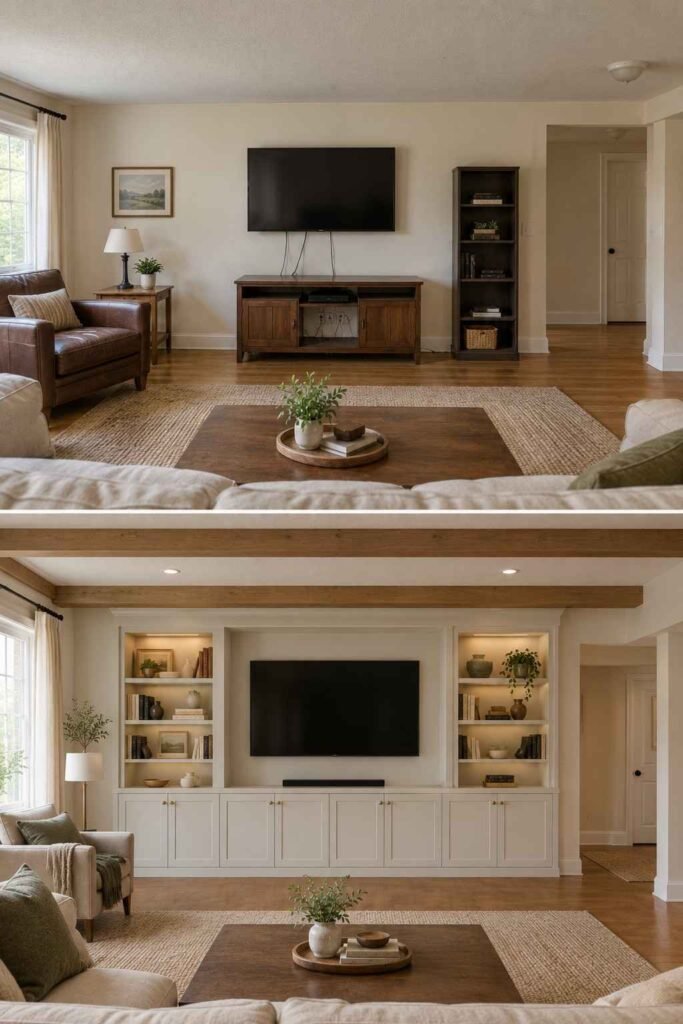
Before: a flat, low ceiling. After: wood beams that add warmth and character. Lightweight faux beams are easier to install than solid timber.
Bedroom and Closet Remodel Ideas
Bedrooms are for rest, so the best changes are calm and practical. Think storage, sound, and soft light. Several of these 28 home remodeling before and after ideas cost less than a kitchen or bath project, which makes them good starting points. They also suit renters-turned-owners who want results without major construction.
13. Walk-In Closet From a Spare Corner
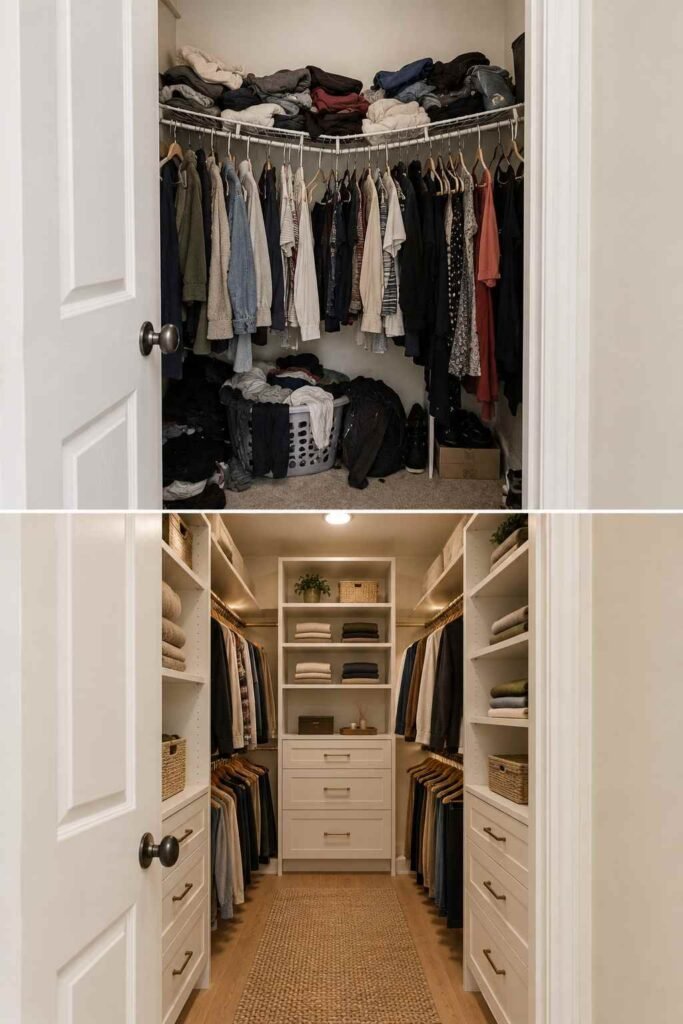
Before: a crowded reach-in closet. After: a fitted walk-in with double rods, shelves, and drawers. Even a small footprint works with smart design.
14. Accent Wall With Paneling
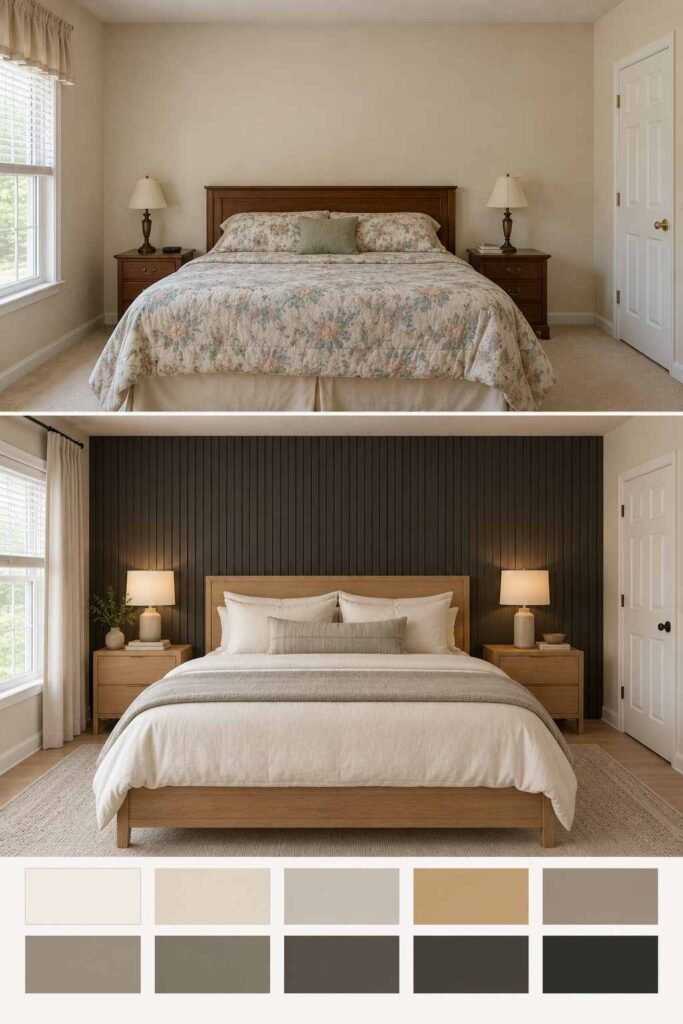
Before: a blank wall behind the bed. After: vertical slats or board-and-batten in a deep tone. It adds depth and hides small wall flaws.
15. Primary Suite Expansion
Before: a tight bedroom and a separate hall bath. After: one connected suite with a larger bath. This is a bigger job, so plan for permits and extra time.
16. Kids’ Room That Grows With Them
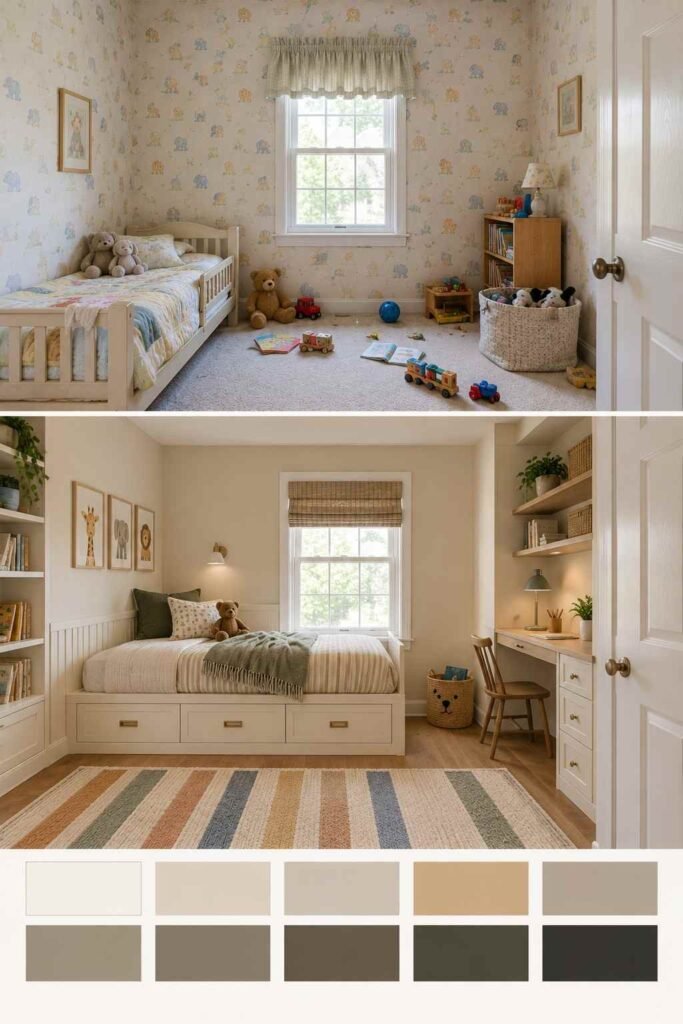
Before: themed decor that feels outgrown. After: neutral walls, built-in beds, and a desk nook. Swappable accessories keep it flexible for years.
Exterior Remodel Ideas: Before and After
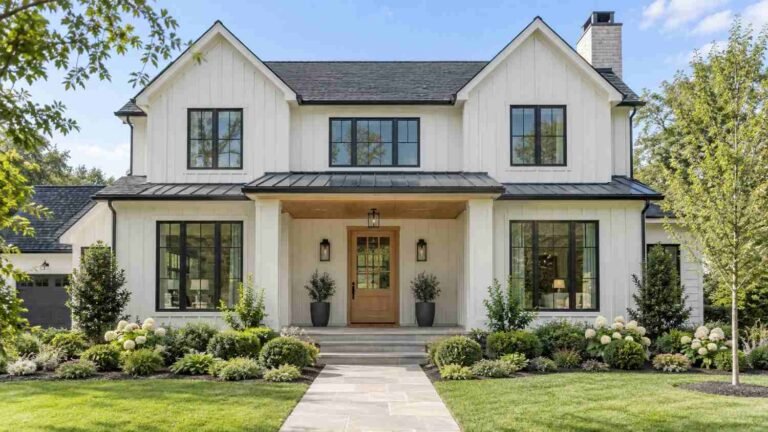
Curb appeal shapes the first impression of a house. Exterior work also protects the structure from weather. When you scan 28 home remodeling before and after examples, the exterior ones often show the most dramatic visual change. Because climate affects materials, ask local pros which siding, paint, and decking hold up best in your area.
17. New Siding and Trim
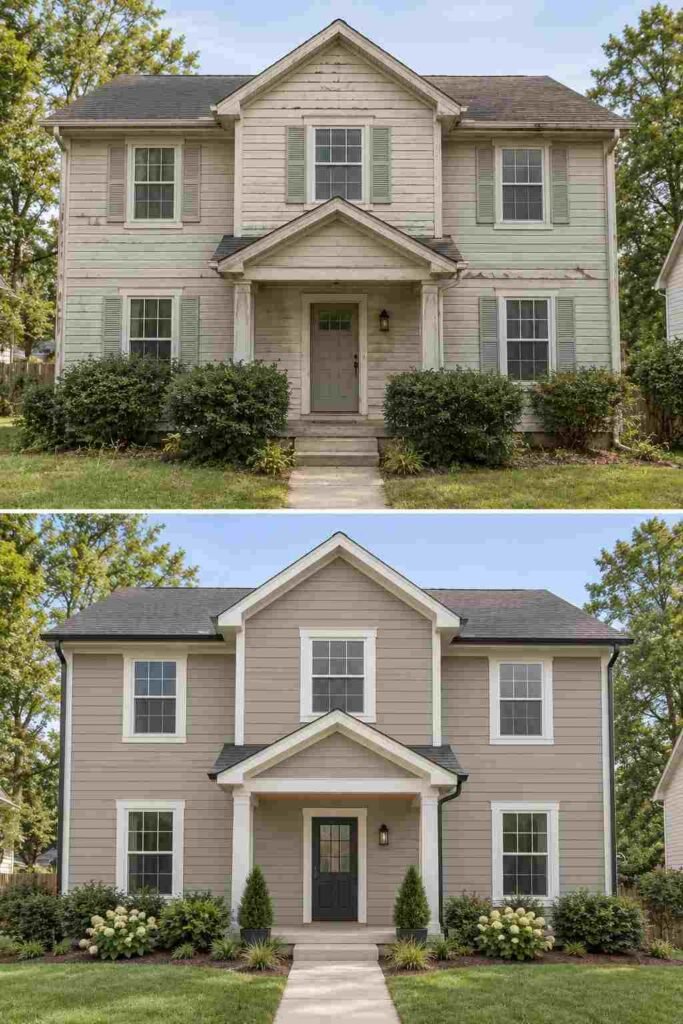
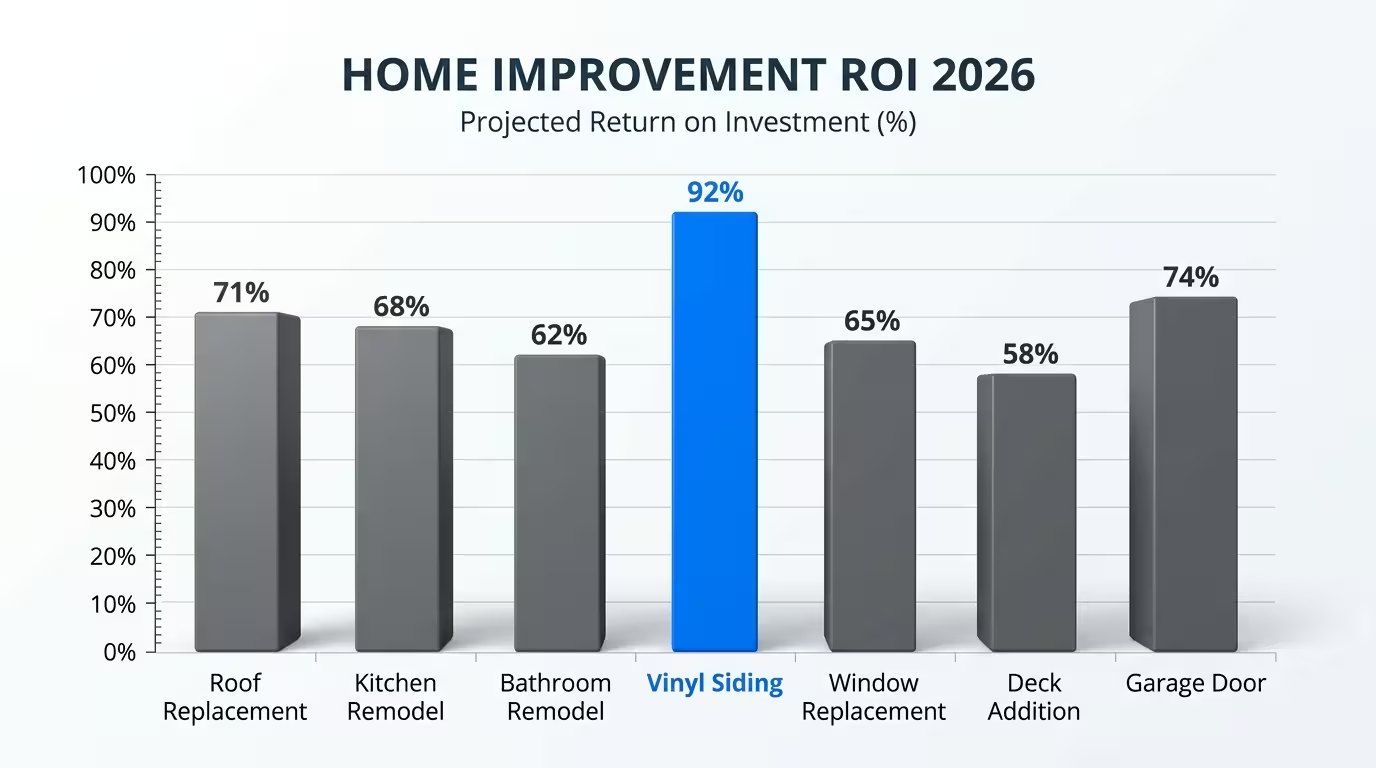
Before: faded, cracked panels. After: fresh fiber cement or vinyl with crisp trim. It improves looks and can reduce water damage.
18. Front Door and Porch Refresh
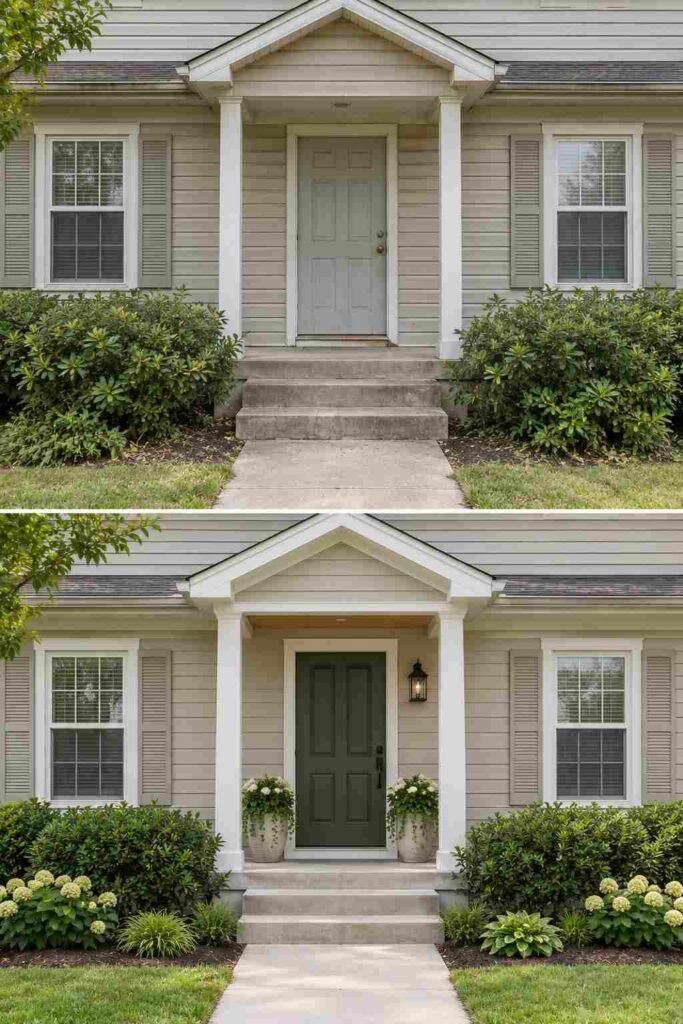
Before: a plain door and bare steps. After: a bold door color, new lighting, and potted plants. Few projects offer so much impact for so little work.
19. Deck Rebuild or Patio Addition
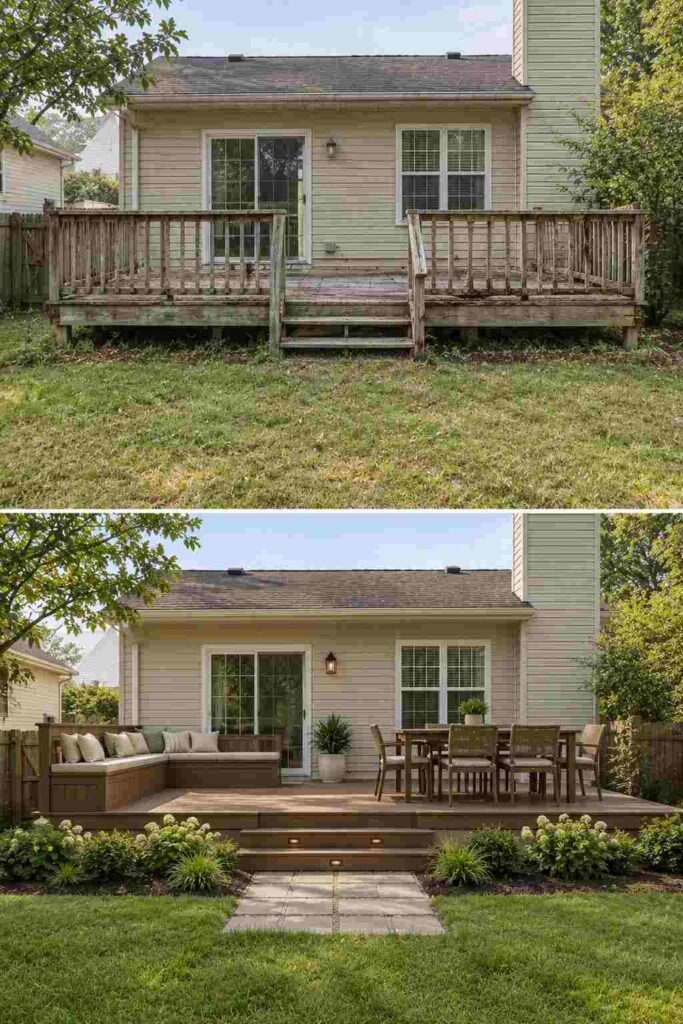
Before: a splintered deck or bare lawn. After: composite decking or stone pavers with seating. Check frost depth and local codes before building. For curb appeal and yard upgrades, browse these home remodeling ideas outside to pair with the exterior projects above.
20. Landscaping and Drainage Upgrade
Before: patchy grass and pooling water. After: graded soil, native plants, and clear walkways. Good drainage protects the foundation as well as the view.
Basement, Attic, and Garage Remodel Ideas
Unused space is hidden square footage. Finishing it can add room without enlarging the footprint. Among all 28 home remodeling before and after ideas, these conversions often change daily life the most. They also carry the most hidden risks, such as moisture, ceiling height, and egress rules. Test for dampness and confirm local requirements before any work begins.
21. Finished Basement Family Room
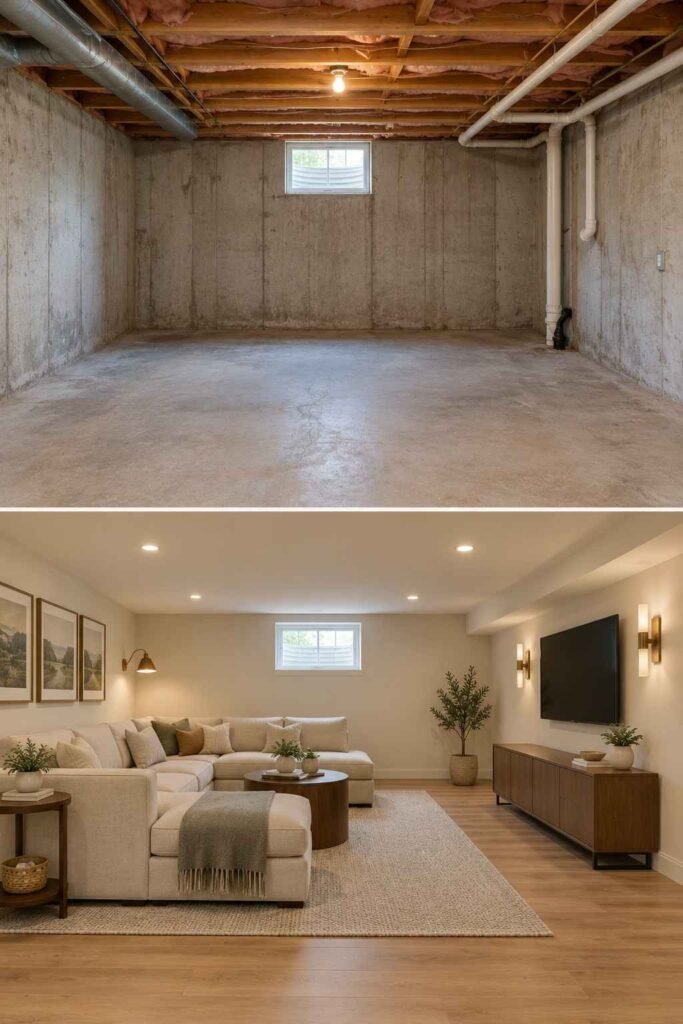
Before: bare concrete and exposed pipes. After: insulated walls, vapor-safe flooring, and layered lighting. Fix leaks first.
22. Attic Bedroom or Office
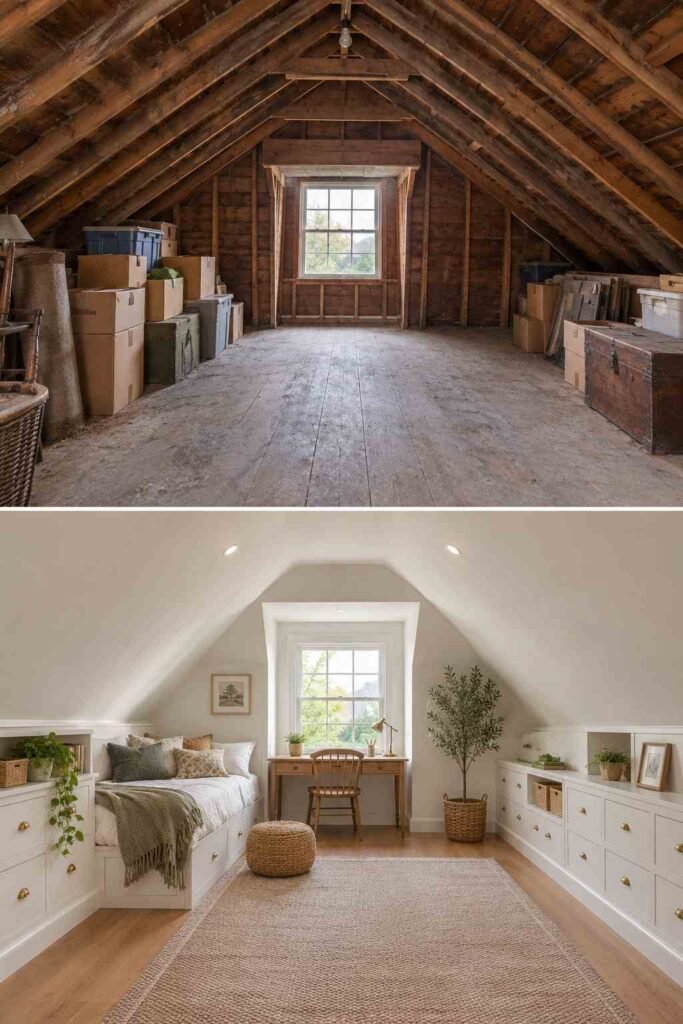
Before: a dusty storage loft. After: a bright room with dormer windows and built-in storage. Insulation is the key to comfort.
23. Garage Turned Into a Studio
Before: a cluttered car bay. After: an insulated, climate-controlled workspace or guest suite. Confirm permit rules and parking needs.
24. Laundry Room With Real Storage
Before: machines wedged in a hallway. After: a dedicated room with a folding counter, sink, and shelves. Daily chores become faster.
Entryway, Floor, and Lighting Remodel Ideas
These changes tie the whole house together. They are less glamorous, but they affect how every room looks and works. Homeowners who read 28 home remodeling before and after features often overlook them, yet they are among the best value upgrades. They also pair well with larger projects because they unify the finishes.
25. Split-Foyer or Entry Reset
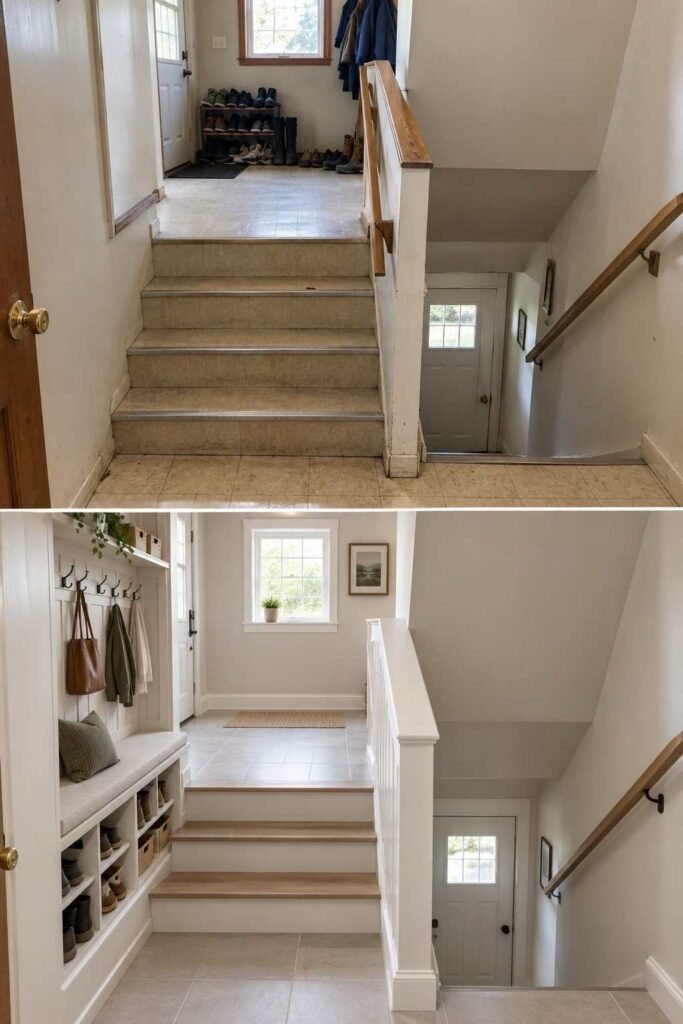
Before: a cramped landing with shoes everywhere. After: a bench, hooks, and a durable tile floor. A clear drop zone keeps clutter out of the main rooms. If your entry has a half-flight of stairs, read our guide on remodeling a split foyer home before you pick finishes.
26. Refinished or Replaced Flooring
Before: scratched carpet in mismatched colors. After: one continuous wood-look floor. Continuous flooring makes small homes feel larger.
27. Staircase Makeover
Before: dark carpet and a heavy railing. After: painted risers, stained treads, and slim black balusters. Safety rules for rail height still apply.
28. Layered Lighting Plan
Before: one harsh ceiling fixture. After: recessed lights, wall sconces, and dimmers. Good lighting makes every other change look better.
How to Budget for a Remodel
Costs vary widely by region, materials, and labor, so use local quotes rather than national averages. A smart approach is to set a firm budget, then add a contingency of 10 to 20 percent for surprises. Older homes often hide wiring or plumbing problems. Rank your projects by need first, then by wish. When people assess 28 home remodeling before and after options, they often find a few inexpensive wins, such as paint, lighting, and hardware, that free money for one larger upgrade.
Choosing the Right Contractor
A good contractor protects your investment. Ask for a state license number, proof of insurance, and recent references. Request a written scope, a payment schedule tied to progress, and a clear timeline. Visit a finished job if possible. Be cautious of large upfront deposits or quotes that are far lower than the rest. If you plan to copy one of these 28 home remodeling before and after designs, bring photos and measurements so each bidder prices the same work. You can also review past projects and services at Outinteriors to see how different styles come together.
Common Remodeling Mistakes to Avoid
The most frequent error is starting without a plan. Changing your mind mid-project adds cost and delay. Another is skipping permits, which can cause trouble when you sell. Some owners also choose trends over function, then tire of them quickly. Finally, many underestimate disruption. A kitchen or bath project can limit daily routines for weeks. Before you copy any of these 28 home remodeling before and after ideas, write down your goals, your must-haves, and your deadline.
Conclusion
Great remodels begin with a clear picture of what is wrong and what could be better. The ideas above show that change can be small or large, quick or gradual. Pick one room, set a budget, and gather quotes. Let the 28 home remodeling before-and-after examples guide your choices, not pressure them. Whether you repaint cabinets or finish a basement, steady planning and honest priorities will carry your project to a result you enjoy for years.