Cheerful 22 Covered Outdoor Kitchen with Pergola Designs for Stylish Patios
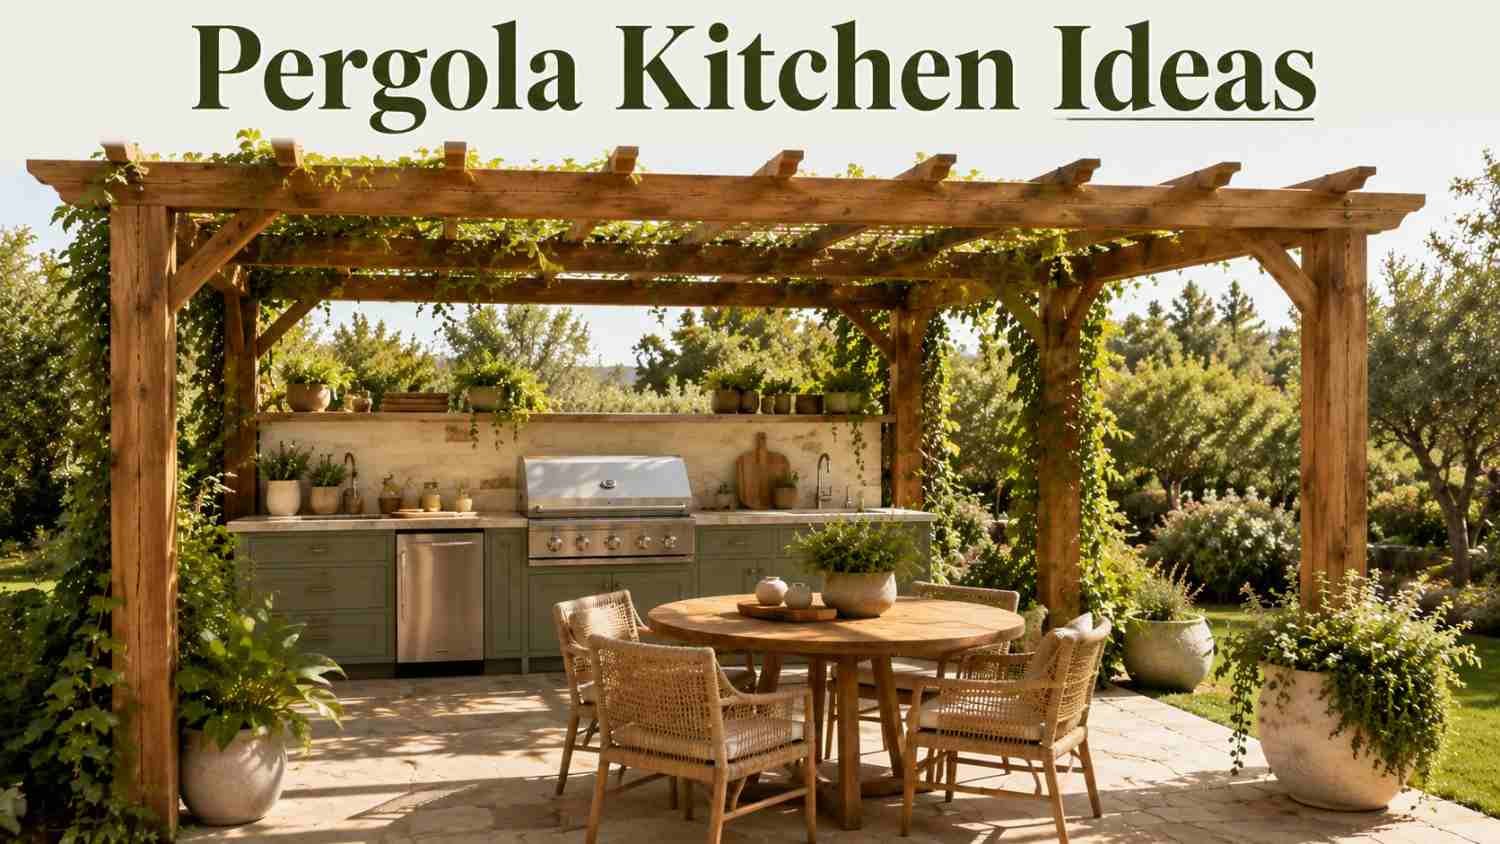
A well-designed outdoor kitchen can turn an ordinary patio into one of the most useful areas of a home. Add a pergola overhead, and the space gains definition, shade, and a stronger connection between cooking, dining, and outdoor living. The challenge is making the structure look beautiful while ensuring that the kitchen remains practical, comfortable, and appropriate for the local climate.
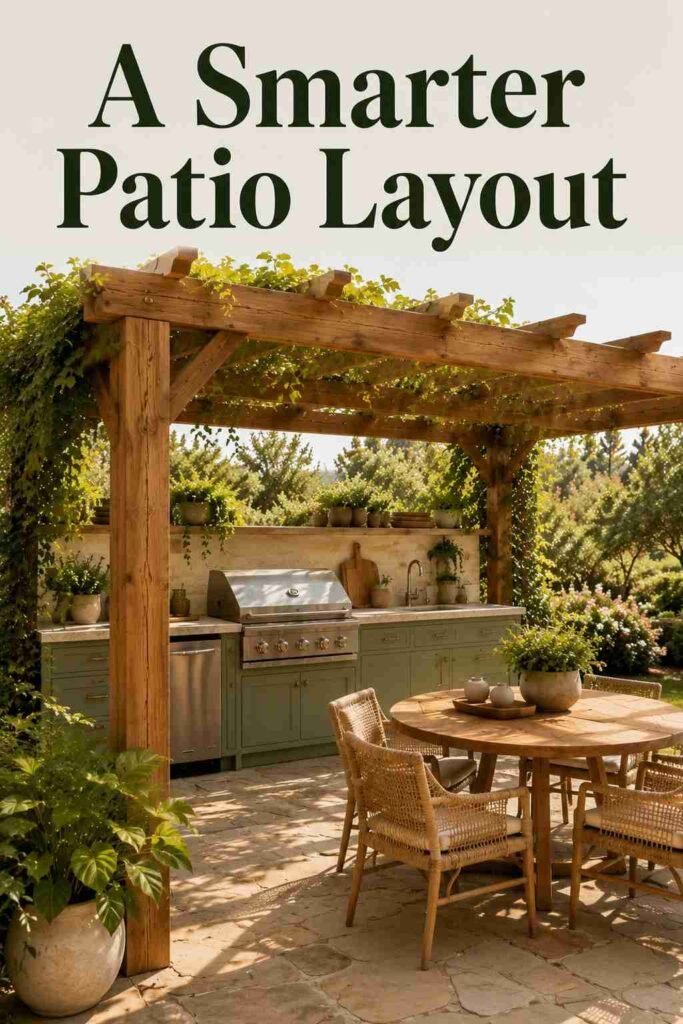
The best covered outdoor kitchen with pergola designs do more than place a roof above a grill. They consider the cooking zone, prep surfaces, storage, seating, lighting, drainage, ventilation, and the relationship between the kitchen and the house. Current design coverage increasingly emphasizes these practical details alongside aesthetics, including pergolas with adjustable roofs, dedicated dining zones, weather-resistant finishes, and integrated lighting.
Whether your patio is compact or spacious, these 22 covered outdoor kitchen with pergola designs can help you create a backyard cooking area that feels intentional rather than added on later.
1. Classic Wood Pergola Over an L-Shaped Kitchen
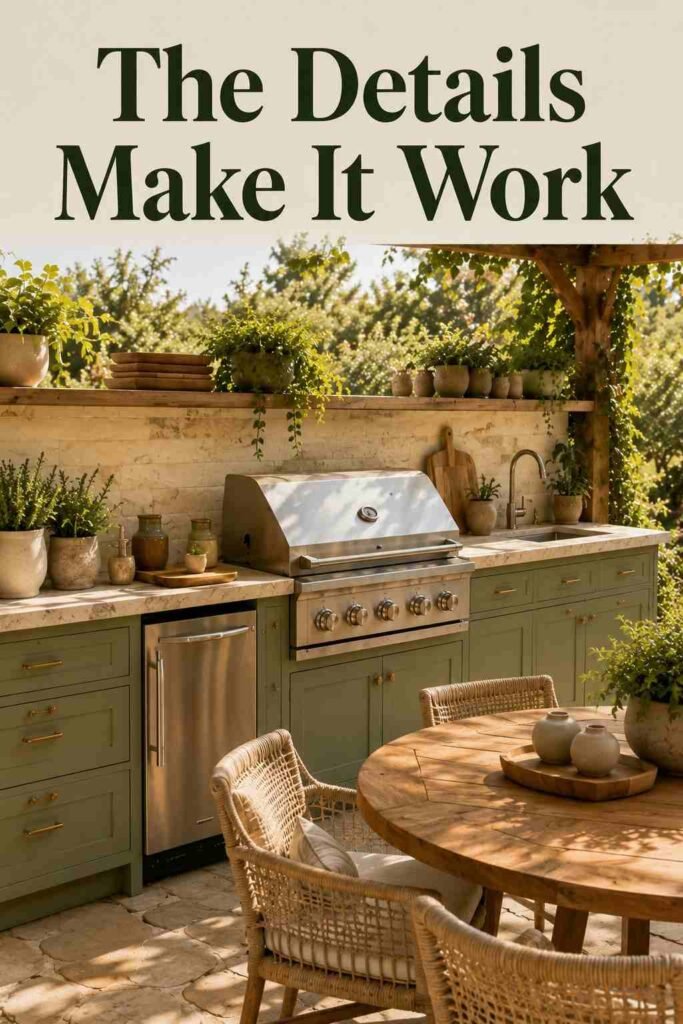
An L-shaped layout is an excellent starting point when you want generous prep space without filling the entire patio. Position the grill and cooking appliances along one run, then use the shorter return for a sink, refrigerator, or serving counter. A wood pergola overhead gives the arrangement architectural definition while preserving an open-air feeling.
Choose naturally durable outdoor-rated materials for cabinetry and counters, and repeat the pergola’s wood tone elsewhere in the patio for cohesion. A nearby dining table can sit perpendicular to the kitchen, allowing guests to remain close without crowding the cooking area. This arrangement works particularly well against a house wall or at the edge of a larger patio.
2. Modern Black Pergola With a Stone Kitchen
For a contemporary backyard, combine a dark pergola frame with a lighter stone or porcelain-clad kitchen. The contrast creates a crisp architectural look without requiring elaborate decoration. A straight countertop can hold the grill, side burner, and preparation area, while drawers below provide convenient storage.
Keep the color palette restrained with charcoal, warm gray, cream, and natural wood accents. Instead of filling the countertop with accessories, leave enough open surface for serving platters and food preparation. Integrated LED lighting beneath the pergola can provide practical illumination after sunset while keeping the ceiling visually clean.
3. Retractable Pergola for Flexible Shade
A retractable or adjustable pergola roof is useful when the patio receives changing levels of sunlight throughout the day. Open the roof when you want more daylight and close it when the afternoon sun becomes uncomfortable. Some modern systems can also protect from light rain, although the exact weather performance depends on the product.
This approach is especially helpful when the outdoor kitchen serves multiple purposes. The same space can function as a bright breakfast area in the morning, a shaded cooking zone later in the day, and an atmospheric entertaining area at night. Before choosing a system, check its drainage method, structural requirements, wind rating, and installation instructions.
4. Pergola With a Built-In Bar Counter
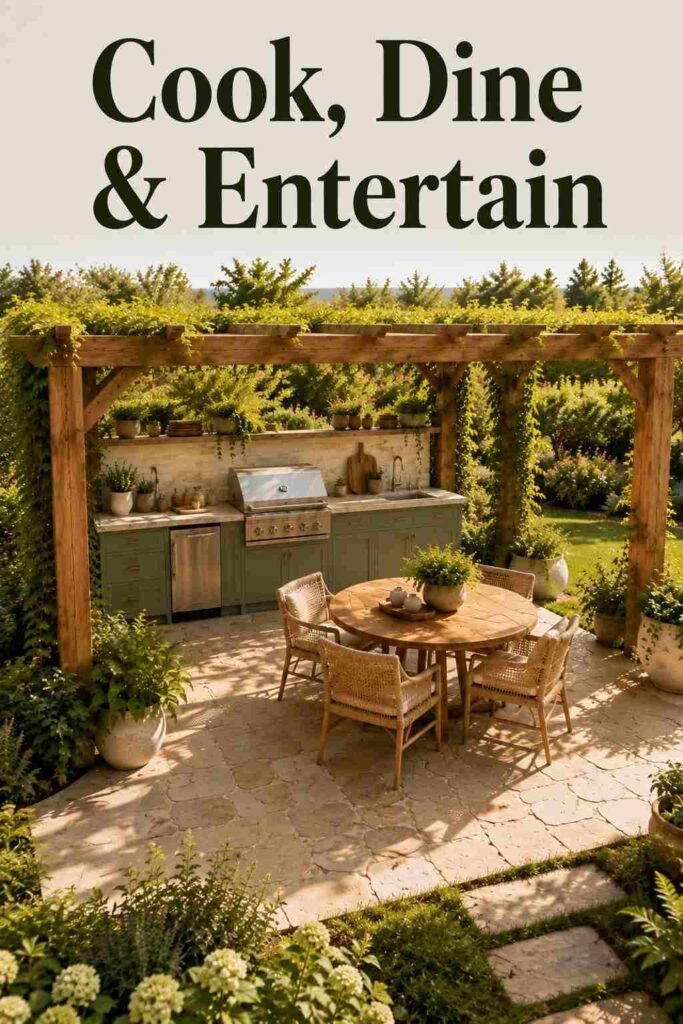
Turn the back of the kitchen island into a social zone by extending the countertop into a bar. Guests can sit on the opposite side while the cook works without people standing directly in the preparation area. This simple separation improves traffic flow and makes entertaining more comfortable.
Use a durable counter surface such as porcelain, natural stone, or another material specifically rated for outdoor exposure. Add weather-resistant stools beneath the overhang and install task lighting above the preparation side. The result feels more like an outdoor room than a standalone barbecue station.
5. Small Pergola Kitchen for a Compact Patio
You do not need a huge backyard to create a useful covered cooking area. A compact pergola can frame a straight-line kitchen containing a grill, narrow prep counter, and storage drawers. If space allows, add a slim peninsula rather than a full island.
For smaller patios, prioritize the features you will actually use. A grill, refrigerator drawer, work surface, and storage may be more valuable than a large collection of appliances. Keeping the structure visually simple also prevents the patio from feeling cramped.
6. White Pergola With Warm Wood Cabinetry
A white or cream pergola can make an outdoor kitchen feel bright and relaxed, especially when paired with warm wood cabinetry. This combination works beautifully with Mediterranean, coastal, farmhouse, and transitional homes.
Balance the pale structure with darker countertops or natural stone flooring so the space does not become visually flat. Add woven dining chairs, terracotta accessories, and potted greenery for warmth. The goal is to create a connection with the home’s interior rather than treating the patio as a completely separate design.
7. Pergola With a Pizza Oven
If outdoor entertaining is a major priority, dedicate one section of the kitchen to a pizza oven. Place it beside the grill rather than directly between the main prep areas, leaving sufficient counter space on both sides for assembling and serving food.
A stone backsplash behind the oven can create a focal point while helping visually anchor the cooking zone. Include drawers for pizza tools and serving pieces below the counter. When the oven is installed beneath a pergola or other overhead structure, follow the appliance manufacturer’s installation and clearance requirements rather than relying on generic measurements.
8. Freestanding Pergola Kitchen in the Backyard
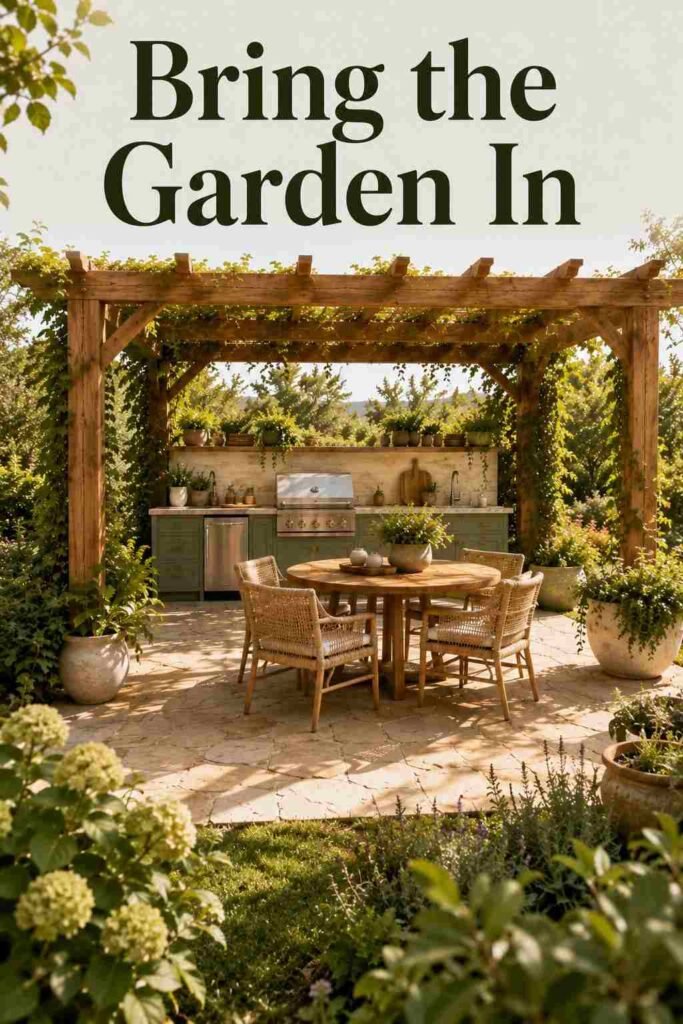
A freestanding structure can create a destination at the far end of a backyard. Instead of attaching the kitchen directly to the house, use a pergola to establish a separate outdoor room with cooking, dining, and lounging areas.
A clear path from the house makes carrying food and dishes easier. Consider adding a compact refrigerator so you do not need to make constant trips indoors. A low planting border around the structure can soften its edges while maintaining a clear walkway. If you’re working with a smaller patio, explore these Small Covered Outdoor Kitchen Ideas for practical layouts that make better use of limited space.
9. Covered Kitchen With a Dining Table
For households that value long outdoor meals, dedicate more of the pergola footprint to dining. Keep the kitchen against one side and place a dining table under the remaining roof area.
This layout works particularly well when the cooking station is designed as a compact straight run. Instead of building a large island, use the dining table as the visual centerpiece. Outdoor pendant lighting or a central fixture can help distinguish the dining zone from the cooking area.
10. Pergola With an Integrated Grill Hood
Smoke management deserves special attention when a cooking appliance sits beneath overhead construction. The International Code Council notes that manufacturer instructions and required clearances should be followed and explains that an exhaust hood can be useful when a grill is under a roof or close to a window.
An integrated hood can therefore be both a practical and visual feature. Select a properly rated outdoor ventilation system and position it according to the grill and hood manufacturers’ requirements. Avoid designing the pergola first and attempting to solve ventilation afterward.
11. Natural Stone Kitchen Under a Timber Pergola
Natural stone and timber create an appealing contrast between rugged and warm materials. Use stone on the island base or backsplash and reserve timber for the pergola, cabinet accents, or ceiling details.
This style suits traditional and rustic homes particularly well. Keep the stone palette relatively controlled so the space does not become visually busy. A neutral countertop, simple hardware, and understated outdoor furniture can allow the natural materials to remain the focus.
12. Pergola With a Solid Roof Section
Traditional open rafters provide shade but do not necessarily create reliable rain protection. One solution is a pergola that combines decorative beams with a more substantial roof covering over the kitchen.
This hybrid approach lets you maintain the visual character of a pergola while providing better shelter where it matters most. Cover the cooking and seating zones according to how the space is actually used, and include appropriate drainage so rainfall does not simply fall beside the structure.
13. U-Shaped Outdoor Kitchen Beneath a Pergola
A U-shaped kitchen provides substantial counter and storage space and can be ideal for a large patio. Place the main grill on one side, prep space on another, and refrigeration or serving space on the third.
The key is maintaining a comfortable central opening. You want enough room for movement without making the work area excessively large. A U-shaped layout also creates a natural boundary between the kitchen and the rest of the patio.
14. Pergola With a Fireplace or Fire Feature
A fireplace can give a covered outdoor kitchen a stronger sense of permanence. Position it away from the main cooking station so heat, smoke, and cooking traffic do not compete in one area.
Use noncombustible materials where required and follow the appliance or fireplace manufacturer’s installation specifications. The fireplace can face a lounge area while the kitchen remains oriented toward the dining space, effectively creating several connected outdoor zones.
15. Minimalist Pergola With a Single Grill Wall
Sometimes the smartest solution is the simplest. A single wall containing a built-in grill, countertop, cabinets, and refrigerator can provide everything necessary for everyday outdoor cooking.
Keep the pergola frame slim and use matching materials throughout the kitchen. This approach is especially effective for contemporary patios where clean lines and generous negative space are part of the design.
16. Pergola With an Outdoor Sink and Prep Station
A sink can dramatically improve the practicality of an outdoor kitchen. It provides a dedicated place for rinsing produce, washing hands, and handling food without repeatedly returning indoors.
Place the sink next to the primary preparation surface rather than at the opposite end of the kitchen. Plumbing requirements should be considered early, because relocating water or drainage after construction can be disruptive and expensive.
17. Warm Cream Pergola With Terracotta Accents
For a softer, Mediterranean-inspired patio, pair a warm cream structure with terracotta flooring, tile, or decorative accents. Add natural wood cabinetry and greenery to keep the palette grounded.
This combination creates an inviting atmosphere without relying on excessive decoration. Use the same terracotta tone in small doses across the patio so the pergola, kitchen, and dining area feel connected.
18. Pergola Kitchen With a Built-In Refrigerator
A refrigerator can make a covered kitchen much more convenient, particularly when the patio is far from the main kitchen. It keeps drinks, ingredients, and prepared food close to the cooking zone.
Choose equipment specifically designed and rated for outdoor installation. Outdoor appliances face moisture, temperature changes, and direct environmental exposure that ordinary indoor appliances are not designed to handle.
19. Covered Galley Kitchen for Narrow Patios
A galley configuration can work surprisingly well when a patio is long and narrow. Put the cooking and preparation equipment along one wall and reserve the opposite side for a slim counter, serving shelf, or dining area.
The pergola should follow the proportions of the patio instead of extending unnecessarily beyond the functional space. Keeping the structure proportional makes the area feel deliberate and avoids creating a tunnel-like effect.
20. Pergola With Layered Outdoor Lighting
Good lighting can make a covered kitchen considerably more useful after sunset. Instead of relying on one bright fixture, combine task lighting over the cooking area with softer illumination around dining and seating zones.
LED strip lighting beneath counters, discreet ceiling fixtures, and wall-mounted lights can create layers without overwhelming the space. Plan electrical locations before the pergola and kitchen are completed so wiring does not become an afterthought.
21. Weather-Ready Kitchen With Durable Finishes
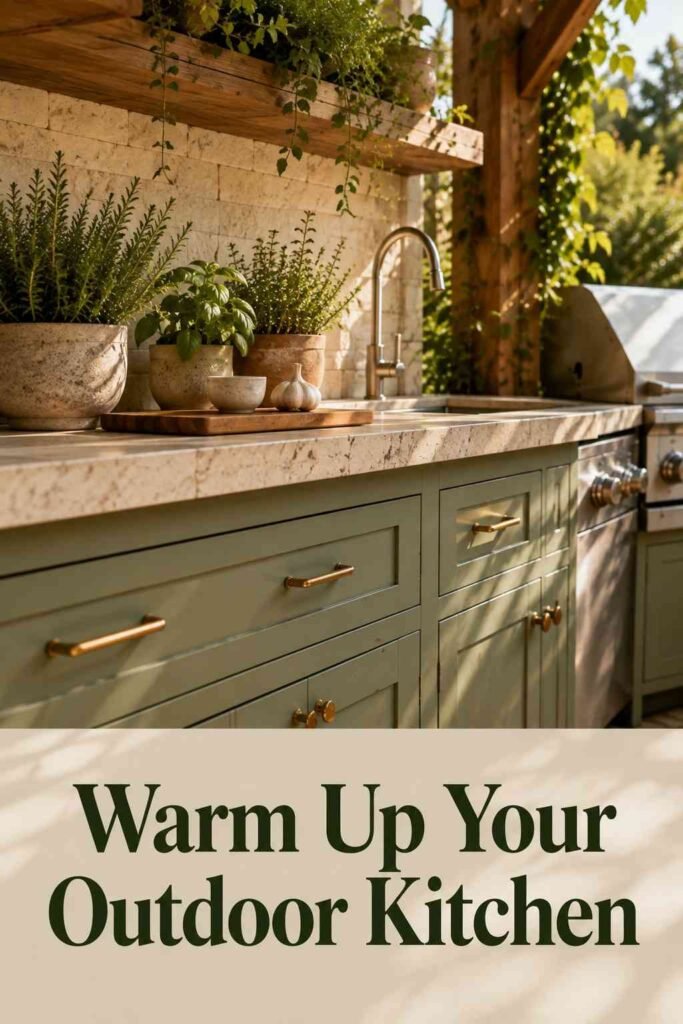
Outdoor kitchens have to withstand conditions that indoor kitchens do not. Rain, humidity, temperature swings, sunlight, grease, and airborne debris all affect finishes over time.
Prioritize exterior-rated cabinetry, corrosion-resistant hardware, durable countertops, and flooring appropriate for outdoor exposure. Good drainage is equally important. The most attractive kitchen will become difficult to maintain if water collects around the cabinets or cooking area.
22. Complete Outdoor Room With Kitchen, Dining, and Lounge
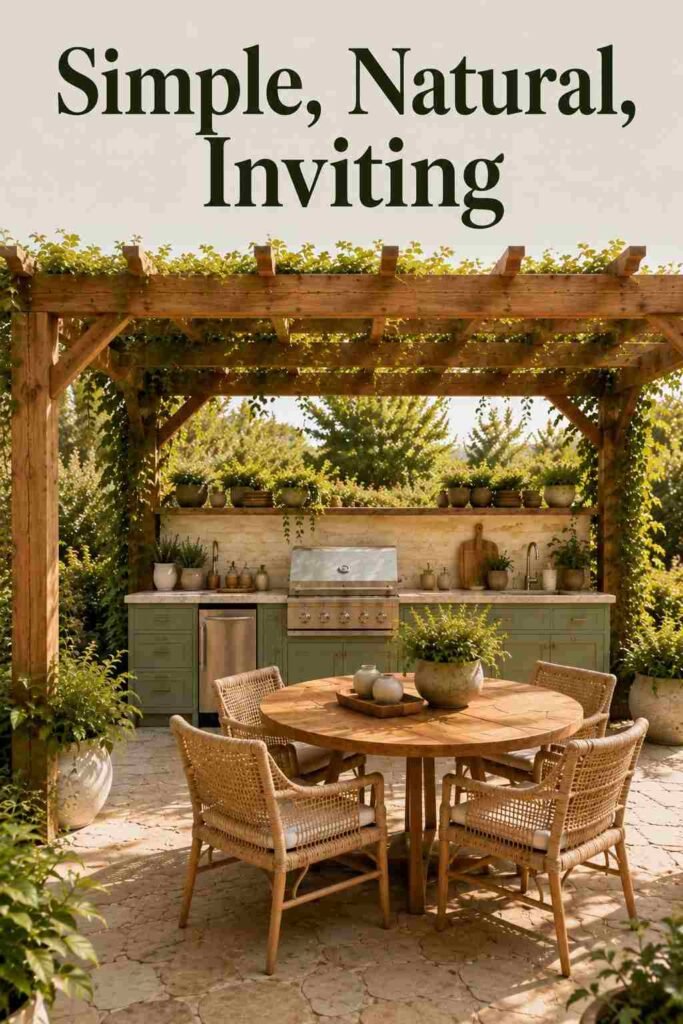
The most comprehensive approach combines everything into one coordinated space. The kitchen occupies one side, a dining table sits centrally, and a comfortable lounge area fills the remaining zone beneath the pergola.
Use flooring, lighting, furniture, and materials to visually connect all three functions. This approach turns the structure into a genuine extension of the home. Rather than designing an outdoor kitchen and then adding seating later, plan the entire room together from the beginning. Pair your outdoor cooking area with complementary kitchen backsplash ideas to create a cohesive transition between indoor and outdoor design.
How to Plan a Covered Outdoor Kitchen With a Pergola
The best covered outdoor kitchen with pergola designs begin with function rather than finishes. Start by deciding how many people typically use the space, how often you cook outdoors, and whether the area will also be used for dining or lounging. Then map the relationship between the house, patio doors, utilities, prevailing weather, and existing landscaping.
Think carefully about where food will be stored, where ingredients will be prepared, and where cooked food will be served. A logical sequence from refrigerator to prep surface to grill can make the kitchen easier to use. Current design guidance also emphasizes planning appliances, ventilation, lighting, utilities, and weather protection before construction rather than treating them as finishing details.
Choosing the Right Pergola Roof
An open pergola is primarily a shade structure. A roofed or louvered system can provide substantially greater weather protection. Your choice should reflect the climate and how much shelter you actually need.
If rain protection is important, investigate a roof system designed for drainage rather than assuming open rafters will keep the kitchen dry. If sunlight is the main concern, an adjustable system may provide more flexibility. In snowy or high-wind regions, structural design and local requirements deserve particular attention. For more approachable interior and outdoor decorating inspiration, visit outinteriors for additional design ideas and styling guidance.
Materials Matter More Outdoors
Outdoor cabinetry and surfaces should be selected for exposure rather than simply copied from an indoor kitchen. Stainless steel, masonry, porcelain, properly specified stone, and other exterior-rated materials can perform well when installed correctly.
Wood can also be attractive, but its species, finish, detailing, and maintenance requirements matter. Hardware should resist corrosion, especially in humid or coastal environments. The same principle applies to flooring: choose a surface that can handle outdoor moisture and provides appropriate slip resistance.
Think About Grill Safety Before Construction
A pergola does not automatically make every grill suitable for use beneath it. The U.S. Consumer Product Safety Commission advises using grills outdoors in well-ventilated areas and warns against placing them under surfaces that can burn.
The International Code Council similarly recommends following appliance installation instructions and paying close attention to clearances when designing an outdoor cooking area beneath a roof. Permanent gas connections can also trigger applicable building and fuel-gas requirements.
For that reason, check the exact grill manual before finalizing the pergola height, roof construction, ventilation strategy, and surrounding materials. Local permit and inspection requirements can vary, so confirm requirements with the relevant authority having jurisdiction.
How to Make a Pergola Kitchen Feel Like Part of the Home
A successful outdoor kitchen should relate visually to the house. Repeat one or two indoor materials outside, such as a similar wood tone, countertop color, tile family, or metal finish. This creates continuity without making the patio look like an exact copy of the interior.
Furniture also matters. Instead of filling the space with unrelated outdoor pieces, select a coordinated dining set, lounge furniture, and lighting. A few large planters can soften hard surfaces more effectively than many small decorative objects. The result is a space that feels collected, comfortable, and practical.
Frequently Asked Questions
1. Can you put an outdoor kitchen under a pergola?
Yes, but the pergola and cooking appliance need to be designed together. Check the grill manufacturer’s required clearances, ventilation requirements, and installation instructions before construction. A pergola made from combustible materials may have additional limitations, and local regulations can vary.
2. Is a pergola enough protection for an outdoor kitchen?
It depends on the pergola design. Open rafters mainly provide filtered shade, while louvered, retractable, or solid roof systems can offer greater protection from sun and rain. If the goal is reliable weather protection, choose a roof system designed specifically for that purpose rather than assuming a traditional open pergola will provide full shelter.
3. What should go under a pergola outdoor kitchen?
A typical arrangement includes a grill, preparation counter, weather-rated storage, and optional appliances such as a refrigerator or sink. If space allows, add a bar, dining table, or lounge zone. The exact combination should reflect how you plan to use the patio rather than simply filling every available space.
4. What is the best material for an outdoor kitchen?
There is no single best material for every climate. Exterior-rated stainless steel, masonry, porcelain, and appropriately selected stone are common choices. Wood can work well when the species and finish are suitable for outdoor exposure. The important factors are weather resistance, maintenance, drainage, and compatibility with the manufacturer’s installation requirements.
5. Do I need ventilation for a grill under a pergola?
Ventilation needs depend on the appliance, roof design, clearances, and local requirements. A covered cooking area can concentrate smoke, which is why professional guidance often recommends considering an appropriate exhaust solution when a grill is beneath a roof.
6. Should the kitchen or pergola be built first?
Ideally, neither should be treated as a separate afterthought. Plan the structure, kitchen layout, utilities, appliance clearances, drainage, and lighting together. This avoids situations where pergola posts interfere with counters or where a finished roof makes ventilation and electrical work difficult.
Conclusion
The strongest covered outdoor kitchen with pergola designs balance shelter, cooking efficiency, comfort, and visual character. A simple grill wall may be perfect for a small patio, while a larger backyard could accommodate an L-shaped kitchen, dining table, lounge, and adjustable pergola roof.
The most important decision is not choosing the most elaborate design. It is creating a layout that fits the way you actually cook and entertain. Plan the structure and appliances together, use materials rated for outdoor conditions, provide sensible lighting and storage, and address ventilation, drainage, utilities, and safety before construction begins.
With those fundamentals in place, a pergola-covered kitchen can become more than a place to grill. It can become a comfortable outdoor room that connects the home with the backyard and makes everyday meals feel a little more special.