Dining Room Bar Ideas to Make Every Dinner Feel Like a Party
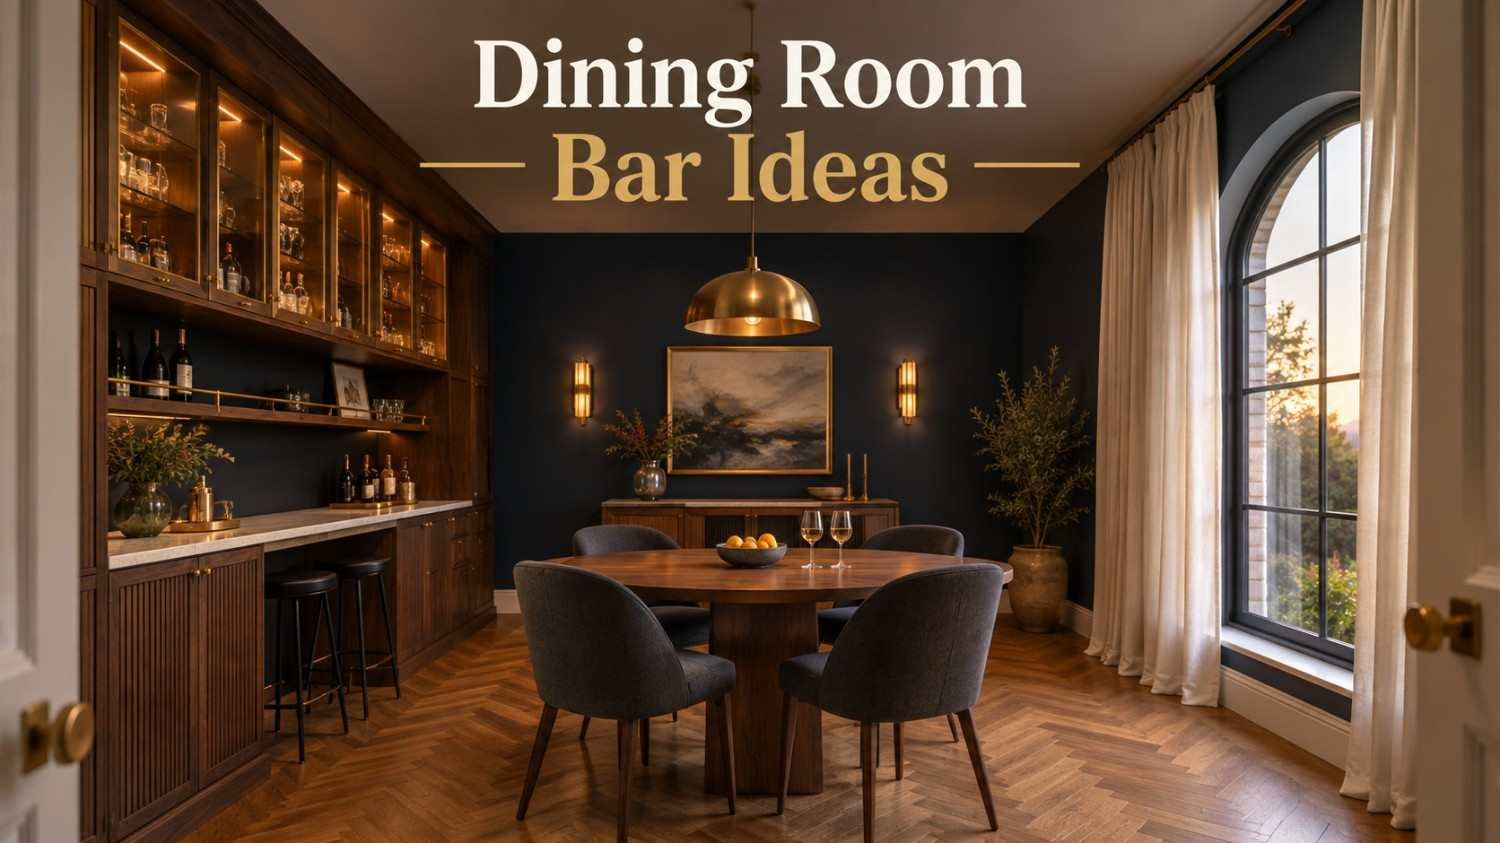
Picture this. Dinner is nearly ready, guests are seated, and someone asks for a drink. You head to the kitchen, and the conversation follows you out of the room. A bar built into the dining area solves that problem. Drinks stay close, the host stays part of the party, and the room gains a focal point worth showing off. These 25 dining room bar ideas work for tiny apartments, busy family homes, and everything in between. You will also find exact heights, clearances, lighting tips, and budget notes, so you can plan with confidence and skip costly mistakes.
Plan Your Dining Room Bar Before You Buy Anything
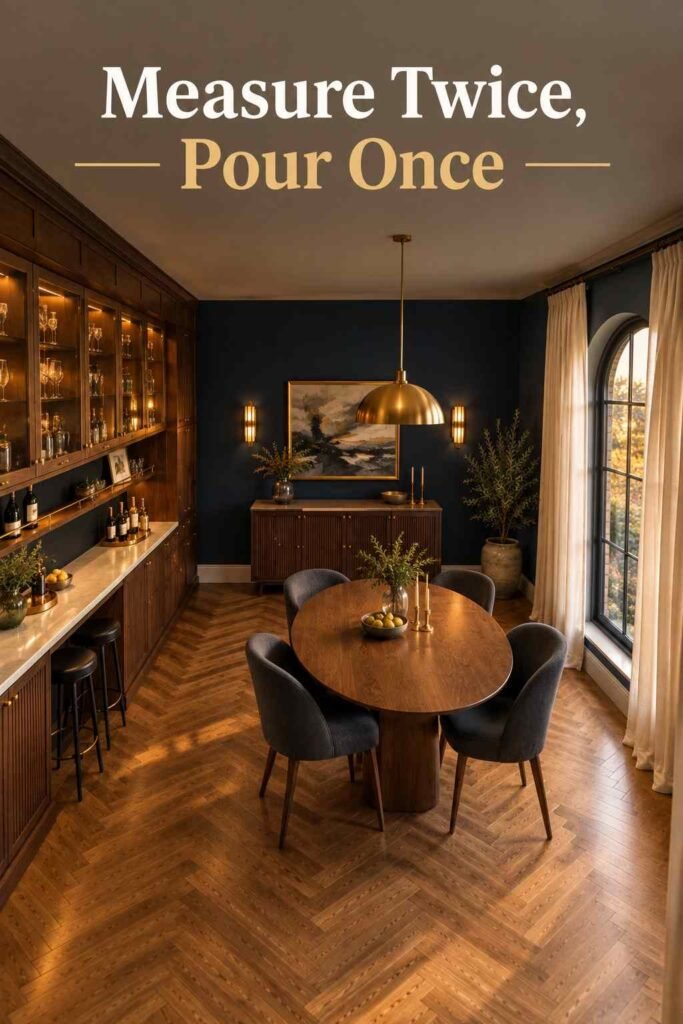
A good bar starts with numbers, not photos. Measure the wall you plan to use, then check the walkway. Leave 36 to 44 inches of clear floor between the bar and the dining table so chairs slide out and guests can pass. A standard sideboard is 16 to 20 inches deep, which suits most bottles and glasses. Counter-height surfaces sit at about 36 inches, while bar-height counters run 40 to 42 inches. Stools should leave 10 to 12 inches between the seat and the counter. Finally, count your outlets. Wine fridges, ice makers, and lights all need power.
How to Choose From These 25 Dining Room Bar Ideas
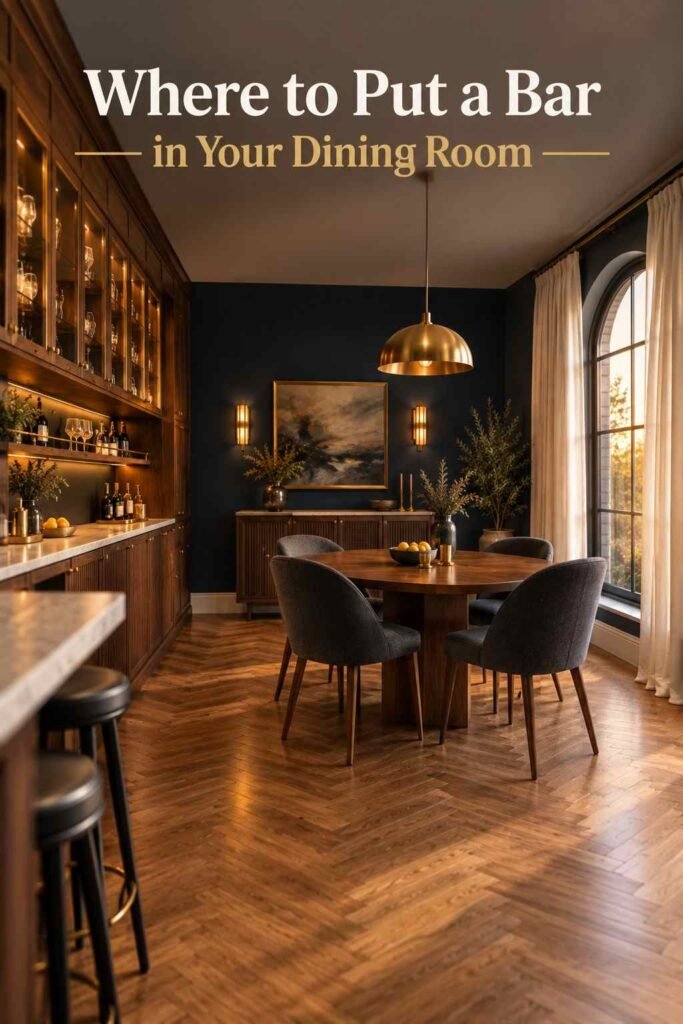
Start with your biggest limit. If floor space is tight, pick a wall-mounted or niche design. If storage matters most, choose cabinetry. If you entertain often, add seating. Renters should lean toward furniture-based projects, since they need no permanent changes. Homeowners planning a remodel can go further with built-ins and plumbing. Adding a sink or water line usually calls for a licensed plumber and local permits. Read through all 25 dining room bar options below, note the two or three that fit your room, and then compare their costs and layout needs.
Space-Saving Dining Room Bar Ideas for Small Rooms
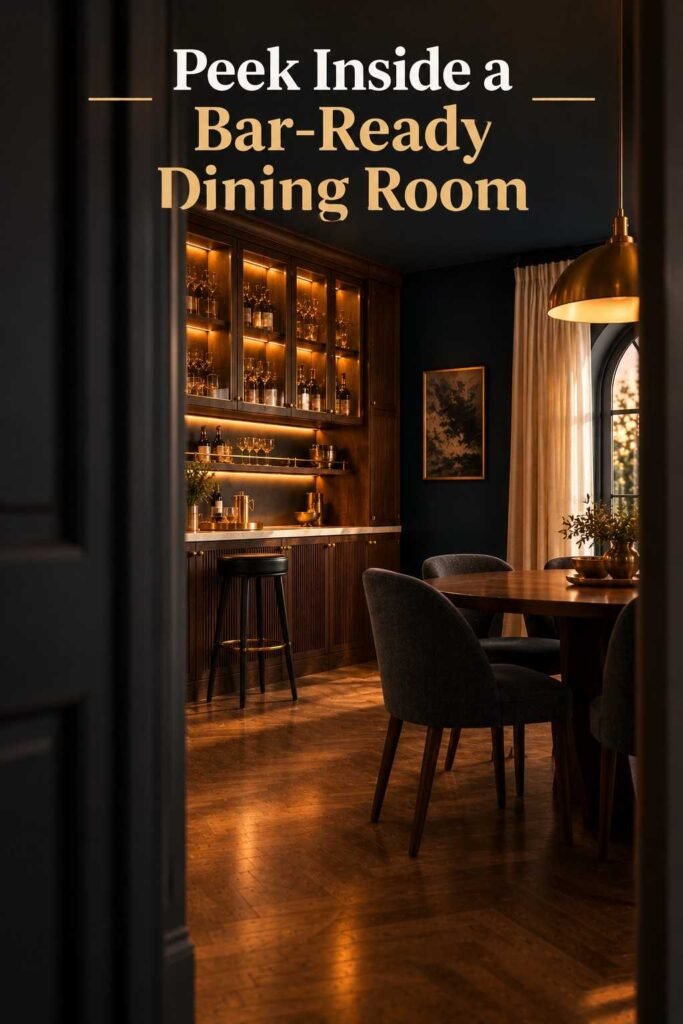
Small dining rooms are where clever design shines. You do not need a full wall to serve drinks in style. These first five of the 25 dining room bar ideas take up little floor space and suit renters as well as owners. Each keeps bottles close but tidy, so the room still feels like a dining room first and a bar second. Most take only an afternoon to set up. For more ideas that pair well with a dining space, browse our guide to Trending and cute kitchen decor and bring the same warm, playful touches into your bar area.
1. Sideboard Bar
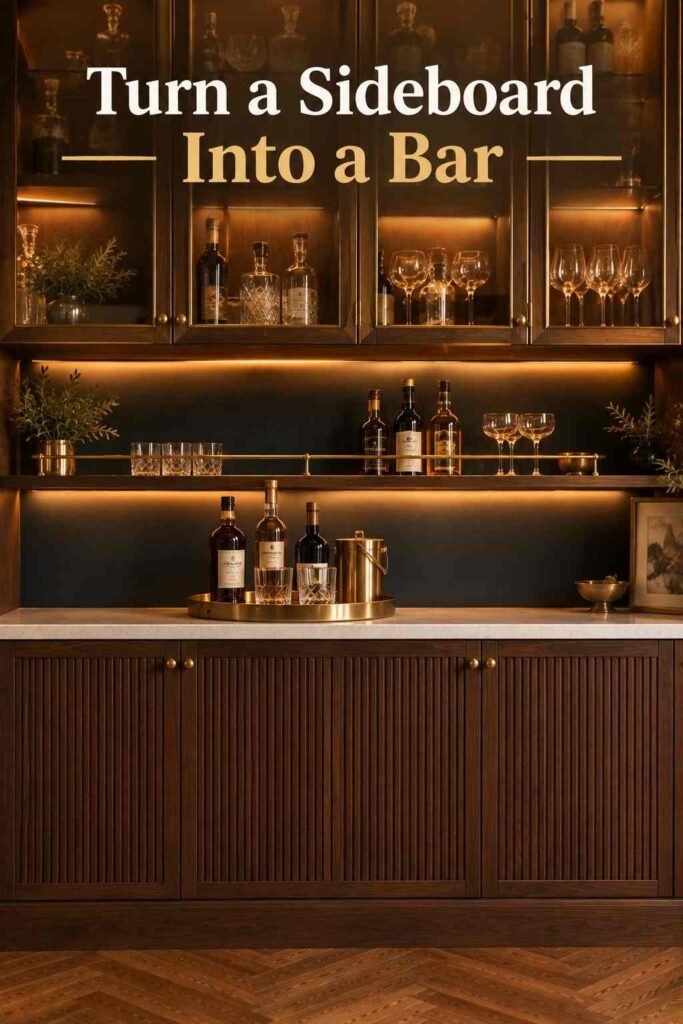
Turn a buffet or sideboard into a bar with a tray for bottles and a small rack for glasses. Store mixers in the cupboard below. Add a silicone mat to protect the surface from spills. It is the fastest, cheapest upgrade here.
2. Rolling Bar Cart
A two-tier cart rolls to the table when guests arrive and parks in a corner afterward. Choose locking casters and a raised rim so bottles stay put. Slim models fit gaps under two feet wide.
3. Tall Slim Cabinet
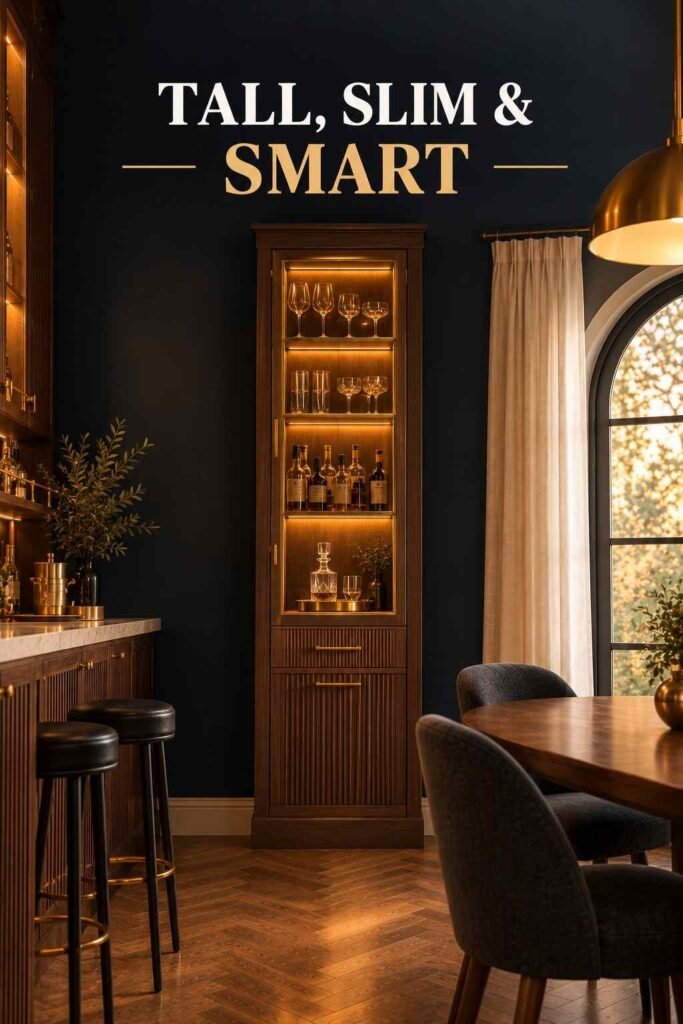
When floor space is short, build upward. A narrow tall cabinet holds bottles at eye level, glasses on open shelves, and tools in drawers. It also draws the eye up. Anchor it to the wall for safety.
4. Wall-Niche Bar
Some walls hide a shallow cavity between studs. A recessed niche can hold shelves and glassware with almost no loss of floor space. Have a contractor confirm that no wiring, pipes, or load-bearing framing sits inside first.
5. Floating Shelf Bar
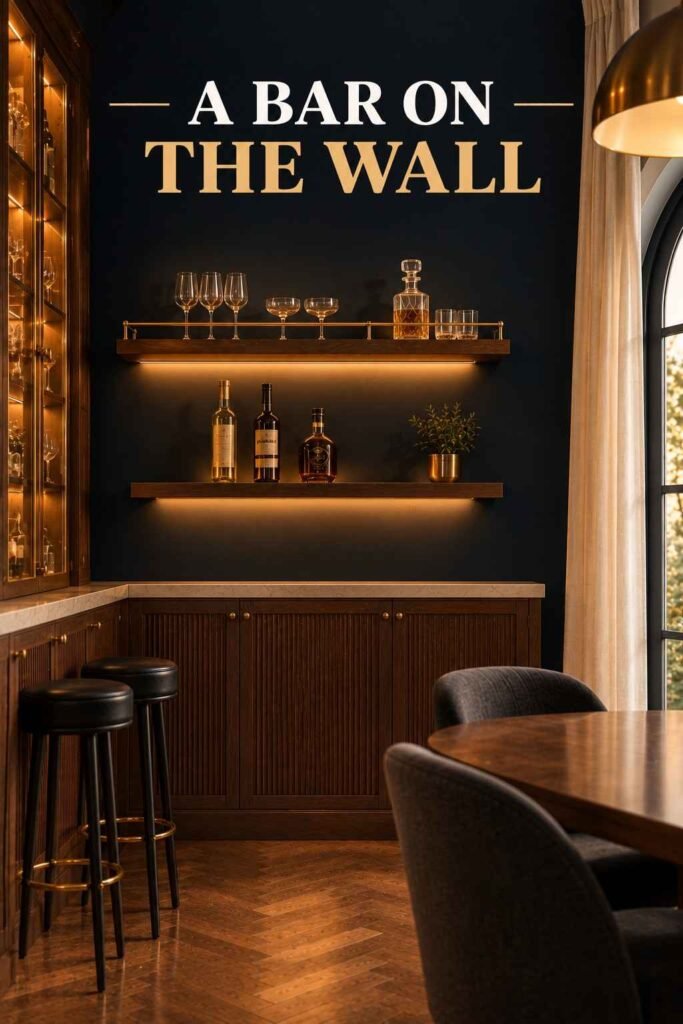
Mount two or three sturdy floating shelves above a console table. Put bottles on the lower shelf and glasses above. Use anchors rated for the load. A full wine bottle weighs roughly 2.5 to 3 pounds, so a row adds up fast.
Built-In Dining Room Bar Ideas for Remodels
If you are renovating, this is the moment to think bigger. Built-ins feel permanent and polished, and they add real value to a room. Among the 25 dining room bar ideas here, these carry the highest price tags and the most planning. They also deliver the most storage and the cleanest look. Bring measurements and a rough sketch to your first meeting with a cabinet maker or contractor.
6. Full-Wall Built-In
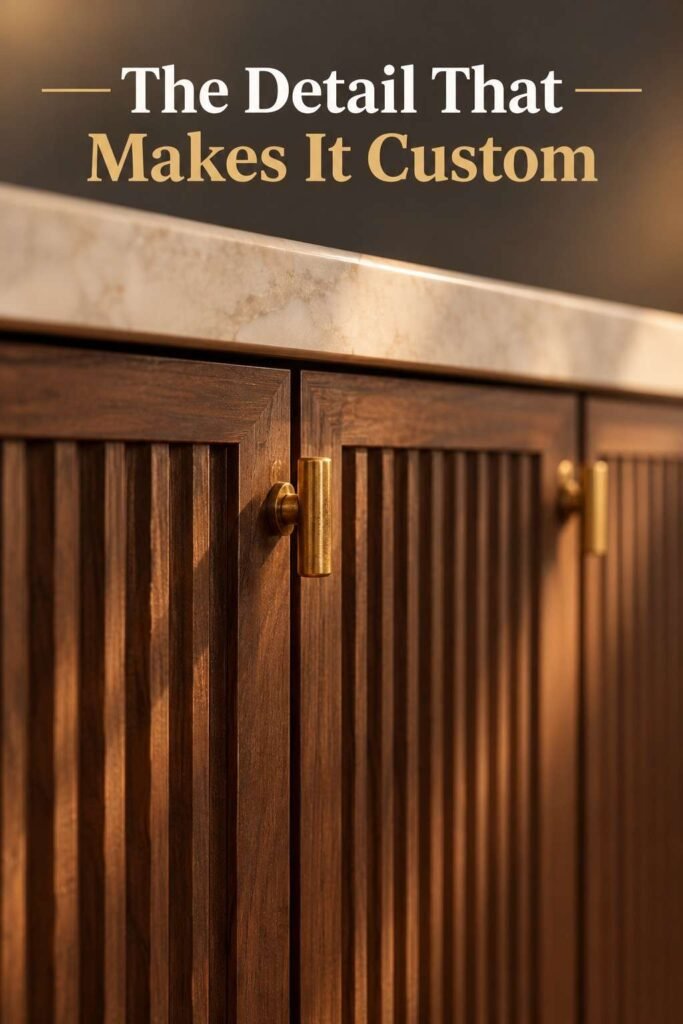
Floor-to-ceiling cabinetry with a stone or wood countertop turns one wall into a true bar. Add closed storage below, open shelves above, and a wine fridge at knee level. Plan interior outlets from day one.
7. Butler’s Pantry Alcove
A short passage between the kitchen and dining room can hold cabinets and a counter. This classic butler’s pantry layout keeps guests out of the cooking zone and hides platters, extra glasses, and linens.
8. Wet Bar with Sink
A compact prep sink, often 12 to 15 inches wide, makes rinsing shakers and glasses easy. It needs supply and drain lines, so budget for a plumber and check local codes before you begin.
9. Under-Stair Bar
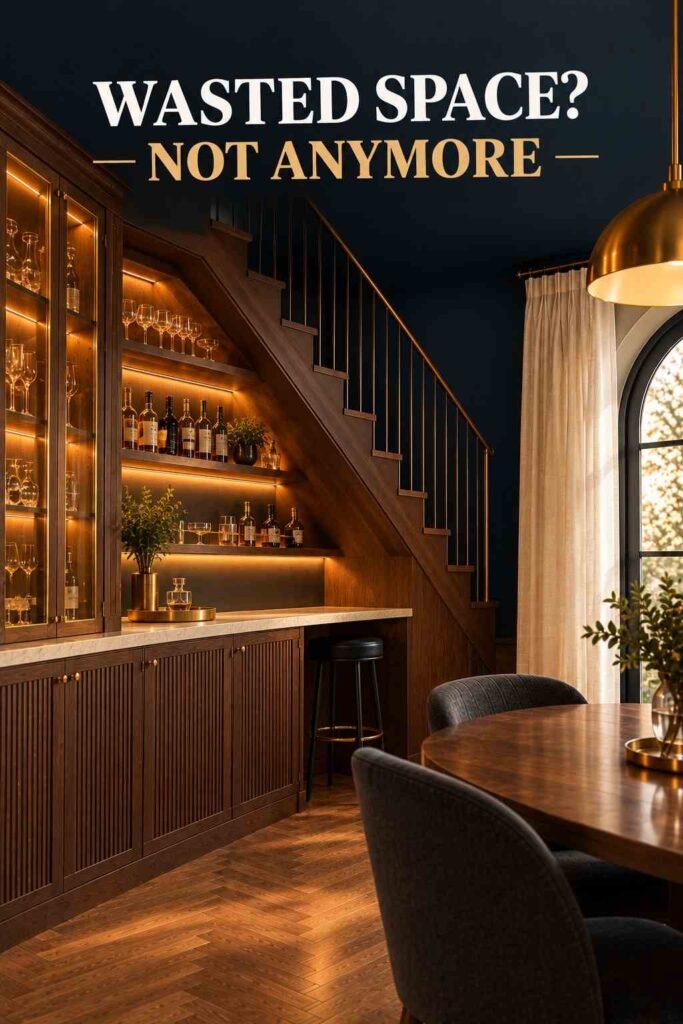
Space beneath a staircase is often wasted. Fit angled shelves, a low counter, and a slim fridge into the slope. Use the tall end for glassware and the low end for bottles. If your bar will sit near the stairs, see how a Wall going downstairs can become a stylish gallery that leads guests toward the party.
10. Window-Nook Bar
A deep ledge or bay can become a counter-height bar with stools. Daylight makes it a cheerful coffee spot by morning and a cocktail perch by night. Add blinds or UV film if sun hits bottles for hours.
Wine and Display Bar Ideas
Some hosts want the bottles to be part of the decor. Display bars celebrate that idea. Among the 25 dining room bar ideas, these five put your collection on show, so keep light and heat in mind. Both can change how wine tastes over time. Show your best pieces, hide the everyday clutter, and let the glassware sparkle.
11. Backlit Wine Wall
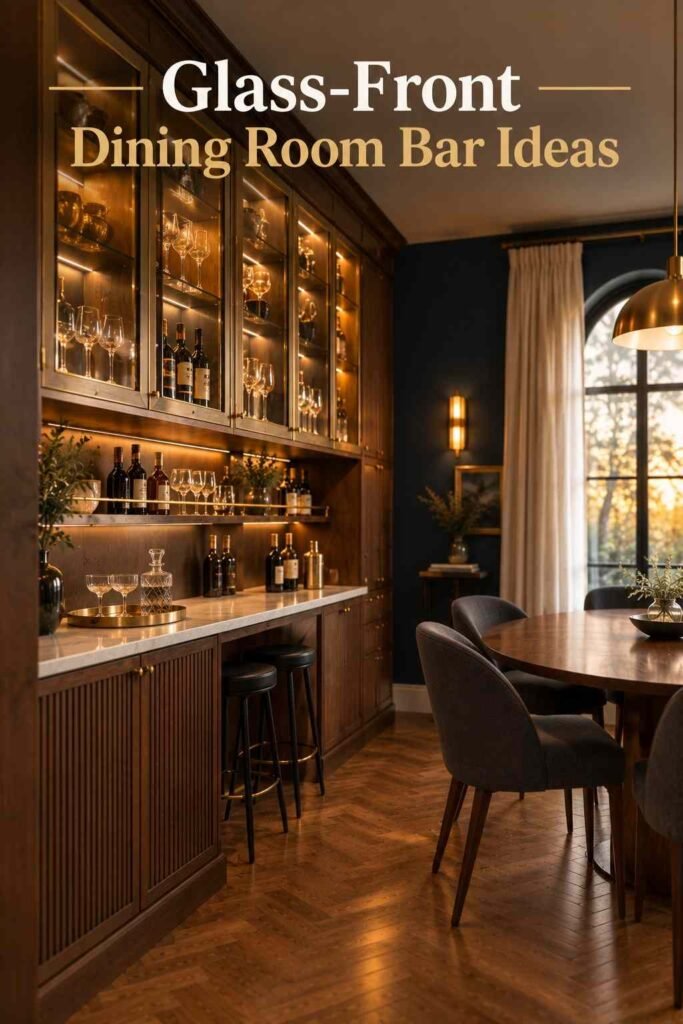
A wall of diagonal or grid racks with warm LED strips turns bottles into art. Choose low-heat LEDs, since heat ages wine. This works best for bottles you will drink within weeks or months.
12. Glass-Front Display Cabinet
Glass doors show off crystal and decanters while keeping dust away. Add an interior light and a mirrored back for extra sparkle. Keep everyday items in closed drawers so the display stays neat.
13. Buffet with Built-In Wine Fridge
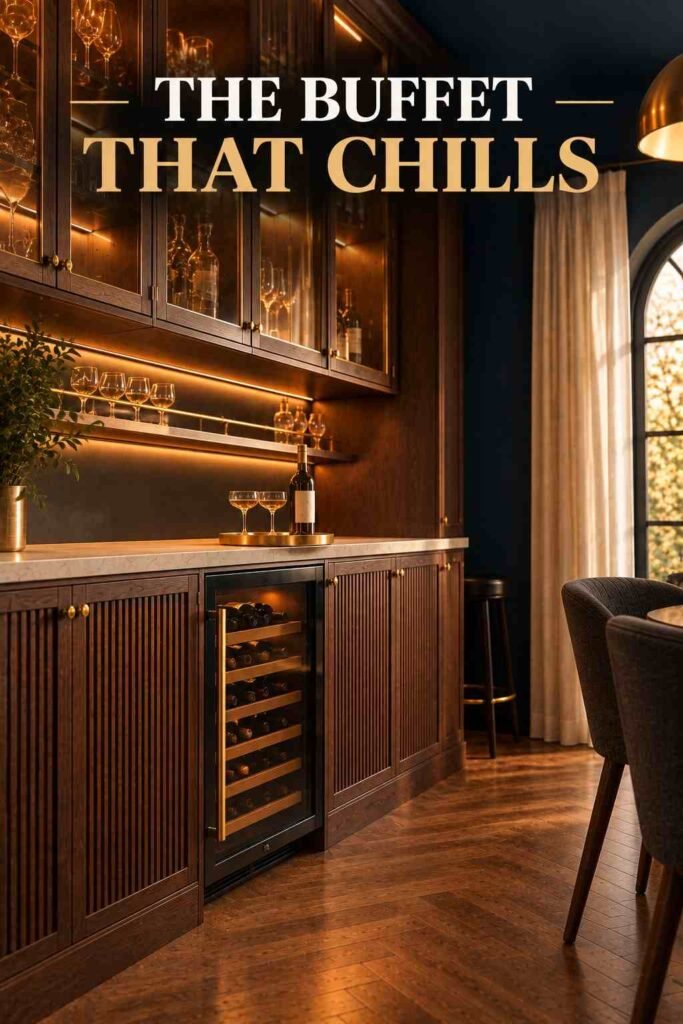
Ask a cabinet maker to leave a 15- or 24-inch gap inside a buffet for an under-counter fridge. Wine keeps well near 55°F, and a dual-zone unit can chill whites and reds together.
14. Mirrored Back Bar
A mirror behind open shelves makes a small bar feel deeper and doubles the glow of bottles. Antiqued or smoked glass softens reflections. Avoid placing it directly opposite a window or bright bulb.
15. Open Shelves with a Brass Rail
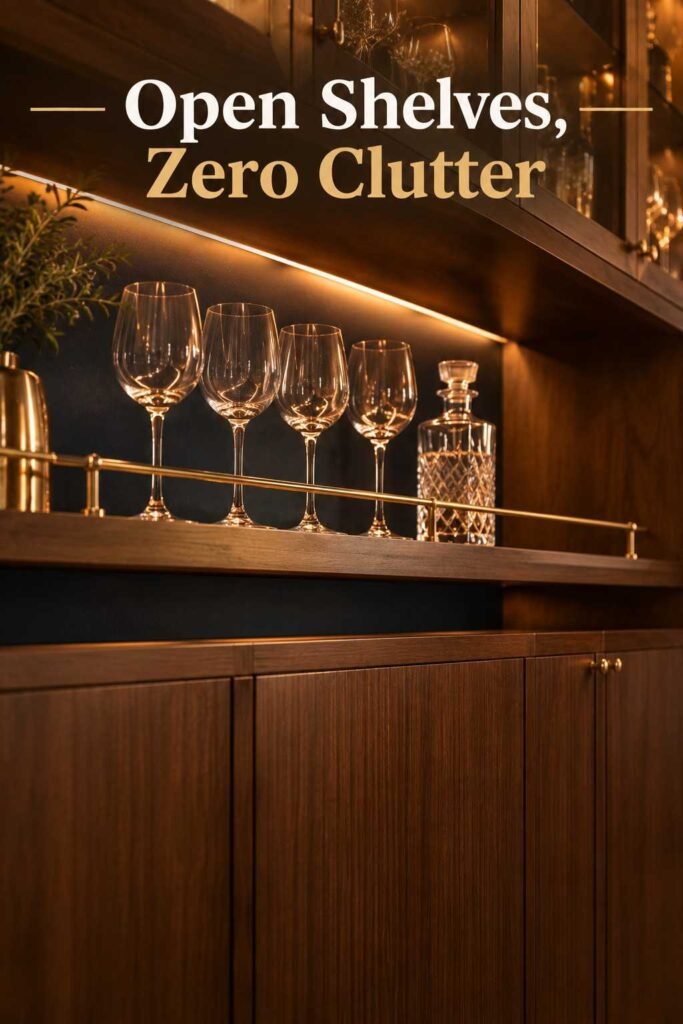
Skip doors entirely. Open shelves with a brass or black rail keep barware within reach and give a boutique-hotel feel. Group items by height and color so the display looks planned, not cluttered.
Counter-Style Bar Ideas With Seating
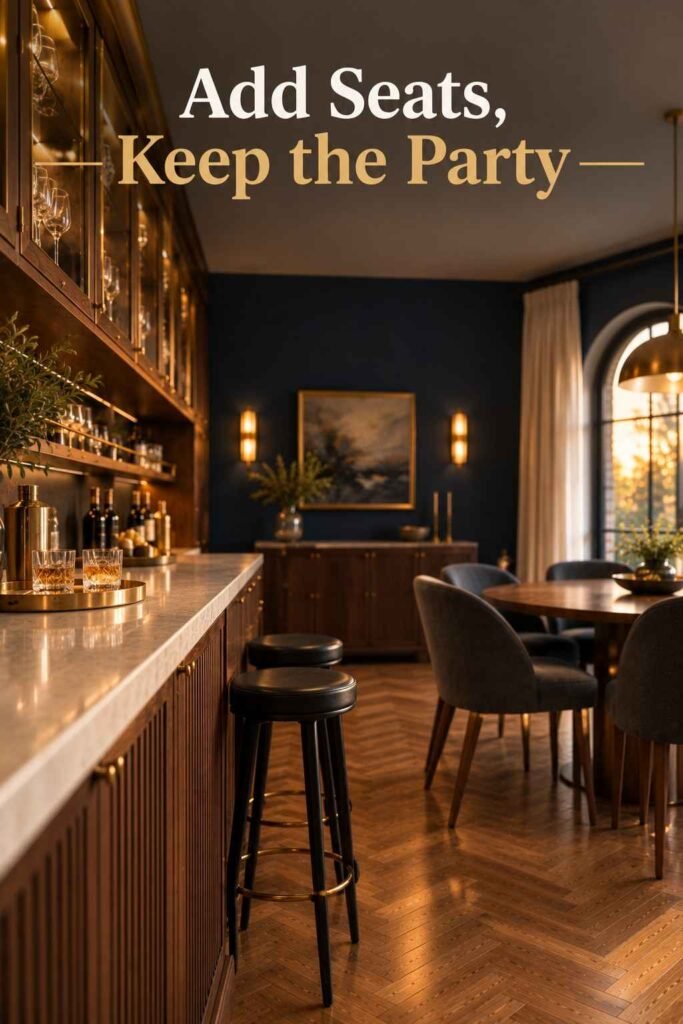
Adding stools changes the mood. Guests linger, the host mixes drinks in view, and the dining room turns social. Of all the 25 dining room bar ideas, counter-style designs need the most careful measuring, because seating demands more clearance than storage alone. Sketch the footprint with painter’s tape on the floor first. Walk around it, pull out chairs, and check that people can still pass comfortably.
16. Peninsula Bar
Extend a counter from the kitchen wall into the dining zone. It divides the rooms softly while the cook chats with guests. Allow 24 inches of width per stool and about 12 inches of knee overhang.
17. Dual-Height Dining Table
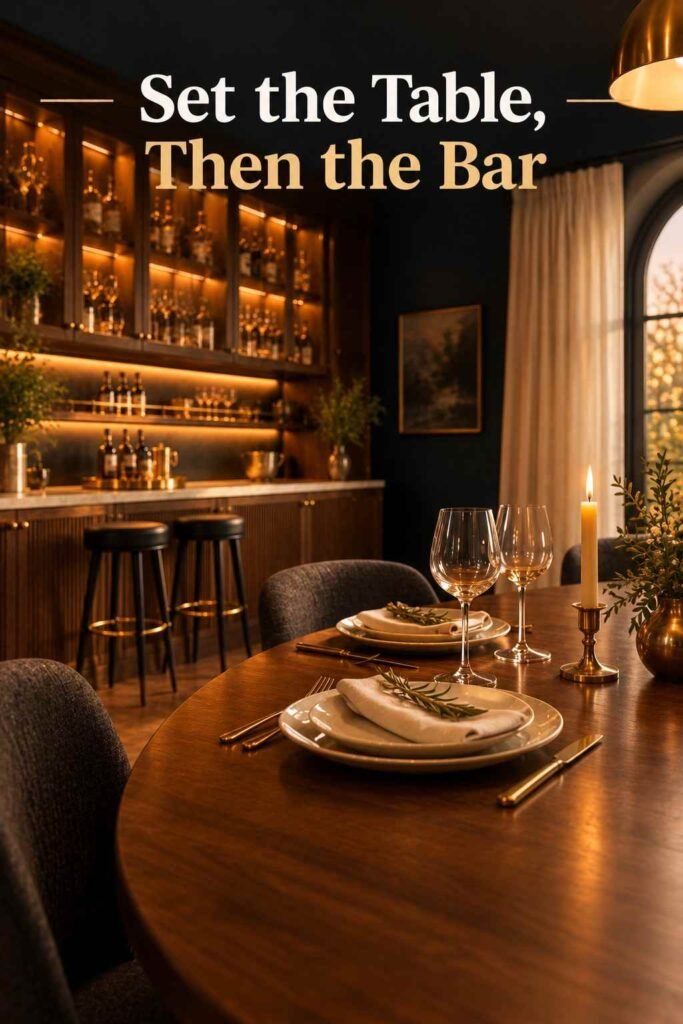
A table with a raised bar ledge at one end serves dinner on one side and drinks on the other. It suits open-plan homes where a separate bar will not fit.
18. Island Bar
If the dining room joins the kitchen, an island with a raised counter can host the bar. Hang pendant lights 30 to 36 inches above the surface for balanced, glare-free light.
19. Fold-Down Wall Bar
A wall-mounted drop-leaf counter folds flat when not needed. Pair it with two folding stools. It is popular in studios because it disappears after the party.
20. Corner Bar with Stools
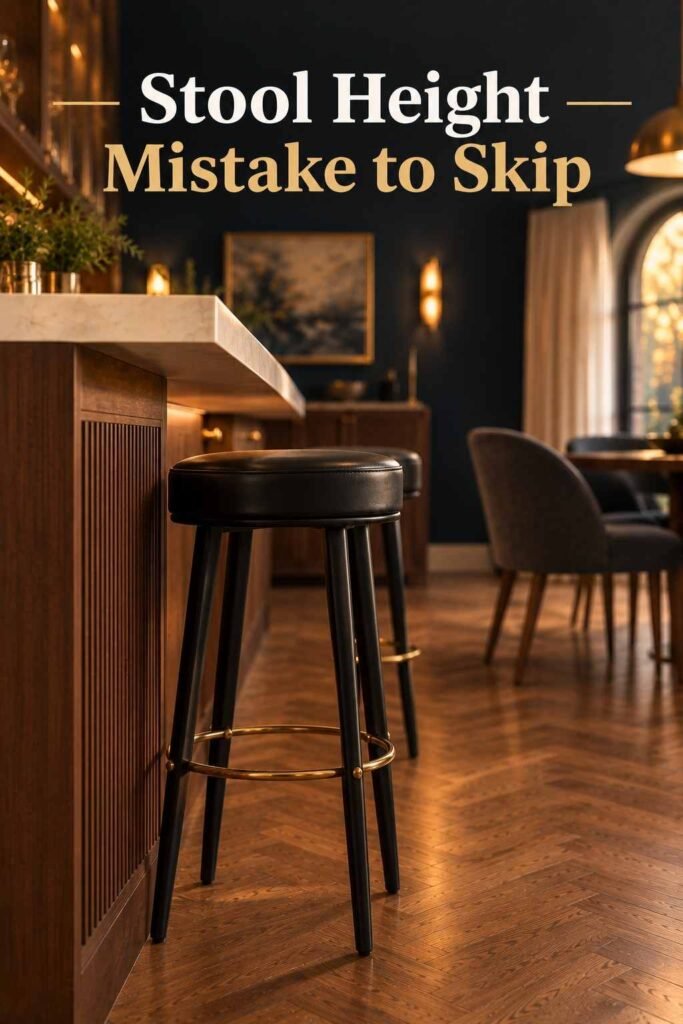
Corners are natural gathering spots. An L-shaped counter with two stools uses dead space and keeps traffic flowing. Round the outer edge to avoid bruised hips in a busy room.
Style-Led Bar Ideas That Match Your Décor
Function comes first, but finish is what makes a bar feel personal. The final five ideas focus on mood and material. Any of the earlier 25 dining room bar layouts can borrow these looks, so treat them as style upgrades as well as standalone projects. Choose one bold element, such as color, texture, or hardware, and let everything else stay quiet. That restraint keeps the room calm and the bar memorable.
21. Coffee-and-Cocktail Station

Serve espresso by day and cocktails by night from one counter. Use a tray to swap mugs for glasses. One shared setup, two moods, and far less clutter than two separate stations.
22. Repurposed China Cabinet
An old hutch gains new life with fresh paint and modern hardware. Replace fragile shelves with sturdier boards and add rails to hold bottles. Estate sales often turn up solid wood pieces.
23. Fluted Matte Black Bar
Fluted or slatted doors in matte black or deep green look modern and sculpted. Pair them with a light stone top for contrast, and choose fingerprint-resistant finishes.
24. Rustic Reclaimed Wood Bar
Reclaimed barn wood adds warmth to farmhouse and cabin dining rooms. Seal the top with a food-safe, water-resistant finish so glass rings wipe away.
25. Moody Speakeasy Nook
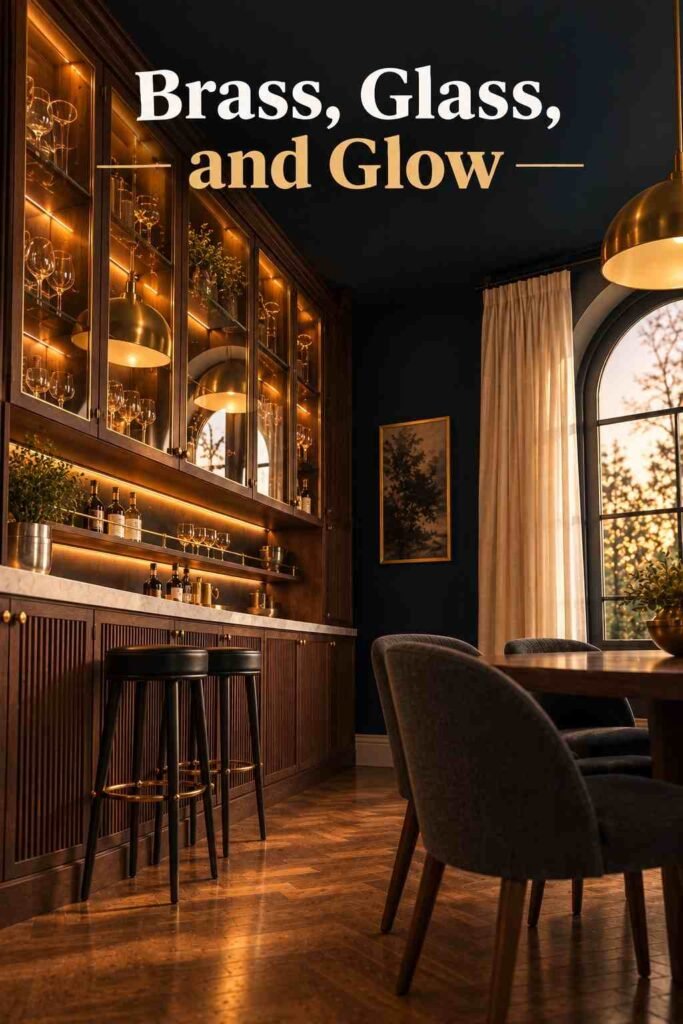
Paint a small alcove deep navy, forest green, or charcoal. Add a brass sconce and a mirror. Dark walls hide clutter and make bottles glow like jewels.
Lighting and Styling Tips for a Finished Look
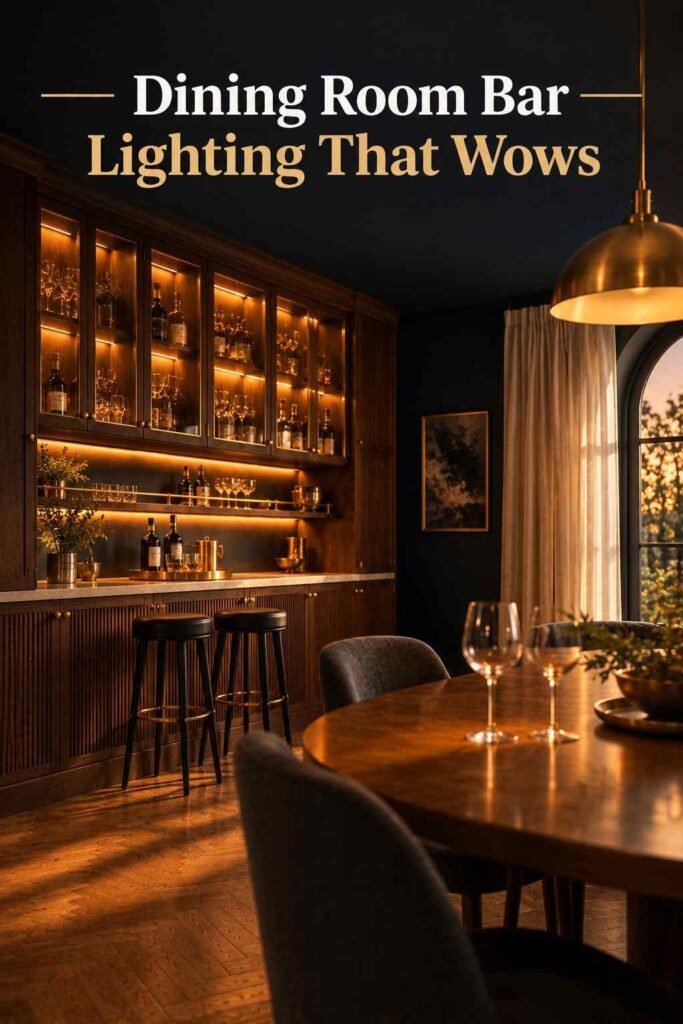
Good lighting turns any of these 25 dining room bar ideas from a storage corner into a destination. Choose warm bulbs around 2700K and add a dimmer so the glow can shift from dinner to late-night drinks. Layer your light: an under-shelf strip for tasks, a small sconce or lamp for mood, and a pendant over any counter. For styling, group items on a tray, arrange them in odd numbers, and repeat one material, such as brass or wood, across the setup. Add one living touch, like herbs or a small plant, and keep garnishes in a lidded bowl. Need help turning these plans into a finished room? Explore the design inspiration at Outinteriors for layouts, finishes, and styling ideas.
What Does a Dining Room Bar Really Cost?
Costs vary widely, so think in tiers. A budget setup using a sideboard, tray, and shelf can cost a few hundred dollars or less, especially if you reuse furniture. A mid-range project with custom paint, new hardware, and a small fridge may reach a few thousand. Full built-ins with plumbing and stone counters sit at the top and depend heavily on local labor rates. Whichever of the 25 dining room bar ideas you pick, get at least two written quotes for any work involving electrical or plumbing.
Common Mistakes to Avoid
Even the smartest pick from these 25 dining room bar ideas can stumble on small details. The most common errors are a cabinet too deep for the walkway, stools that do not match the counter height, and too few outlets. Others include storing wine near heat or direct sun, skipping a spot for glassware, and forgetting ventilation around a fridge. Tall units should be anchored to the wall, and any wiring or plumbing should be done by a licensed professional. A few minutes of checking now can save real money later.
Final Thoughts
With 25 dining room bar ideas to choose from, there is a fit for every home, budget, and hosting style. A sideboard and a tray can be enough. A wine wall or peninsula can be the dream. What matters is that drinks live where the party happens. Measure first, choose one idea that suits your room, and add warm light and a personal touch. Soon, dinner guests will be lingering around your bar long after the plates are cleared.
Frequently Asked Questions
How much space do I need for a dining room bar?
A shallow sideboard needs only 16 to 20 inches of depth, plus a 36-inch walkway in front. Counter bars with seating need more room, roughly 12 inches of knee overhang plus space behind each stool.
Which of the 25 dining room bar ideas suits a small room best?
A sideboard bar, floating shelf bar, or wall-niche bar usually works best. They use little floor area and keep everything within reach.
Are these 25 dining room bar ideas suitable for renters?
Yes, many are. Ideas 1, 2, 3, 21, and 22 use freestanding furniture and need no drilling, so they move with you.
What height should a home bar counter be?
Use 36 inches for counter height with stools about 24 to 26 inches tall, or 40 to 42 inches for bar height with stools about 28 to 30 inches tall.
How should I store bottles and glasses?
Keep spirits upright, away from heat and direct sun. Store naturally corked wine on its side near 55°F. Keep stemware on lined shelves or hang it from a rail.
Do I need a sink in a dining room bar?
No. A tray, a pitcher of water, and a nearby kitchen are enough for most homes. A sink adds convenience, but it also adds plumbing costs and permits.