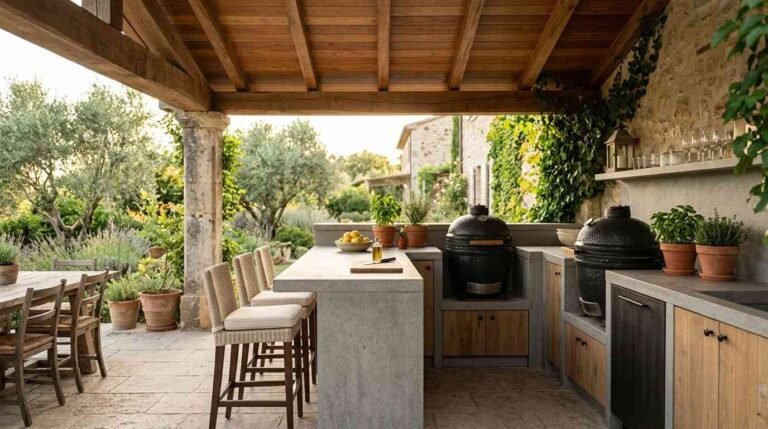
Elegant 24 Rustic Covered Outdoor Kitchen Ideas for a Warm, Weatherproof Backyard Retreat
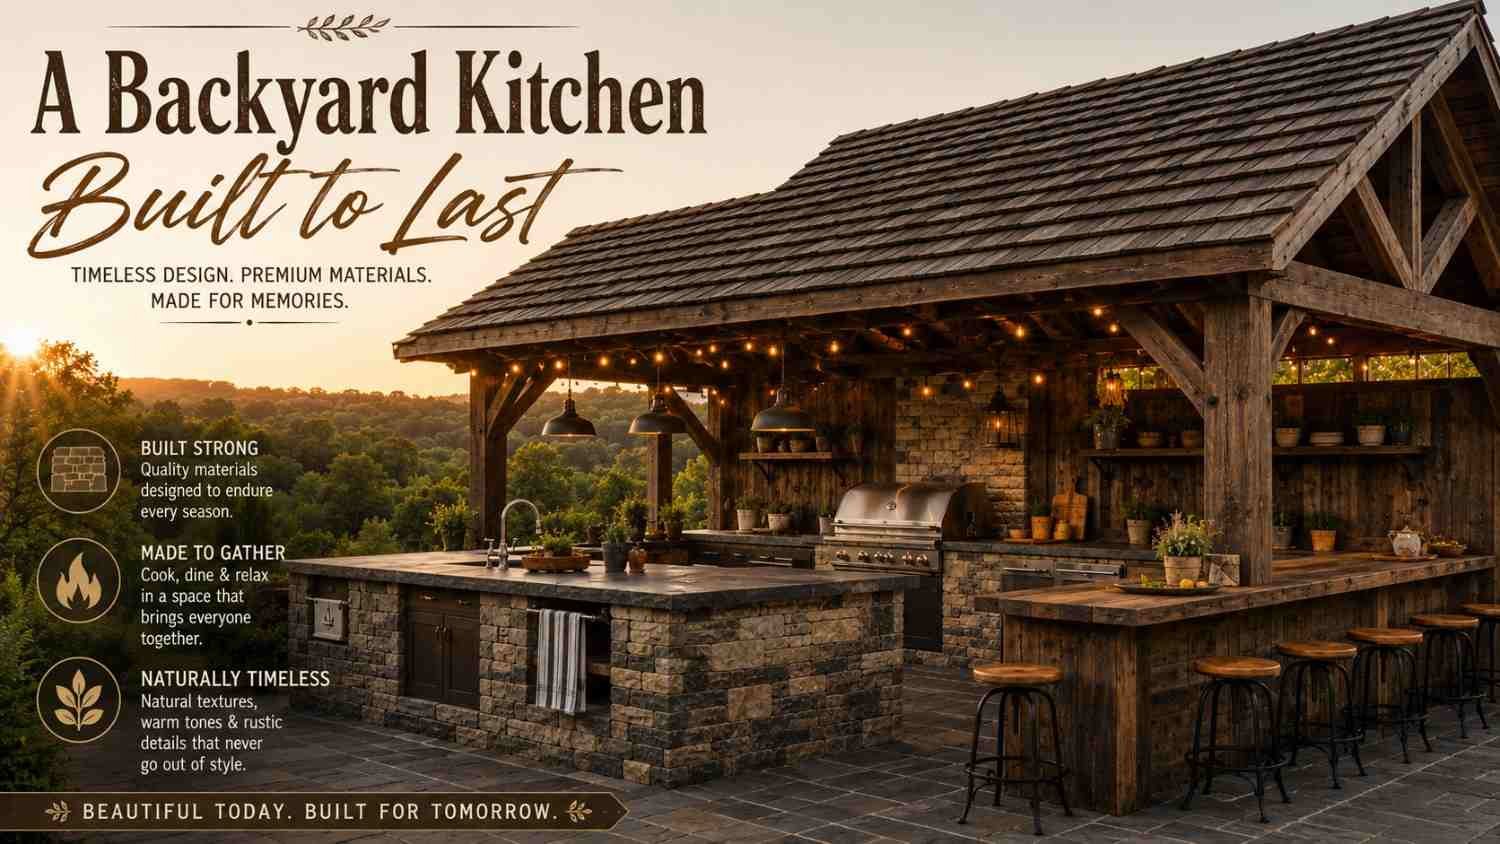
There’s a reason the smell of woodsmoke and grilled cedar planks pulls people outside, rain or shine. A rustic covered outdoor kitchen turns a backyard into a four-season gathering spot instead of a fair-weather afterthought. It shields your grill, countertops, and guests from sun, wind, and sudden downpours while keeping the warm, hand-built character that makes rustic design so inviting. Whether you’re working with a tight budget or planning a full timber-frame pavilion, this guide walks through 24 rustic covered outdoor kitchen ideas, real cost ranges, material choices, and planning details most guides skip entirely — so you can build a space that actually holds up to the weather it’s built for.
What Makes an Outdoor Kitchen Truly Rustic?
A rustic covered outdoor kitchen leans on natural, slightly imperfect textures rather than polished, factory-smooth finishes. Think rough-cut stone, reclaimed barn wood, wrought iron, and hand-forged hardware. The goal isn’t to look unfinished — it’s to look lived-in, as if the space grew out of the surrounding landscape. A covered outdoor kitchen built in this style typically pairs those raw materials with a sturdy roof structure, since exposed rustic wood and stone need protection from prolonged moisture to keep their character instead of warping or staining. The result is a space that feels like a mountain lodge, farmhouse Kitchen, or old stone cottage, no matter where your home actually sits.
Choosing the Right Cover for Your Rustic Outdoor Kitchen
Most articles on this topic jump straight to photos without explaining the structural choice that shapes everything else: what’s overhead. Here’s how the main options compare.
Pergolas With Solid Roof Panels
A traditional open-slat pergola looks charming but offers little rain protection. For a genuinely functional covered outdoor kitchen, add solid polycarbonate, metal, or louvered roof panels on top of the pergola frame. You keep the rustic timber look while gaining real shelter — a detail many buyers only discover after their first rainstorm ruins a cookout.
Timber-Frame Pavilions
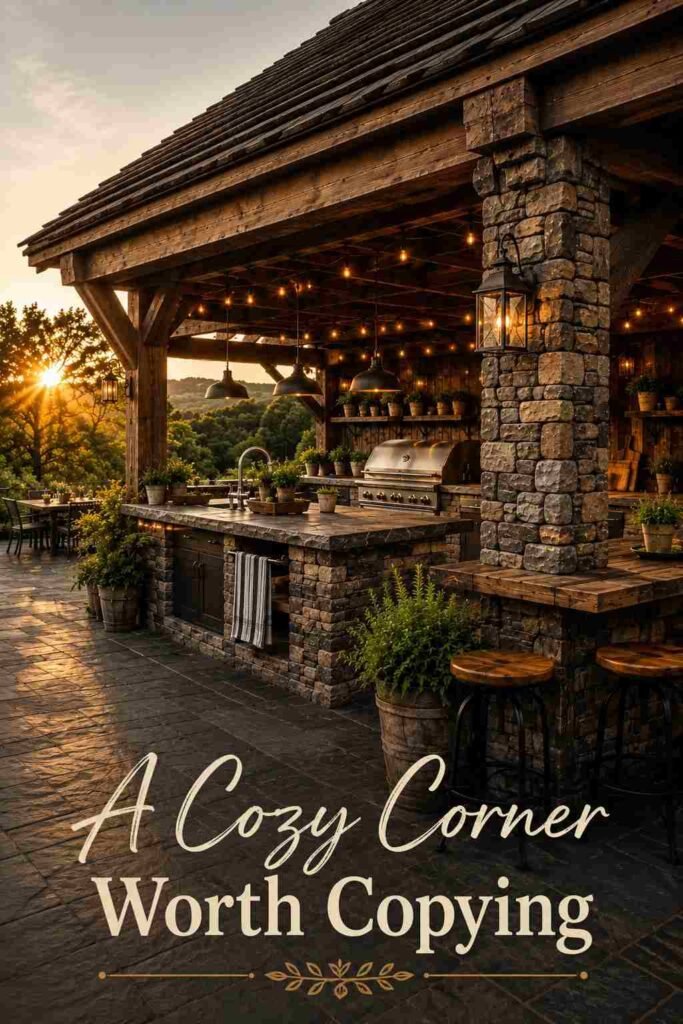
A timber-frame pavilion with exposed rafters and a pitched roof is the closest thing to a standalone rustic cabin. Built correctly, these structures handle heavy snow loads and last 30 to 50 years with basic maintenance, making them the sturdiest long-term option for cold climates.
Metal and Cedar Shake Roofing
Corrugated metal roofing sheds water fast and creates that soothing rain-on-roof sound rustic homeowners love, while cedar shake roofing adds texture but needs resealing every 3 to 5 years. Both outperform fabric awnings, which typically need replacing within 5 to 8 years of sun exposure.
24 Rustic Covered Outdoor Kitchen Ideas to Inspire Your Build
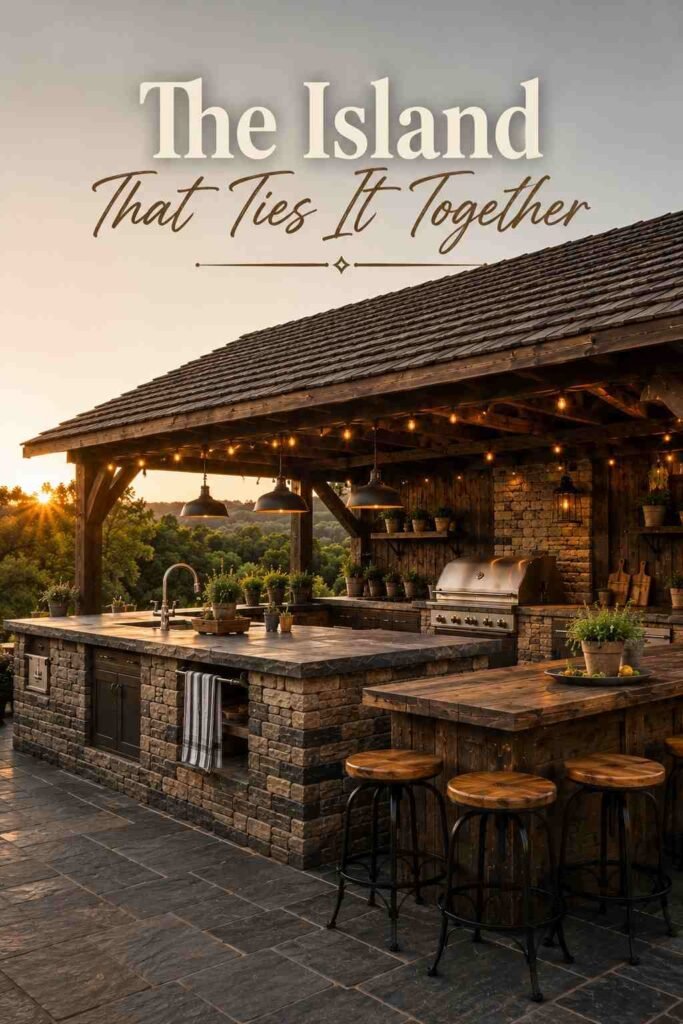
Below are 24 real, buildable design directions, grouped by structural style so you can find inspiration that fits your space and budget.
Timber & Pergola-Covered Kitchens
1. Reclaimed-beam pergola island. Salvaged barn beams overhead, paired with a stone-front island, create instant age and character without a full build from scratch.
2. Board-and-batten cedar roof. A steep, cedar-clad roofline gives a rustic covered outdoor kitchen a farmhouse silhouette that pairs well with black metal light fixtures.
3. Gabled cedar roof with ceiling fan. Adding a wood-bladed fan under a gabled roof keeps the cooking zone comfortable through humid summer evenings.
4. Vine-covered lattice pergola. Climbing jasmine or wisteria trained across a lattice roof softens the structure and adds natural shade that thickens each year.
5. Timber-frame pavilion with tin roof. Exposed joinery and a tin roof combine old-world carpentry with modern weatherproofing for year-round use.
6. Screened pergola kitchen. Built-in screening keeps bugs out while preserving airflow, ideal for wooded lots near lakes or forests.
Stone & Fire-Anchored Kitchens
7. Dry-stacked stone bar. A low stone bar wall with a wood cap gives guests a place to perch while the cook works, echoing old fieldstone fences.
8. Wood-fired pizza oven nook. A domed stone oven built into the counter, with firewood stacked below, turns the kitchen into the evening’s main event.
9. Stone chimney fireplace kitchen. Anchoring the covered structure with a full stone chimney and fireplace extends usable time into cooler months.
10. Fire pit lounge extension. A gravel or paver fire pit area just beyond the covered kitchen gives guests somewhere to gather once the grill closes down.
11. Stacked-stone chalk-finish walls. A lighter, whitewashed stone finish balances rustic texture with a brighter, more refined feel under the roofline.
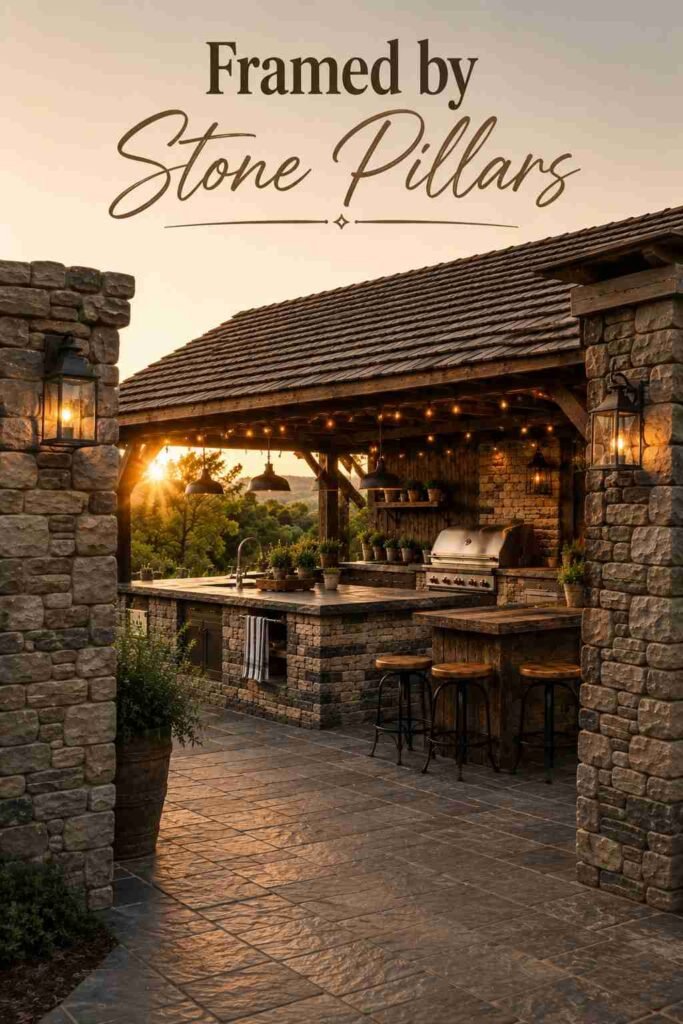
12. Rustic stone entrance pillars. Two stone pillars framing the covered entry signal the transition from lawn to kitchen before guests even step inside.
Farmhouse & Reclaimed-Material Kitchens
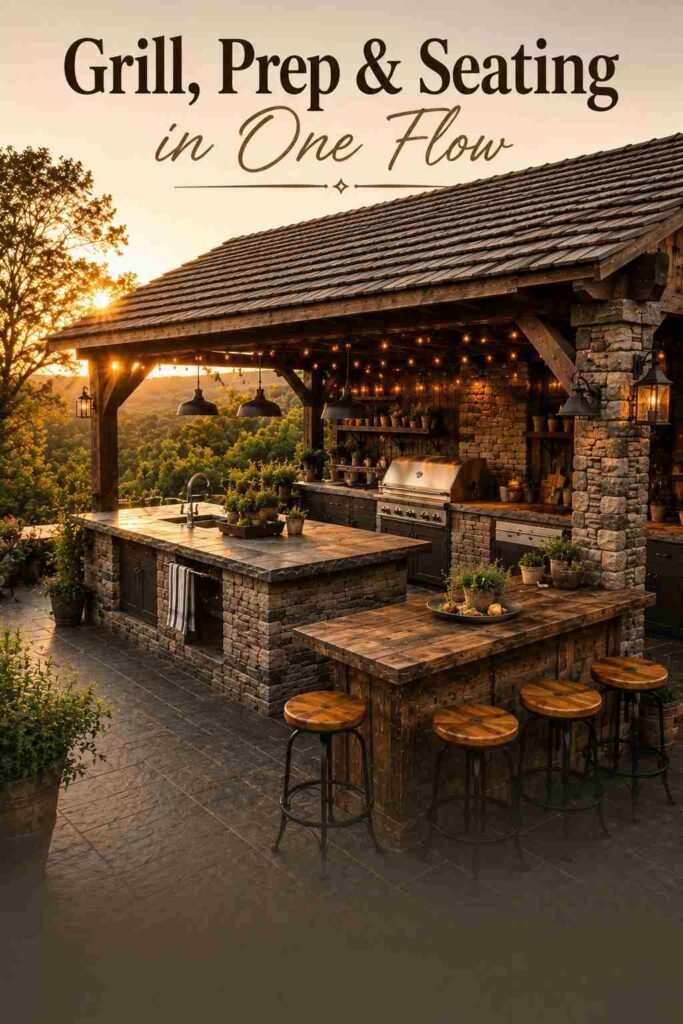
13. Open-shelf farmhouse island. Skip upper cabinets in favor of open wood shelving for a display of cast iron pans, mason jars, and cutting boards.
14. Apron-front farmhouse sink station. A deep fireclay or concrete apron sink handles garden produce and grill cleanup better than a standard undermount basin.
15. Reclaimed brick flooring. Aged brick laid in a herringbone pattern underfoot adds warmth and grip, especially near a grill or fire feature.
16. Barn-door pass-through window. A sliding barn door opens the covered kitchen to an adjacent indoor space, useful for passing dishes during larger gatherings.
17. Live-edge wood countertop. A sealed live-edge slab keeps the natural tree line intact, standing out against simpler poured-concrete counters nearby.
18. Forged iron light fixtures. Hand-forged sconces or a hanging iron chandelier reinforce the handmade feel after sunset.
Statement & Retreat-Style Kitchens
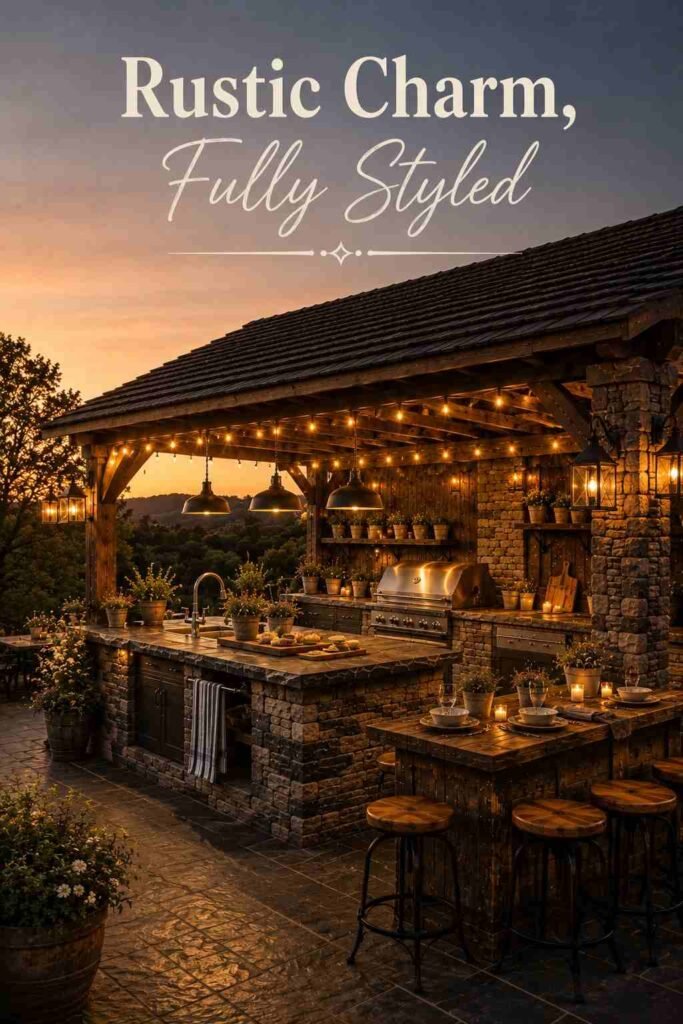
19. Copper range hood accent. A hammered copper hood develops a natural patina over time, becoming a centerpiece rather than a purely functional fixture.
20. Hybrid dual-grill station. A single appliance with a charcoal side and a gas side lets cooks switch between convenience and traditional smoky flavor.
21. Corrugated metal roof with skylight panels. Clear polycarbonate inserts in a metal roof bring daylight into the cooking zone without sacrificing coverage.
22. Antler or rope-wrapped chandelier. An unexpected statement fixture above the island gives an otherwise simple layout a distinct, memorable focal point.
23. Lakeside dock kitchen. Built on or near a dock with a simple shed roof, this layout suits waterfront properties and casual fish-fry evenings.
24. Mountain-lodge kitchen with wraparound porch. A full wraparound porch roofline connects the cooking area to a dining and lounge zone, mimicking a cabin retreat.
For homeowners exploring softer, layered textures alongside these rustic structures, browsing boho kitchen ideas can offer useful pairing inspiration, since woven textiles and rattan seating often complement stone and timber surprisingly well.
Budget Breakdown: What a Rustic Covered Outdoor Kitchen Costs
Cost is the detail most inspiration articles leave out entirely. A basic covered outdoor kitchen with a simple pergola, a built-in grill, and laminate or tile counters typically runs $8,000 to $18,000. Mid-range builds with a timber-frame roof, stone veneer, and stainless appliances land between $20,000 and $45,000. Full custom pavilions with fireplaces, pizza ovens, and premium stone can exceed $60,000, particularly in regions with higher labor costs. Roofing alone accounts for roughly 15% to 25% of total project cost, which is why the structural choice discussed earlier matters as much as the finishes you pick.
Materials That Hold Up: Weatherproofing Your Rustic Design
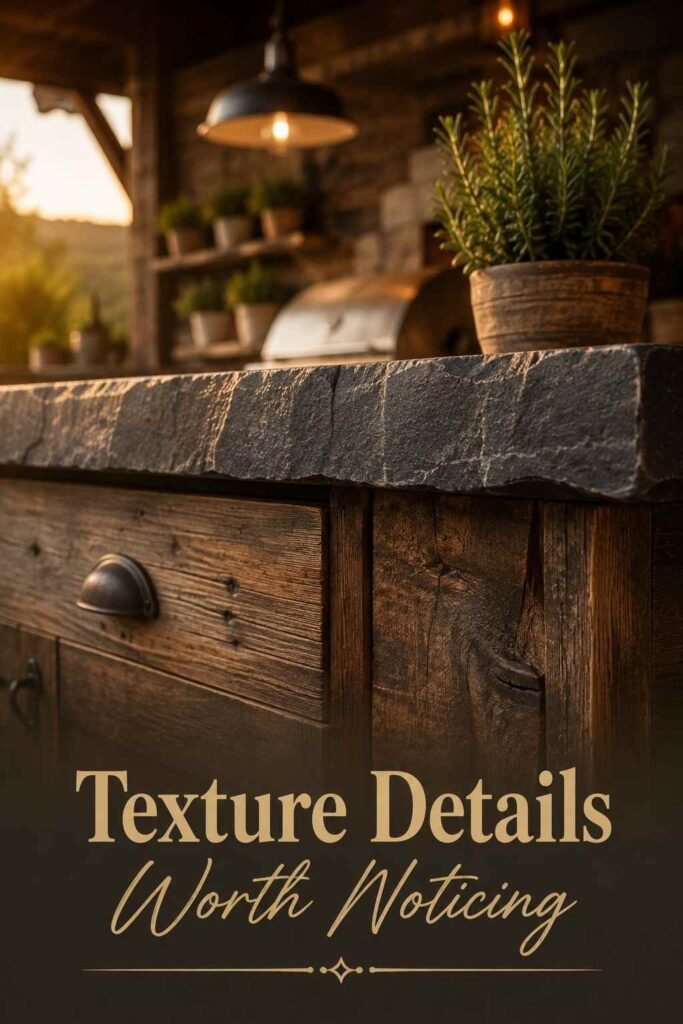
A rustic covered outdoor kitchen doesn’t have to mean fragile. Cedar and redwood naturally resist rot and insects, making them the top choices for exposed beams and cabinetry. Teak costs more but handles humid, coastal climates especially well. For countertops, sealed granite or honed concrete outperform untreated wood in direct sun. Stainless steel appliances rated for outdoor use resist rust far better than indoor units moved outside, a mistake that shortens equipment life dramatically. Resealing wood surfaces annually and checking stone grout lines each spring keeps a rustic covered outdoor kitchen looking intentional rather than worn down by its second season.
Permits, Placement, and Practical Planning
Before pouring a single footing, check local building codes — many municipalities require permits for structures over a certain footprint or for any permanent gas and electrical lines. Position the kitchen with prevailing wind direction in mind, so smoke drifts away from seating areas, and keep at least 3 feet of clearance around any grill or fire feature per standard fire-safety guidance. Covered structures attached to the home may also need to meet setback requirements, so confirming property lines early avoids costly redesigns later. These planning steps rarely appear in photo-focused roundups, yet they determine whether your favorite rustic covered outdoor kitchen idea is actually buildable on your lot.
Rustic Covered Outdoor Kitchen Trends for 2026
This year’s rustic covered outdoor kitchen builds lean toward mixed materials rather than a single rustic texture throughout. Homeowners are pairing weathered wood with matte-black hardware, adding integrated pizza ovens as a standard rather than a luxury add-on, and favoring warm, dimmable lighting over bright overhead fixtures. Retractable shade panels within timber-frame roofs are also gaining ground, giving families flexibility between open-air dining and full coverage during storms. For a broader look at how outdoor and interior design trends are evolving together this year, outinteriors tracks seasonal shifts across both spaces.
Final Thoughts
A well-planned rustic covered outdoor kitchen does more than shelter a grill — it becomes the room your family and friends gravitate toward, season after season. The ideas above range from a simple pergola upgrade to a full stone pavilion, so start with your budget, confirm local permit requirements, and choose materials rated for your climate. Whichever version you build, treat the roofline as the foundation of the design rather than an afterthought; it’s the single choice that determines how much of the year you’ll actually get to use the space. If you want a fuller planning walkthrough before breaking ground, our guide to building a Covered Outdoor Kitchen covers layout and appliance placement in more depth. Done right, a rustic covered outdoor kitchen pays back in dinners eaten outside long after the season “should” have ended.
Frequently Asked Questions
1. How much does a rustic covered outdoor kitchen typically cost to build?
Most projects fall between $8,000 and $45,000, depending on roof structure, appliance quality, and stone or wood finishes chosen.
2. What’s the most durable roofing option for a covered outdoor kitchen?
A timber-frame pavilion with a metal or cedar shake roof generally lasts the longest, often 30 years or more with routine upkeep.
3. Can I build a rustic outdoor kitchen without a full roof?
Yes — a pergola with solid panel inserts offers meaningful weather protection at a lower cost than a full pavilion structure.
4. What wood works best for rustic outdoor kitchen cabinetry?
Cedar, redwood, and teak are the top choices, since all three naturally resist rot, insects, and moisture damage.
5. Do I need a permit to build a covered outdoor kitchen?
Often yes, especially for structures with gas lines, electrical work, or footprints over a certain size — check with your local building department first.
6. How do I keep a rustic outdoor kitchen from looking rundown over time?
Reseal exposed wood annually, check stone grout each spring, and use appliances rated specifically for outdoor exposure.
7. What’s a good starter idea for a small backyard?
An open-shelf farmhouse island under a simple cedar-roofed pergola offers rustic character without requiring a large footprint or major structural work.