28 Ideas for Remodeling a Split Foyer Home: The Entry, Stairs, and Lower Level
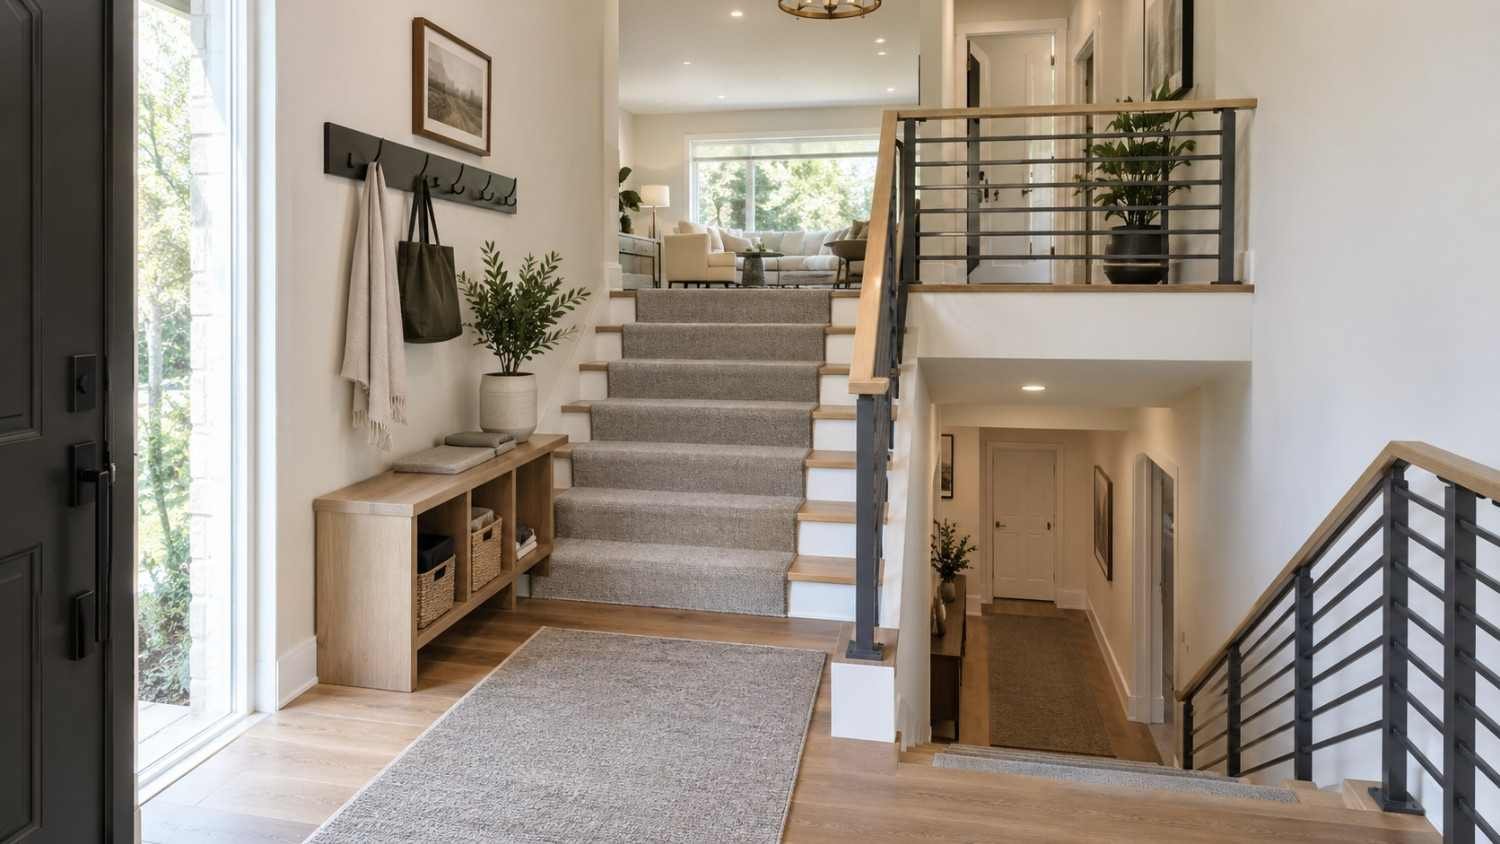
You open the front door and stop. Stairs go up. Stairs go down. There is no landing, no coat closet, and no place to put your shoes. Many owners know this moment well. A split foyer, also called a split-entry or raised ranch, puts the entrance at the halfway point between two floors.
The layout is practical, but it often feels cramped. The good news is that remodeling a split foyer home gives you real room to improve. The bones are usually solid. The footprint is efficient. And the lower level often holds more potential than owners realize.
This guide covers 28 ideas across the entry, stairs, kitchen, lower level, exterior, and systems. Each one is simple to understand and realistic to plan.
Understand Your Layout Before Remodeling a Split Foyer Home

Most split foyers were built between the 1950s and 1970s. The upper level usually holds the kitchen, living room, and bedrooms. The lower level often holds a family room, laundry, and garage access. That lower level is partly below grade, so it needs special care with moisture, light, and heat.

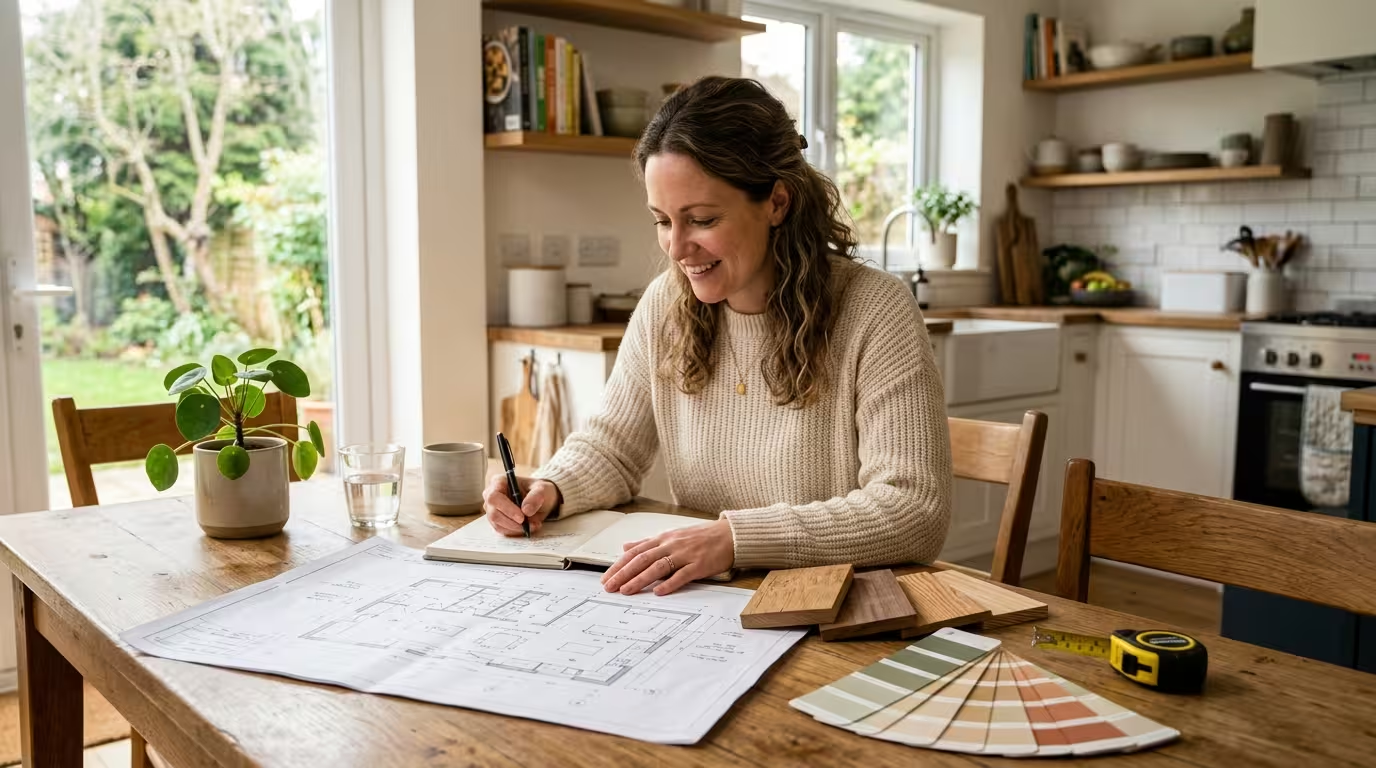
Before remodeling a split foyer home, find out which walls carry weight. Ask a licensed contractor or structural engineer to check. Many interior walls near the stairwell are structural. Knowing this early saves money and prevents painful surprises. Also check for moisture stains, old wiring, and aging ductwork. A clear picture of the house makes every idea below easier to price and schedule.
Entryway Ideas That Make a Strong First Impression
The foyer is the smallest space in the house, yet it shapes every first impression. Small changes here go a long way.
- Build a bench with storage
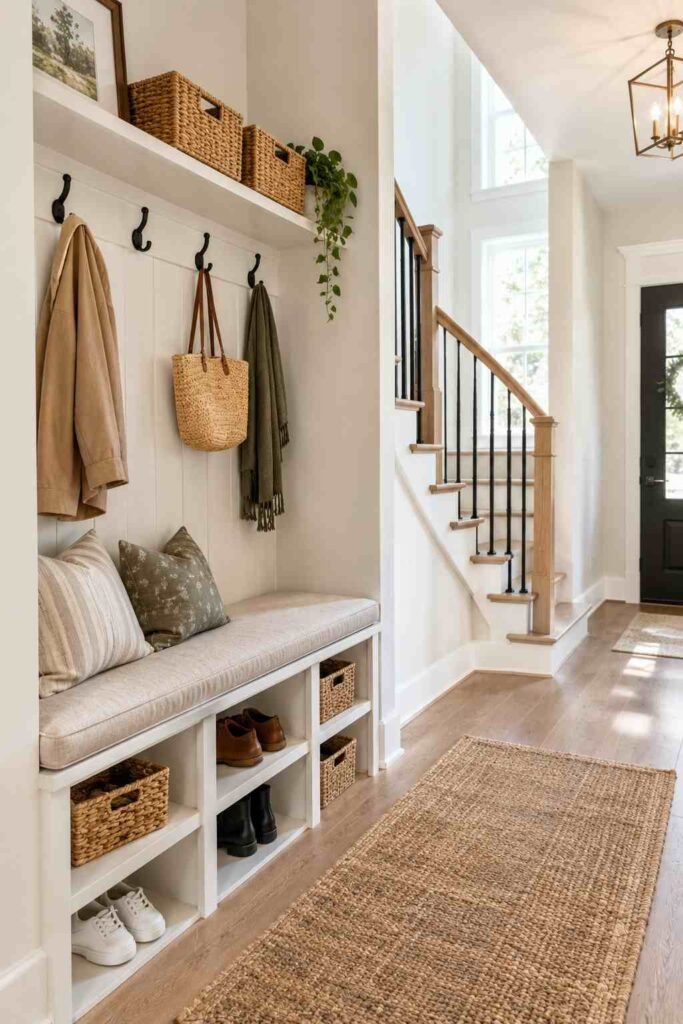
A slim bench with cubbies below gives you a spot for shoes and bags. Place it against the wall that faces the stairs.
- Add a wall of hooks and shelves
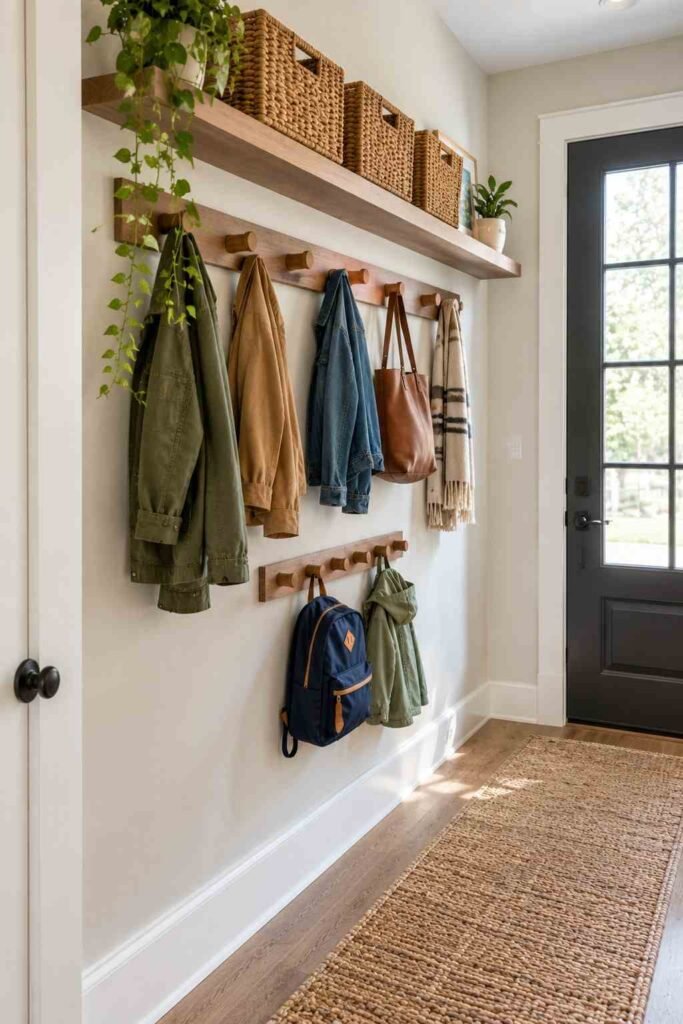
Vertical storage works well in tight entries. Use sturdy hooks at adult and child height.
- Install durable flooring. Porcelain tile or luxury vinyl plank handles snow, mud, and daily traffic. Choose a slip-resistant finish.
- Brighten the landing
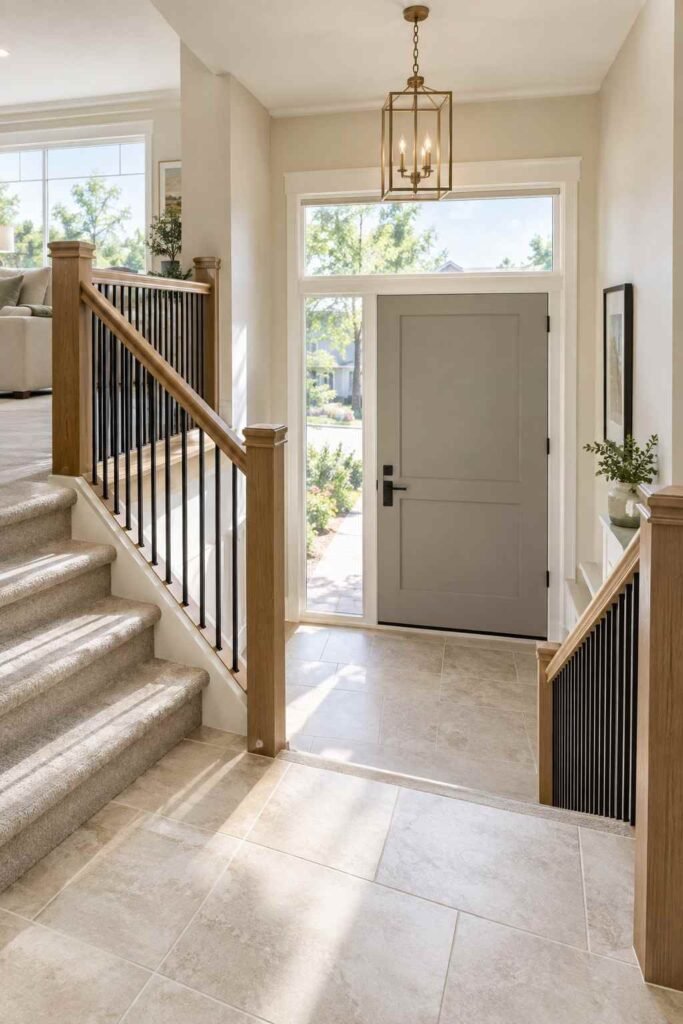
A sidelight window beside the door or a larger transom lets daylight flow into both stair runs.
Stair Upgrades Worth Considering
The stairs are the heart of the home’s design. Treat them as a feature, not an obstacle.
- Replace the closed wall with an open railing
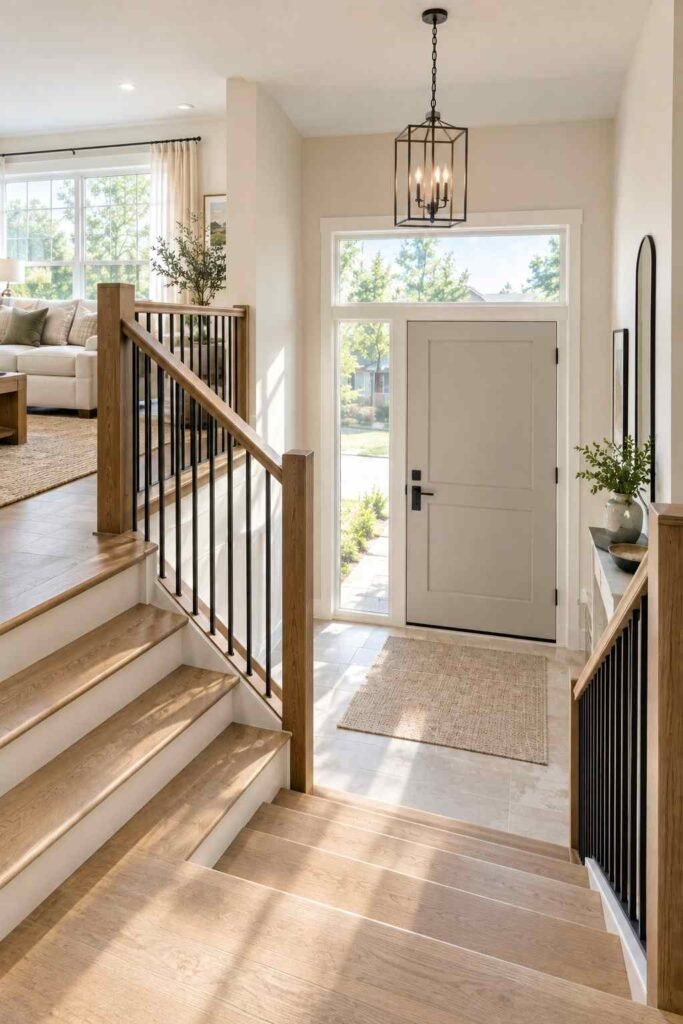
Removing a solid half-wall and adding a wood, metal, or cable railing opens sightlines. The whole house feels bigger. Confirm the wall is non-structural first.
- Refinish or replace the treads. Worn carpet hides tired wood. Many owners find solid treads underneath. New oak treads add warmth and last for decades.
- Add tread or wall lighting. Small LED lights improve safety and create a calm mood. They are easy to add during a larger project.
- Create a stair runner
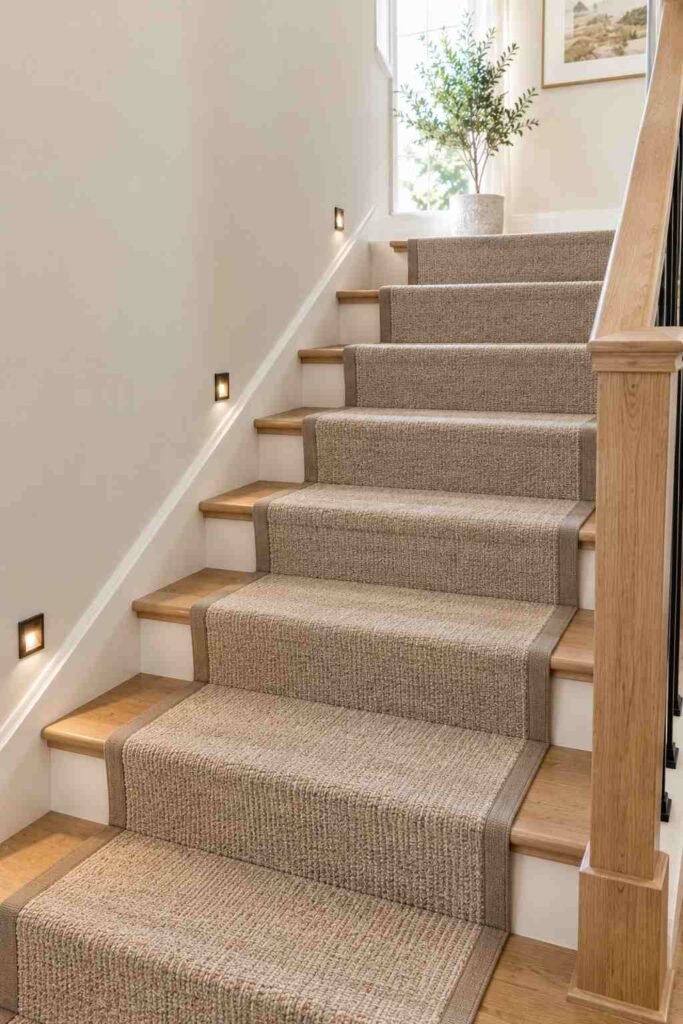
A narrow runner softens sound and adds color. Pick a low-pile, tightly woven style that is easy to clean.
Kitchen and Living Ideas for Remodeling a Split Foyer Home
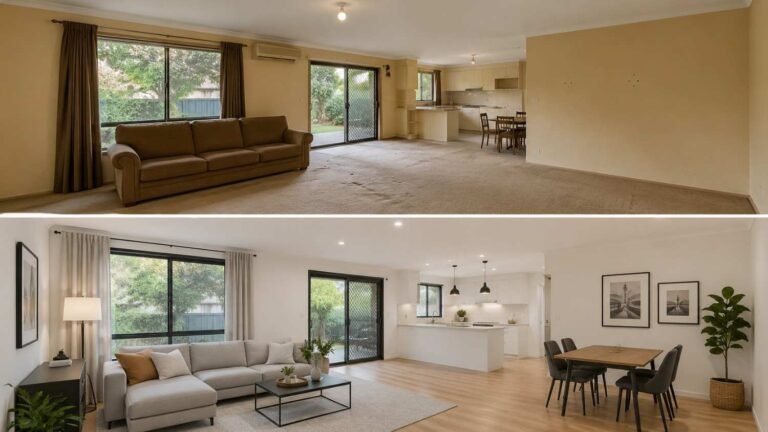
The upper level is where families spend most of their day. Many original floor plans separate the kitchen from the living room with a wall. Opening that wall changes the entire feel of the home.
- Open the kitchen to the living room
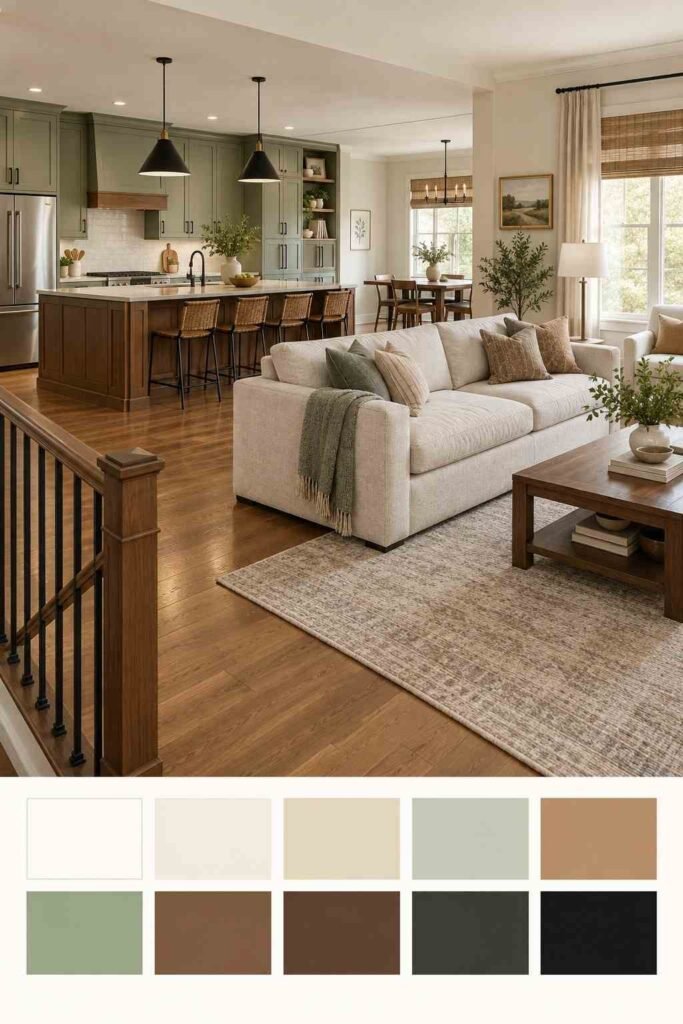
Removing a wall, or part of one, creates one bright, social space. A beam may be needed, so hire a professional.
- Add a kitchen island or peninsula. It gives extra counter space, seating, and a natural gathering spot. Leave at least three feet of walkway around it.
- Choose lighter cabinets and surfaces. White, cream, or soft sage cabinets reflect light. Pair them with a simple backsplash for a clean look.
- Carve out a dining nook
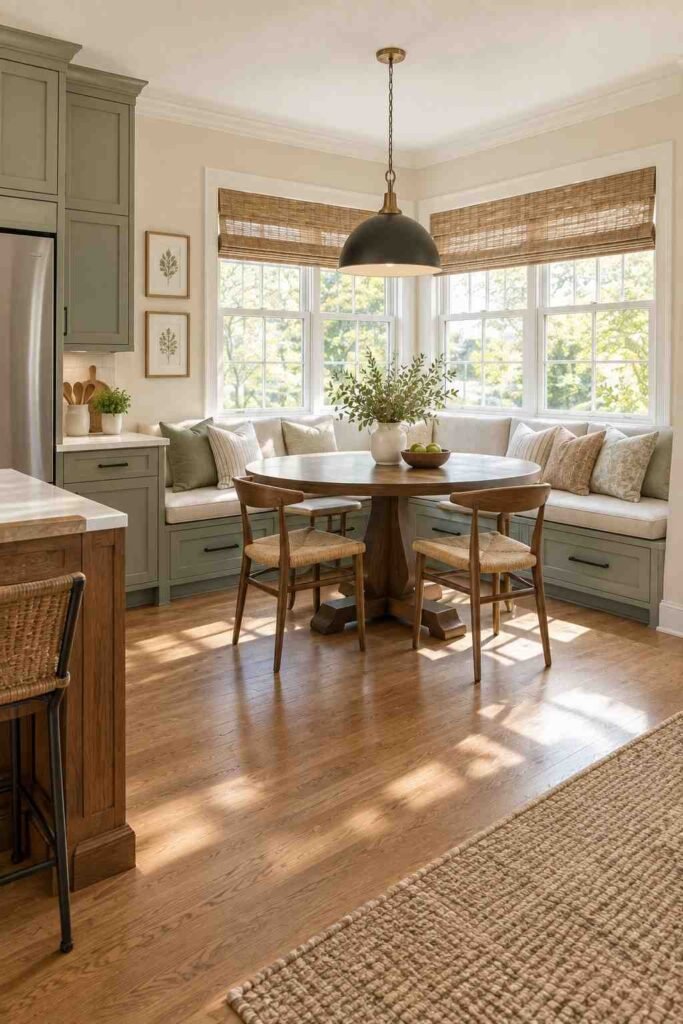
A built-in banquette near a window saves floor space. It also adds hidden storage under the seats.
- Raise the ceiling where possible
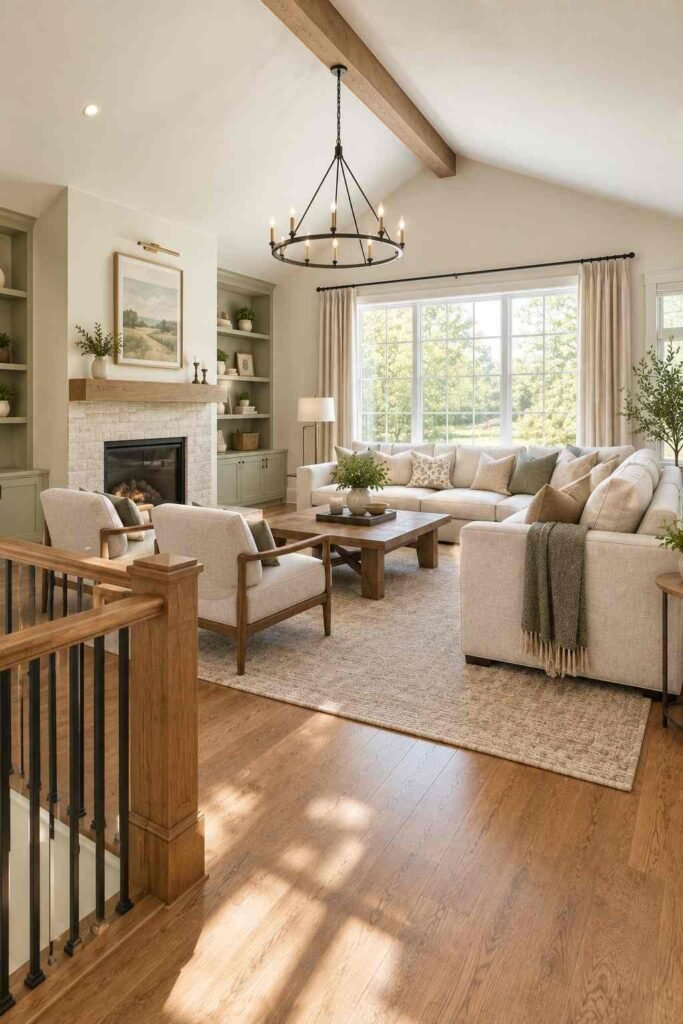
If the attic space above allows, a partial vaulted ceiling adds drama. This is a larger job that needs an engineer’s review.
If you want more inspiration for the main living area, browse these home remodeling living room ideas for color, layout, and furniture planning.
Lower-Level Ideas That Add Real Living Space
The lower level is the biggest opportunity in a split foyer. When it is dry, warm, and bright, it can become the most-used room in the house.
- Create a true family room
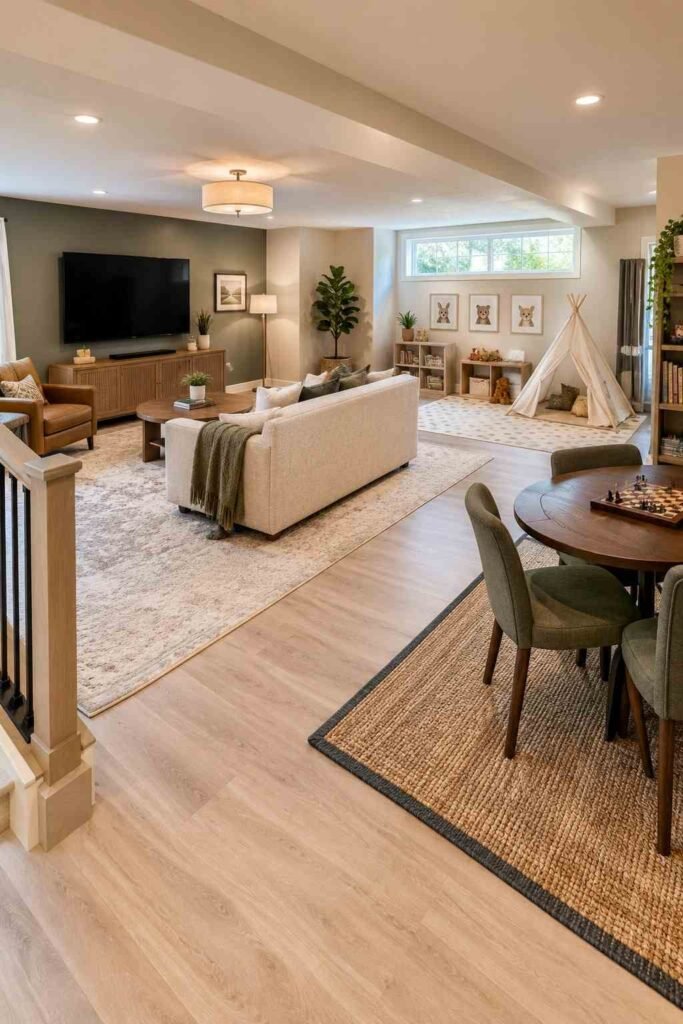
Define zones for television, play, and games. Rugs and lighting help separate each area without walls.
- Add egress windows

Larger windows bring in light and meet safety needs for sleeping areas. Local codes vary, so check your requirements.
- Control moisture first. Seal cracks, improve grading, and add a dehumidifier or sump pump if needed. Finishing before fixing dampness leads to mold and costly repairs.
- Use warm, moisture-friendly flooring
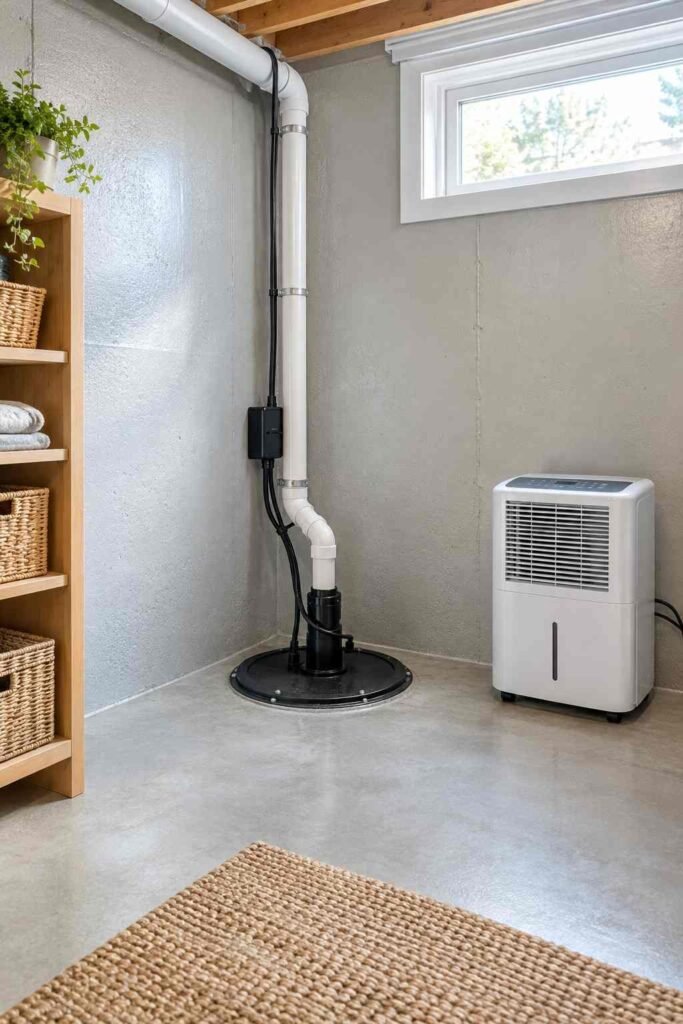
Luxury vinyl plank over a rigid subfloor feels softer than bare concrete. Avoid solid hardwood in below-grade rooms.
- Add a bathroom or move the laundry
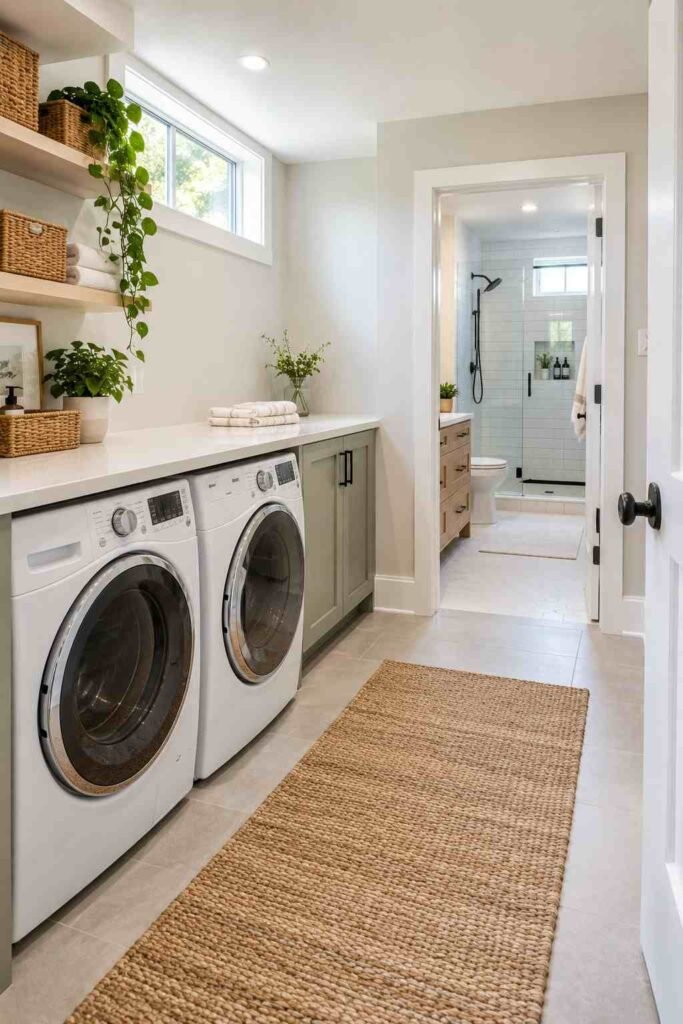
A full bath turns the lower level into a guest suite or teen retreat. A bright laundry room with folding space makes chores easier.
Careful planning here pays off. When remodeling a split foyer home, many owners start with the lower level because it adds the most usable square footage for the cost.
Exterior Ideas to Boost Curb Appeal
Split foyers can look boxy from the street. The exterior needs the same thought as the interior.
- Add a covered entry. A small gabled porch roof gives shelter at the door. It also breaks up the flat front and adds charm.
- Reshape the facade with mixed materials
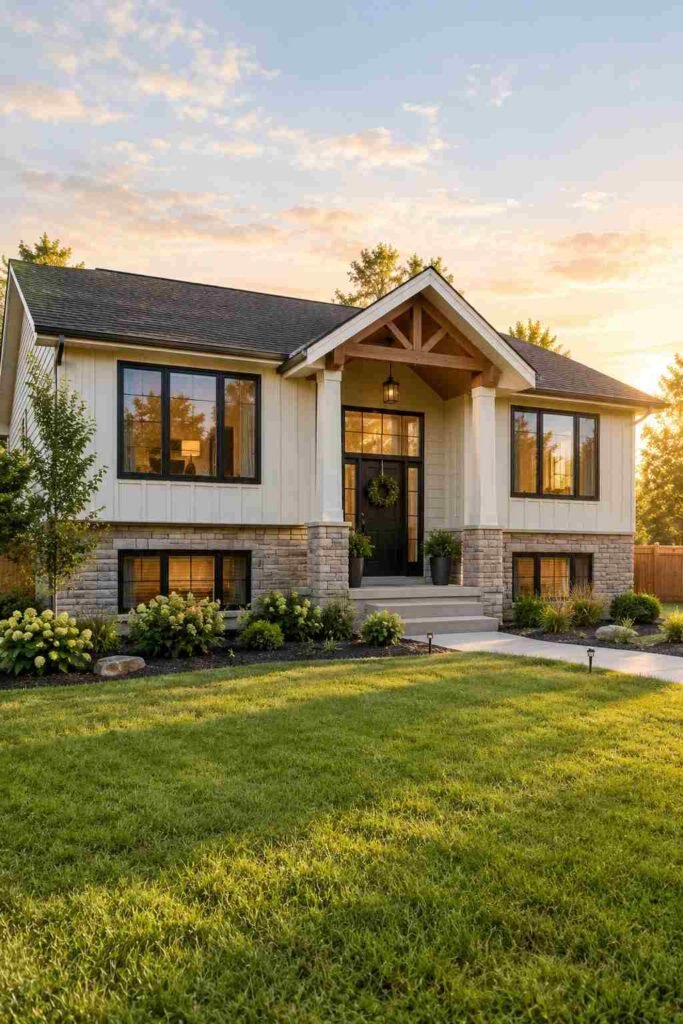
Combine siding with stone or brick on the lower portion. This visually anchors the house and adds depth.
- Update the windows and trim. Modern windows with clean trim change the look quickly. Black or deep bronze frames add contrast against light siding.
- Build a deck off the kitchen
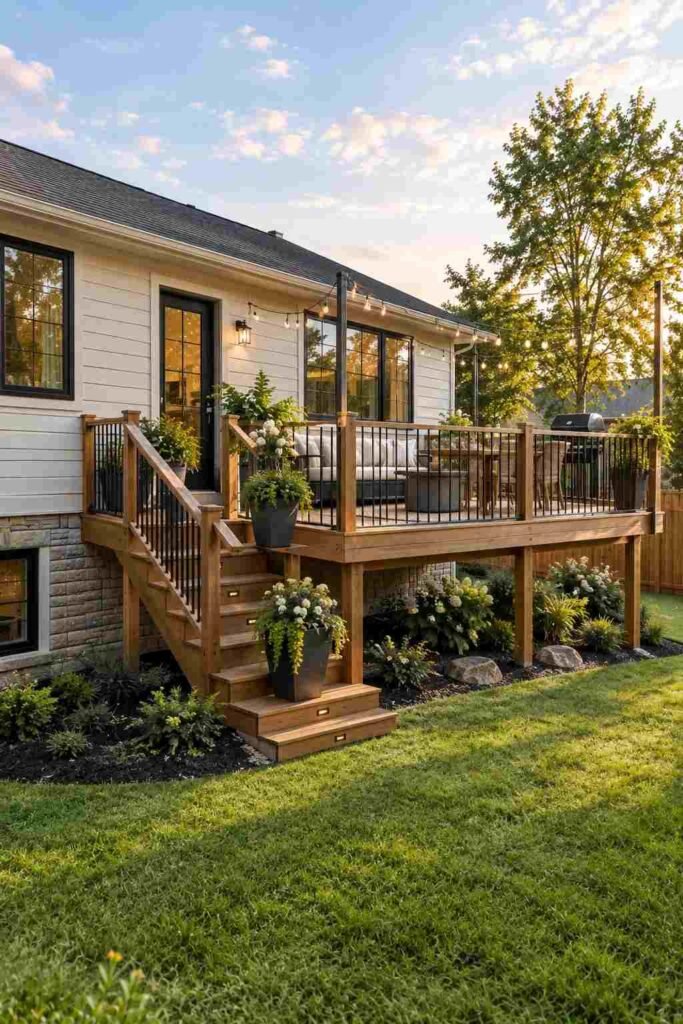
Because the main level sits above grade, a deck feels like a treehouse retreat. Add stairs, planters, and lighting for a finished look.
Need ideas beyond the front door? These home remodeling ideas outside can help you plan landscaping, patios, and outdoor living areas.
Efficiency and Comfort Upgrades
Older split foyers often lose heat through thin walls and aging windows. Comfort upgrades are less glamorous, but they improve daily life more than almost any finish.
- Air seal and insulate. Seal gaps around rim joists, attic hatches, and window frames. Then add insulation where it is thin. Your energy bills and comfort will both improve.
- Replace old windows with efficient ones. Look for ENERGY STAR-labeled products that suit your climate zone. Proper installation matters as much as the window itself.
- Zone the heating and cooling
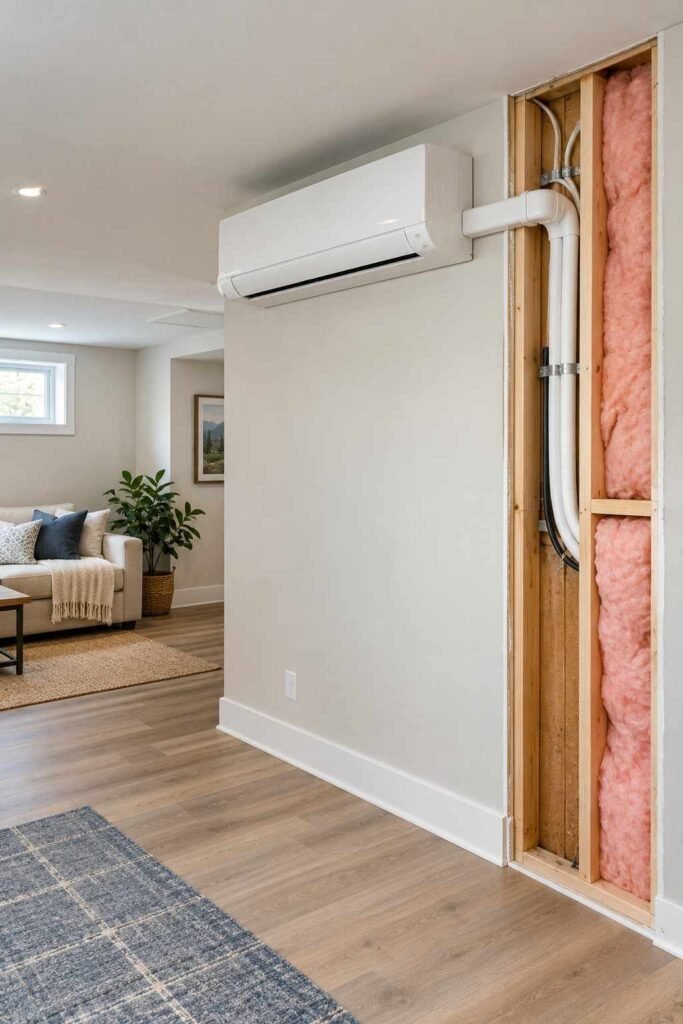
The upper and lower levels heat and cool differently. Separate zones or a mini-split system on the lower level keeps every room comfortable.
Smart planning also protects your budget. Before remodeling a split foyer home, put hidden systems first, then cosmetic upgrades.
Finishing Touches and Budget Planning
The final choices pull everything together. They also help you avoid overspending.
- Use one paint palette across both levels
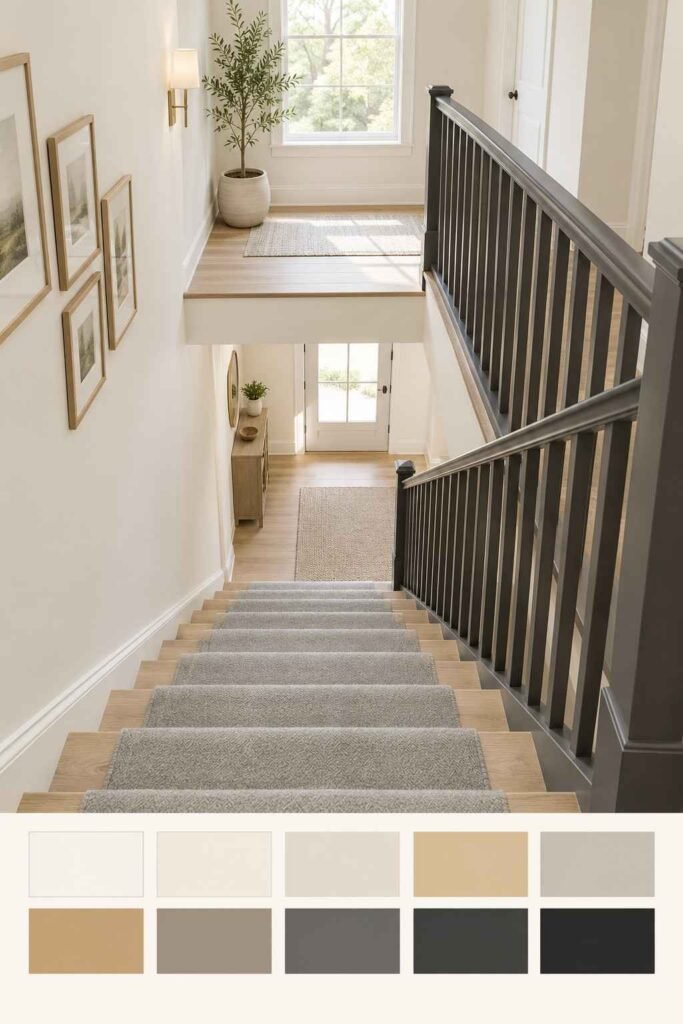
A consistent set of colors makes the stairs feel like a smooth path rather than two separate houses. Soft neutrals work well.
- Layer your lighting. Combine ceiling fixtures, wall lights, and lamps. Good lighting is especially important on the lower level, where daylight is limited. For styling ideas, see this guide on mirror table decor wedding setups, which shows how reflective pieces can bounce light around a room.
- Phase the work in a smart order
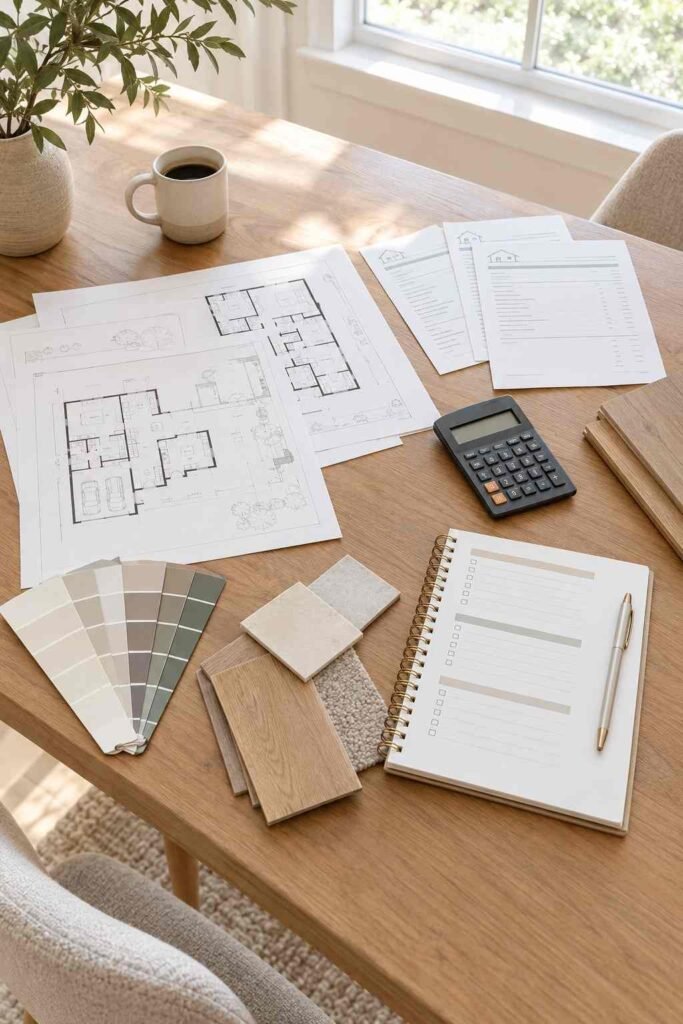
Start with structure and moisture, then mechanical systems, then walls and floors, and finish with decor. This order prevents rework.
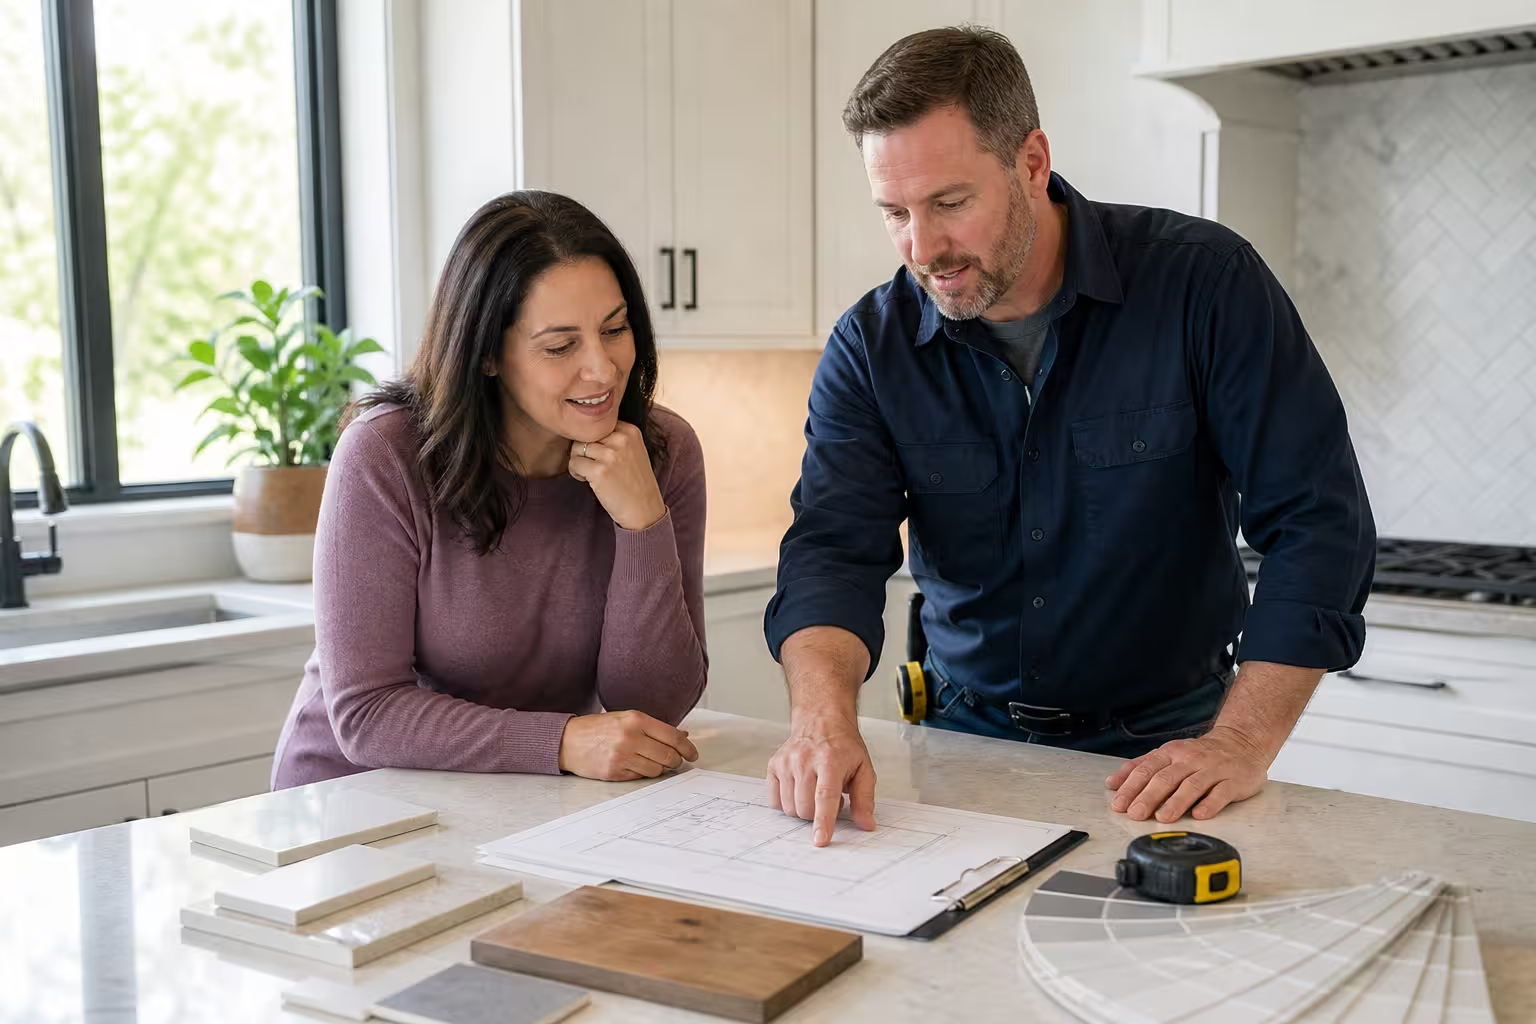
Costs vary widely by region, materials, and scope. Get at least three written quotes from licensed contractors. Set aside a contingency fund, since older homes often hide surprises behind the walls. Consider tackling large jobs like wall removal and egress windows first, then phasing smaller cosmetic work over time.
Conclusion
A split foyer may not win any awards for first impressions, but it holds great promise. With thoughtful changes to the entry, stairs, kitchen, and lower level, the home can feel open, warm, and far more useful. Start with the structure and moisture, protect your budget with firm quotes, and add style last. Whether it is a kitchen or a facade, the team at Outinteriors shares ideas you can adapt to your own home.
Done well, remodeling a split foyer home turns an awkward layout into a house that works for your family and sells well later. Pick the ideas that fit your lifestyle, plan in phases, and enjoy the process.