Backyard Patio Designs to Transform Your Outdoor Space in 2026
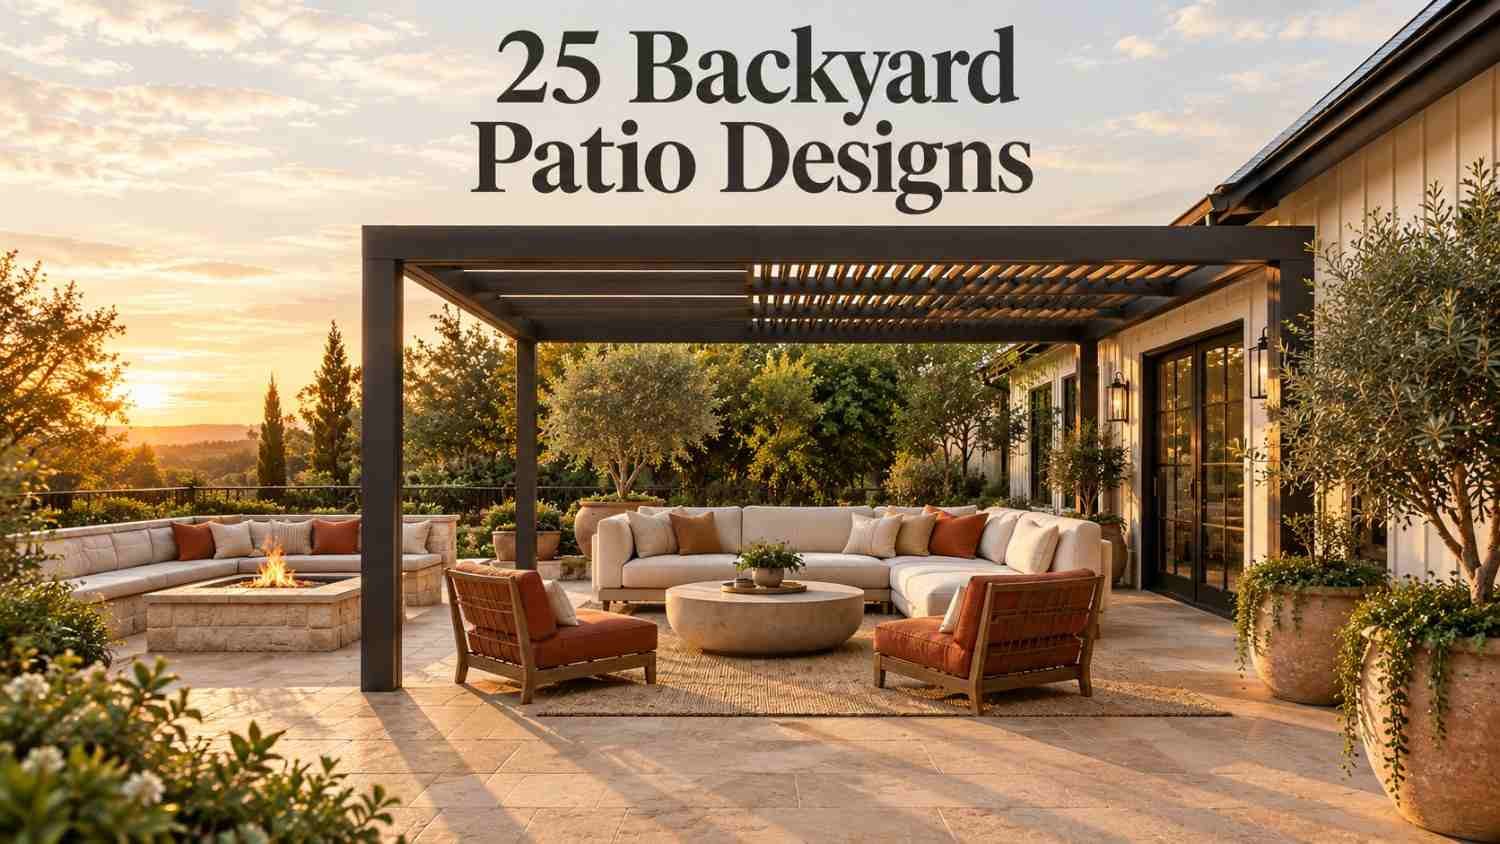
Your backyard holds more potential than most homeowners realize. A patch of grass or a cracked concrete slab can become the most-used room in the house with the right layout, materials, and a bit of planning. Backyard patio designs have shifted dramatically over the past few years, moving away from plain slabs toward spaces that function like true outdoor living rooms, complete with kitchens, fire features, and shaded lounges.
This guide walks through 25 backyard patio designs organized by style and function, plus the planning details most galleries skip: real costs, material trade-offs, maintenance needs, and climate considerations. Whether you’re working with a tight courtyard or a sprawling half-acre lot, you’ll find a design direction that fits your space, your budget, and the way you actually want to spend your evenings outside.
Planning Your Backyard Patio Design Before You Build
Before picking a style, it helps to understand the practical side of a patio project. Size, material, and local rules affect the final look just as much as the design itself, and skipping this step is the most common reason projects run over budget or need costly changes later.
Patio Size and Budget Guide
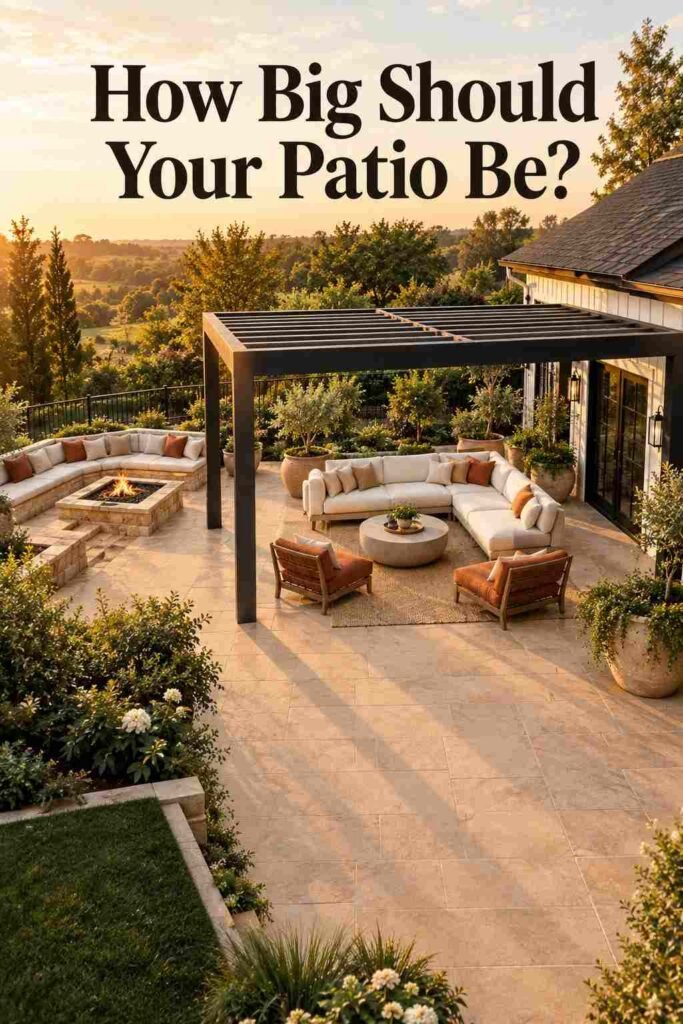
A comfortable patio needs roughly 25 to 30 square feet per person for seating and movement. A small bistro-style space for two can work in 49 square feet (7×7 feet), while a patio meant for entertaining eight or more guests typically needs 300 to 400 square feet. Nationally, patio installation runs $8 to $30 per square foot installed in 2026, so a mid-size 300-square-foot project generally lands between $2,400 and $9,000 depending on material and labor rates in your area. Building in stages — base structure first, upgrades later — keeps costs manageable without sacrificing the final vision.
Choosing the Right Patio Material
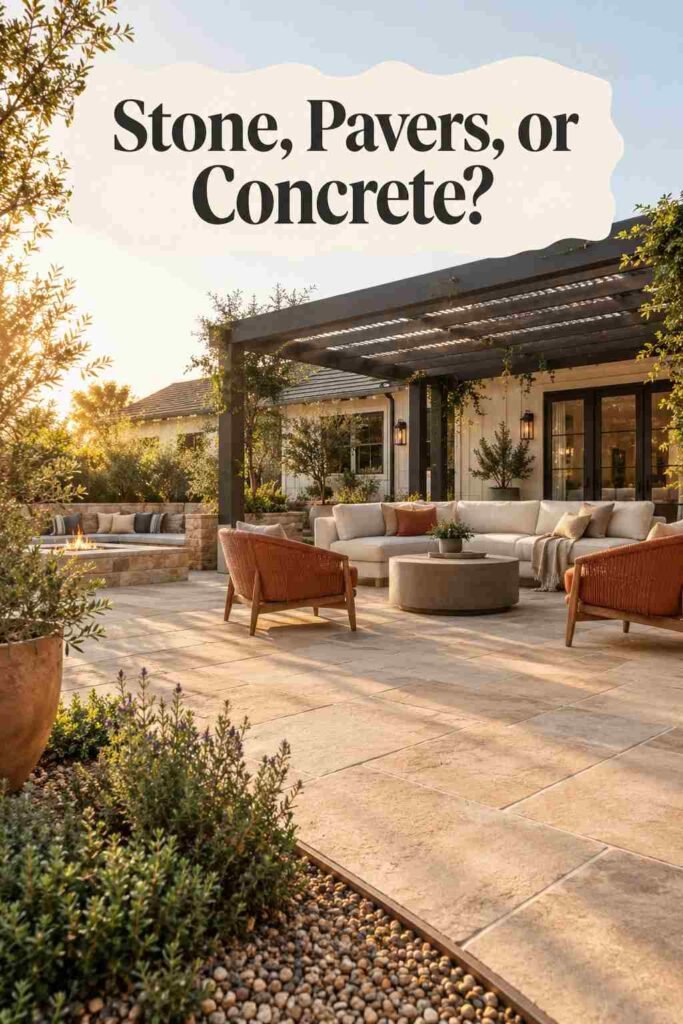
Material choice shapes both the budget and the lifespan of any patio project. Poured concrete is the most affordable option at $8 to $15 per square foot and lasts 25 to 30 years before resurfacing. Concrete pavers cost $12 to $22 per square foot, last 30 to 50 years, and allow individual pieces to be replaced if damaged. Natural stone and flagstone sit at the premium end, $20 to $30 per square foot, but can last over 50 years and add real resale value. Gravel remains the budget-friendly choice for casual seating areas, though it’s less stable for heavy furniture.
Most ground-level patios under 200 square feet don’t require a permit, but anything attached to the house, roofed, or exceeding that footprint often does. Checking with your local building department before breaking ground avoids delays down the line.
25 Backyard Patio Designs for Every Style and Budget
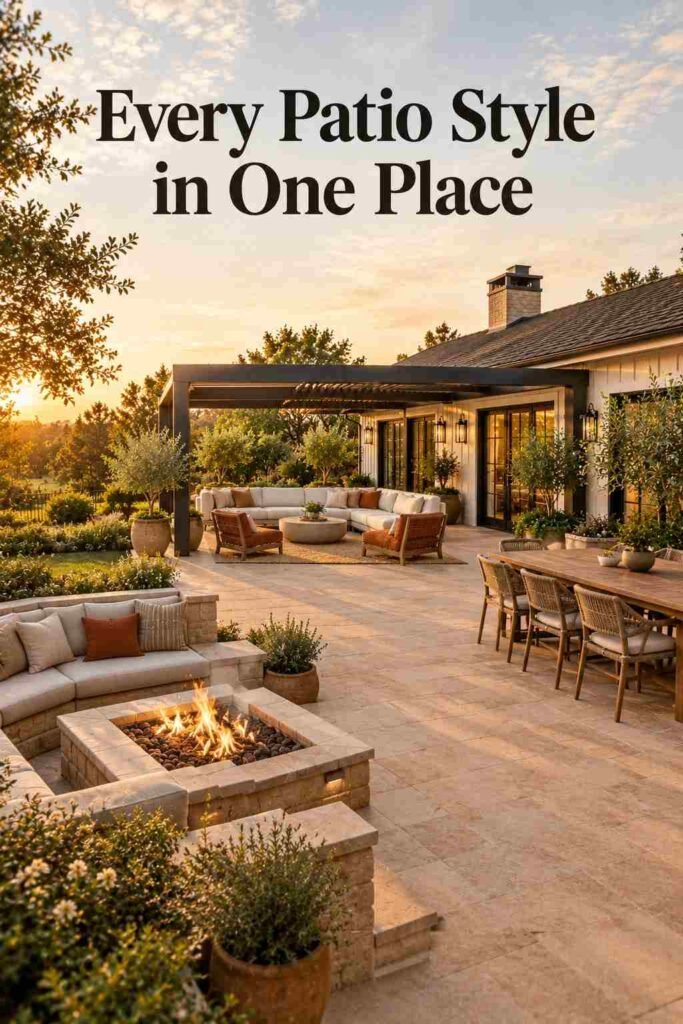
Here are 25 backyard patio design ideas grouped by the type of space they create, from cozy corners to full outdoor entertaining hubs.
Cozy and Small-Space Patio Designs
Bistro Corner Patio: A round table, two chairs, and string lights turn an unused side yard into a morning-coffee spot.
Reading Nook Patio
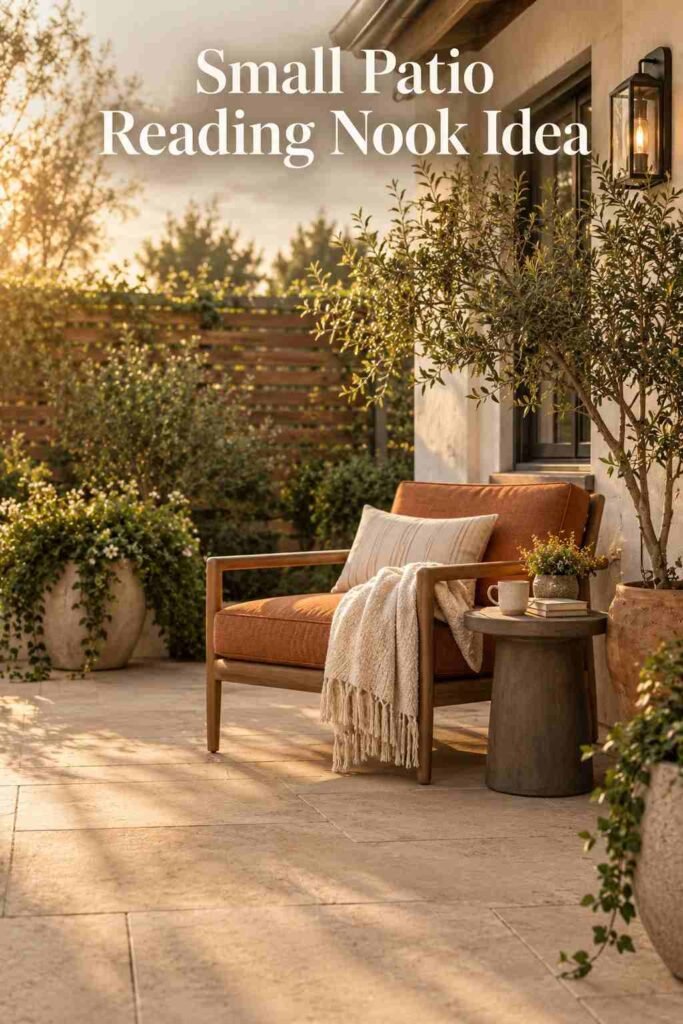
A weatherproof armchair, small side table, and a soft throw create a quiet personal escape near a garden bed.
Attached Roof Patio: Extending your home’s roofline over a small slab visually enlarges the space and shields furniture from rain.
Hammock Corner: A single hammock strung between posts is one of the best space-saving additions for narrow backyards.
Courtyard-Style Patio
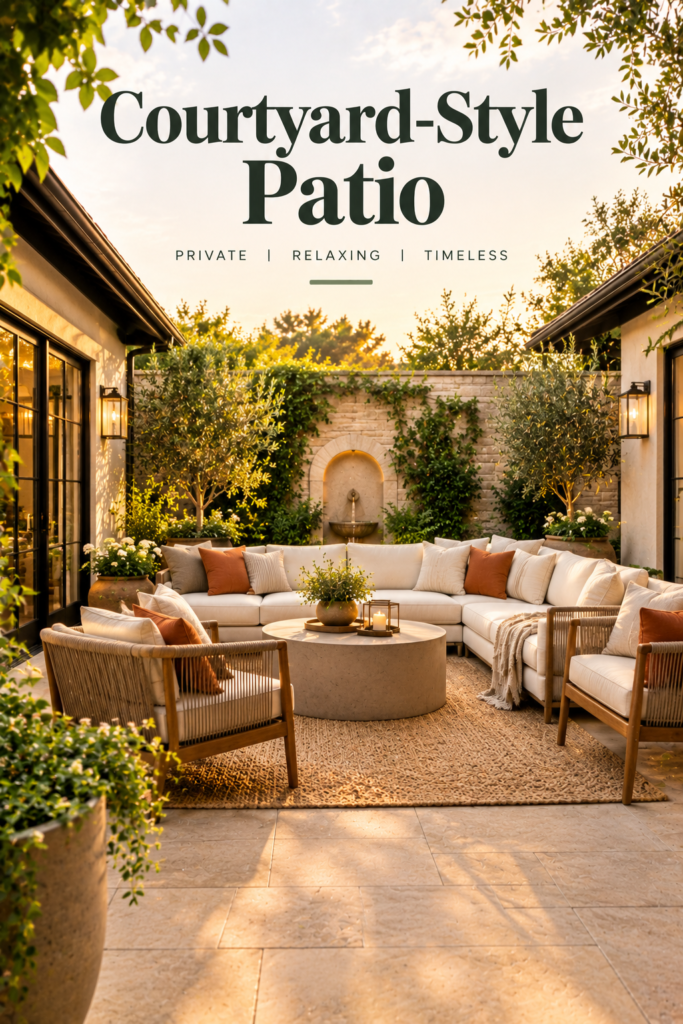
Enclosing a small space with a low wall or hedge creates privacy and a defined outdoor “room” even on tiny lots.
Covered and Roofed Patio Designs
Vaulted Ceiling Patio: An open, architectural roofline paired with a stone fireplace turns the space into a genuine outdoor living room.
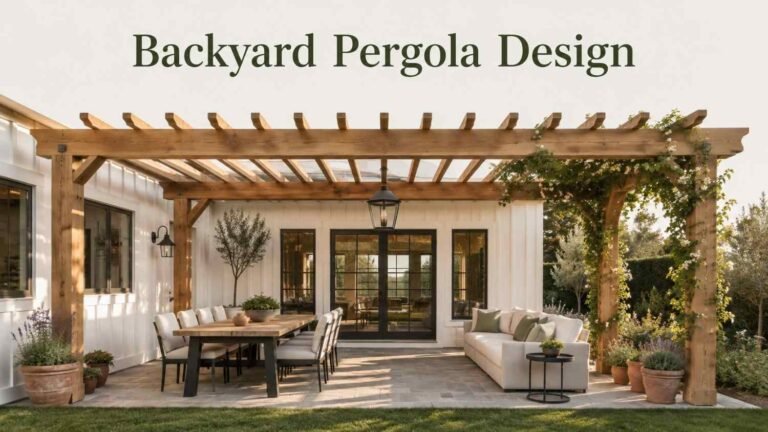
Pergola-Covered Patio
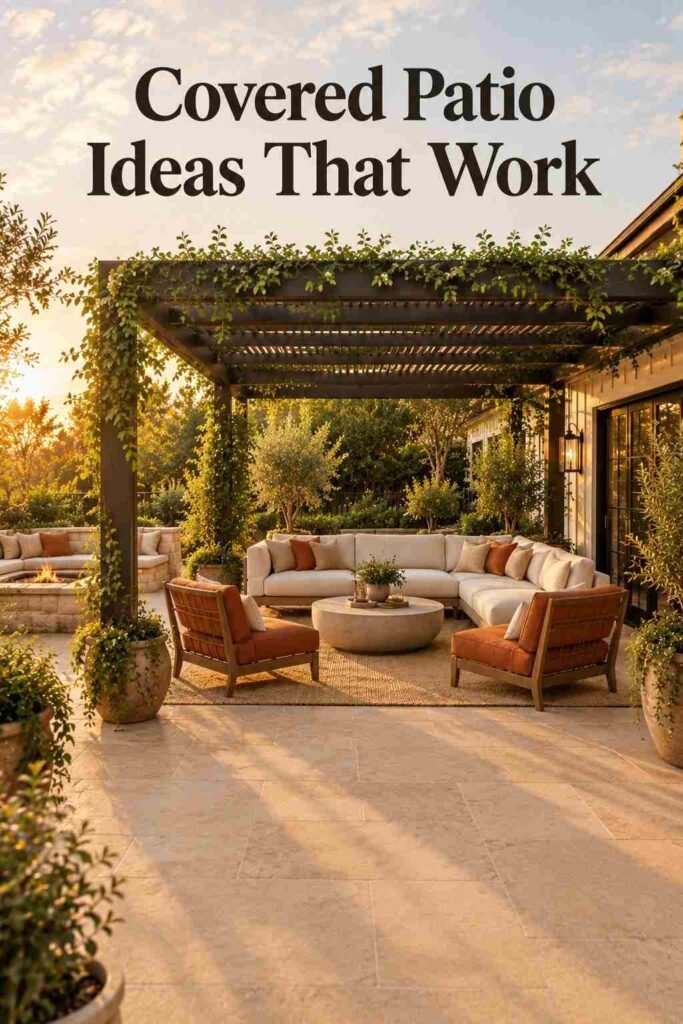
Climbing vines over a wooden pergola add dappled shade and a romantic, storybook feel by evening.
Retractable Awning Patio: Motorized or manual awnings let you control sun exposure throughout the day without a permanent structure.
Screened-In Patio: Retractable or fixed screens keep bugs out while preserving airflow, ideal for humid climates.
Southern Porch-Style Patio: Light stone flooring, classic seating, and a covered roof create an airy, welcoming feel suited to warm regions.
Fire and Water Feature Patios
Sunken Fire Pit Lounge
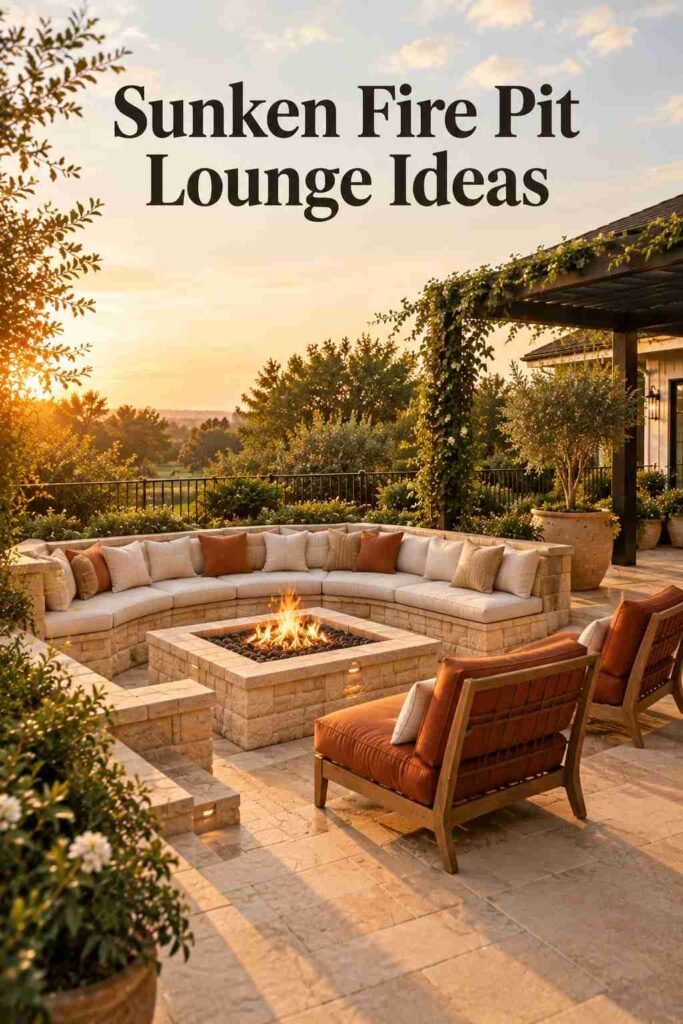
A recessed seating area around a built-in fire pit adds drama and natural wind protection.
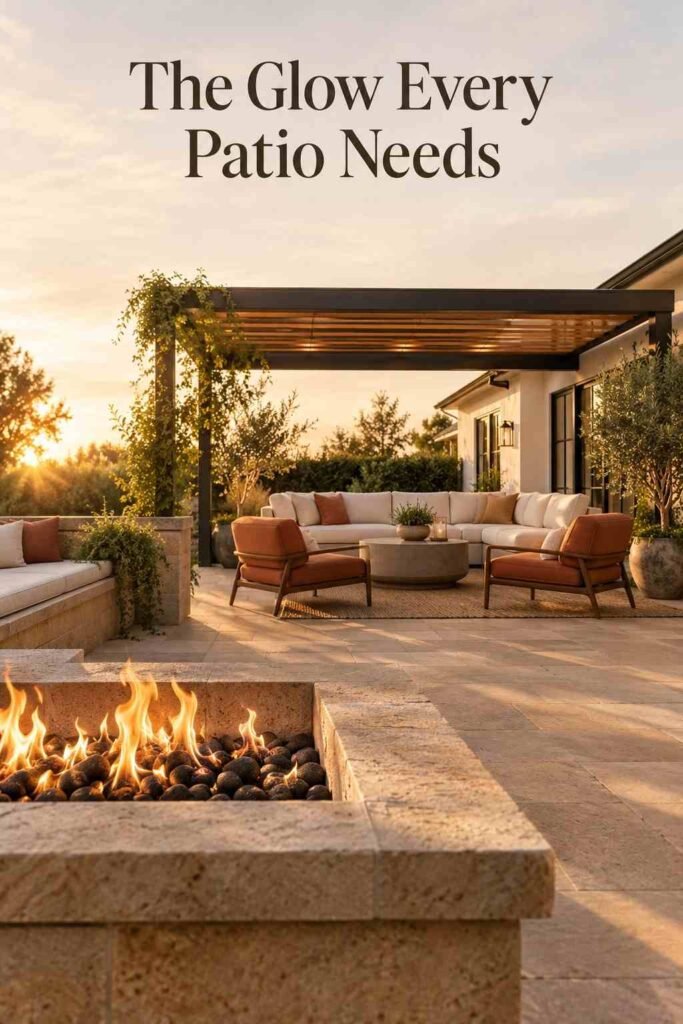
Linear Gas Fire Feature: A long, sleek gas fire pit works as a modern focal point for minimalist layouts.
Stone Fireplace Patio
A full masonry fireplace with a mantel extends outdoor use well into cooler months.
Cascading Water Wall: A vertical water feature adds ambient sound and softens noise from nearby streets.
Poolside Patio Retreat: Rustproof lounge chairs and water-resistant furnishings pair naturally with an adjoining pool deck.
Modern and Minimalist Patio Designs
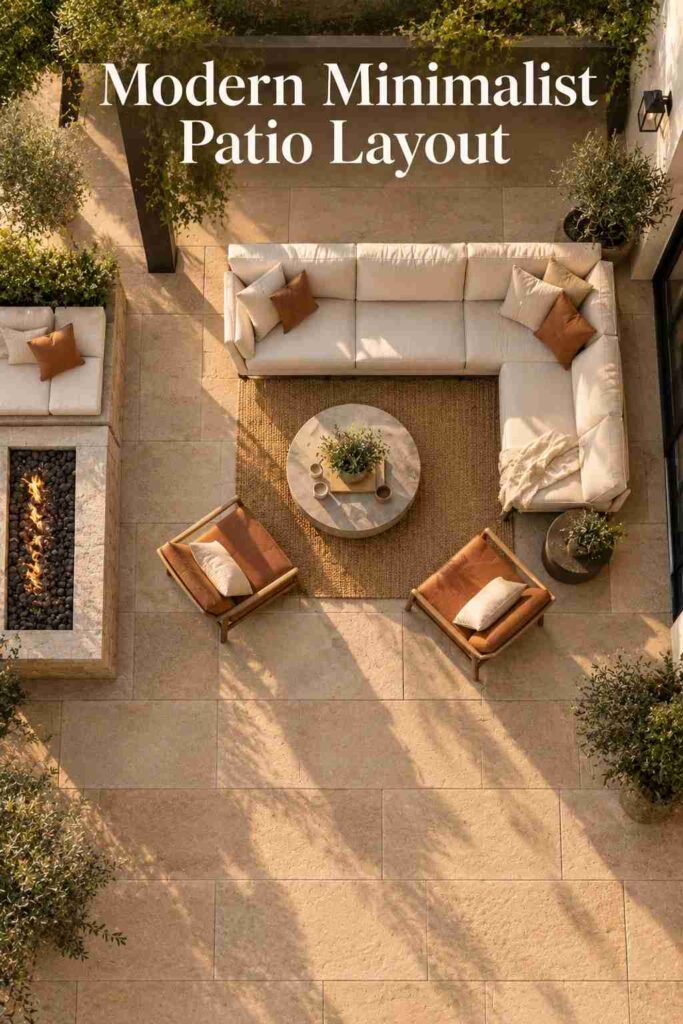
Geometric Paver Patio: Bold black-and-white patterns and rope-textured chairs create a striking, gallery-like outdoor space.
Monochrome Concrete Patio: Smooth, neutral-toned concrete paired with sculptural planters keeps the design clean and architectural.
Floating Deck Patio
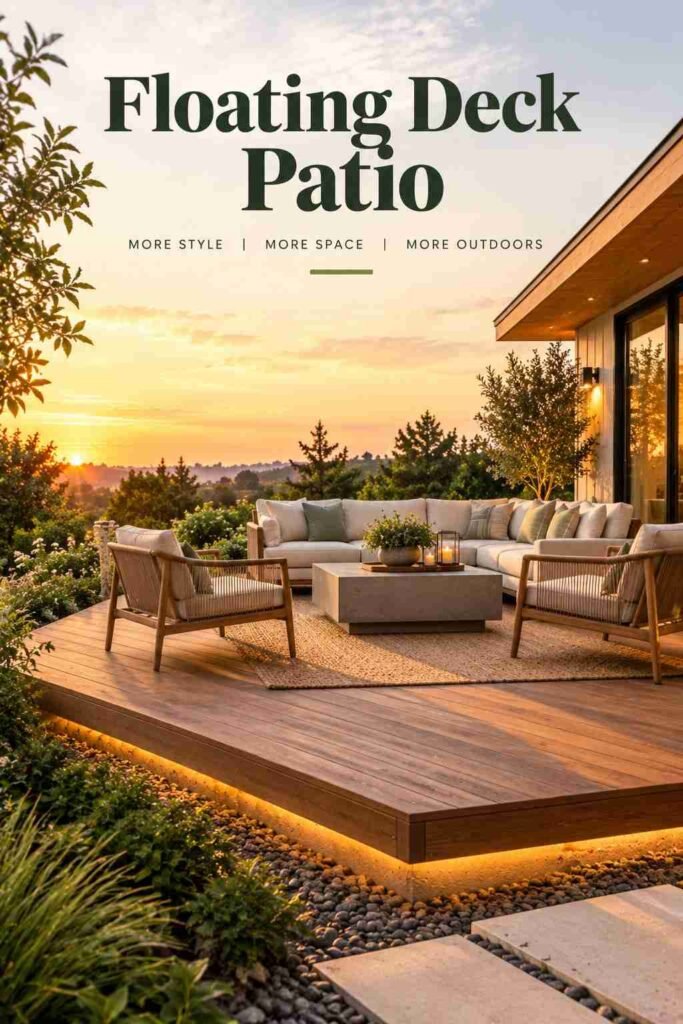
A raised wood or composite platform separates the seating area from the yard below for a contemporary look.
Herringbone Brick Patio: This classic laying pattern adds texture and visual interest to an otherwise simple material.
Zen Gravel Patio: Raked gravel, large stepping stones, and minimal furniture create a calming, low-maintenance retreat.
Multi-Functional and Entertaining Patio Designs
Outdoor Kitchen Patio: A built-in grill, counter space, and mini-fridge make hosting dinner outside effortless.
Dining and Lounge Combo
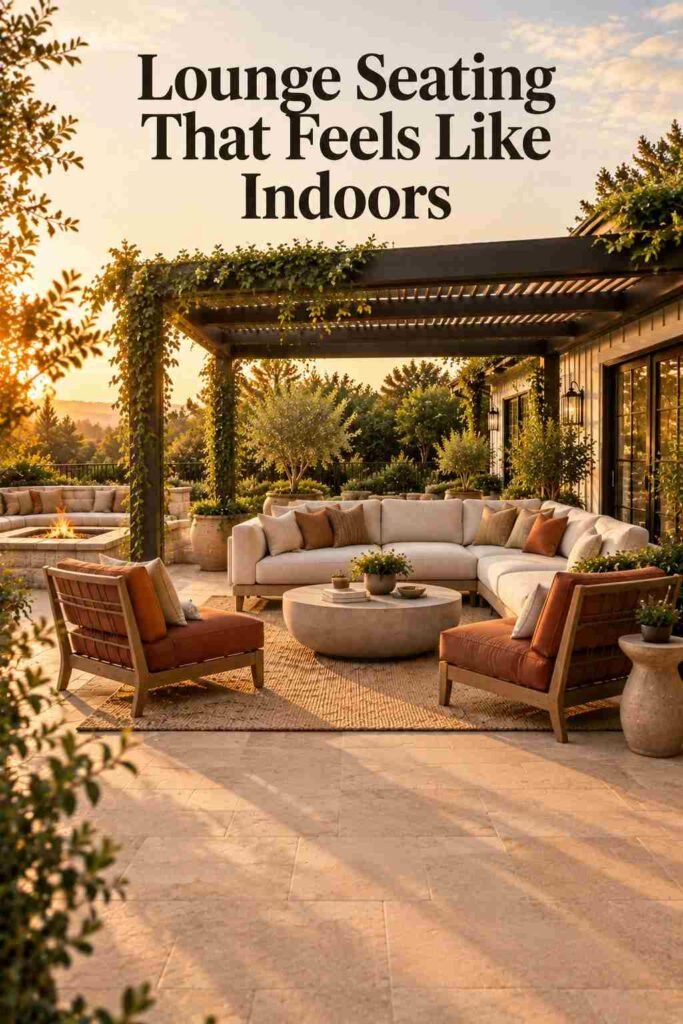
Splitting the patio into a dining zone and a separate lounge area supports both meals and relaxation.
Multi-Level Patio: Layered decking or stepped stone terraces add dimension on sloped yards while creating distinct activity zones.
Media Patio: A mounted weatherproof TV and sectional seating extend movie nights and game days outdoors.
Container Garden Patio
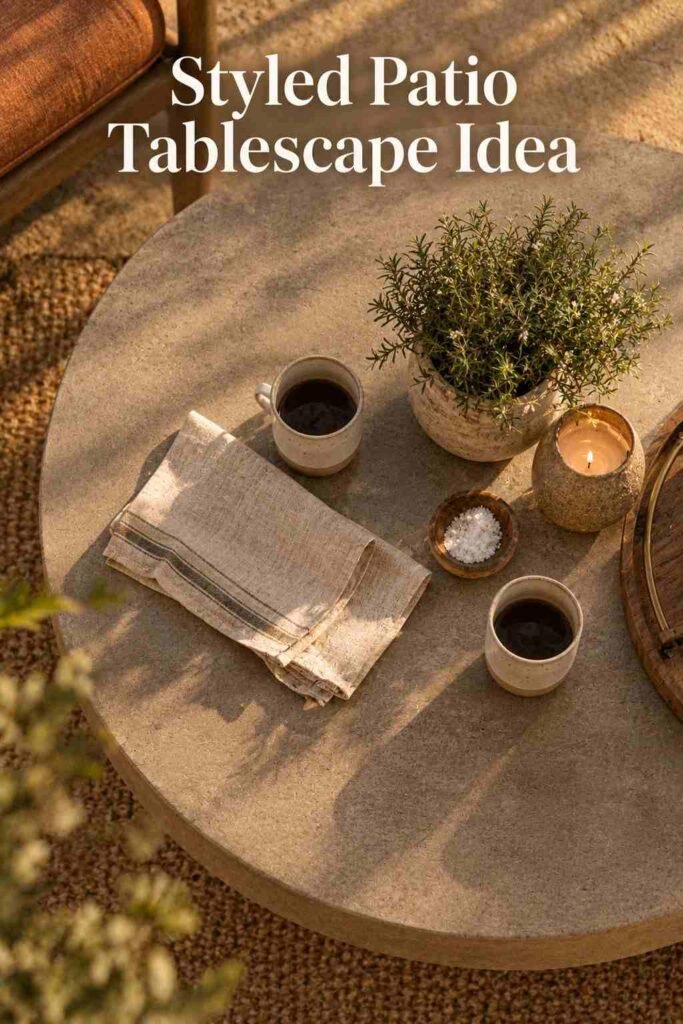
Portable planters bordering the seating area let you rearrange greenery and color without committing to permanent landscaping.
Maintaining Your Patio Design Over Time
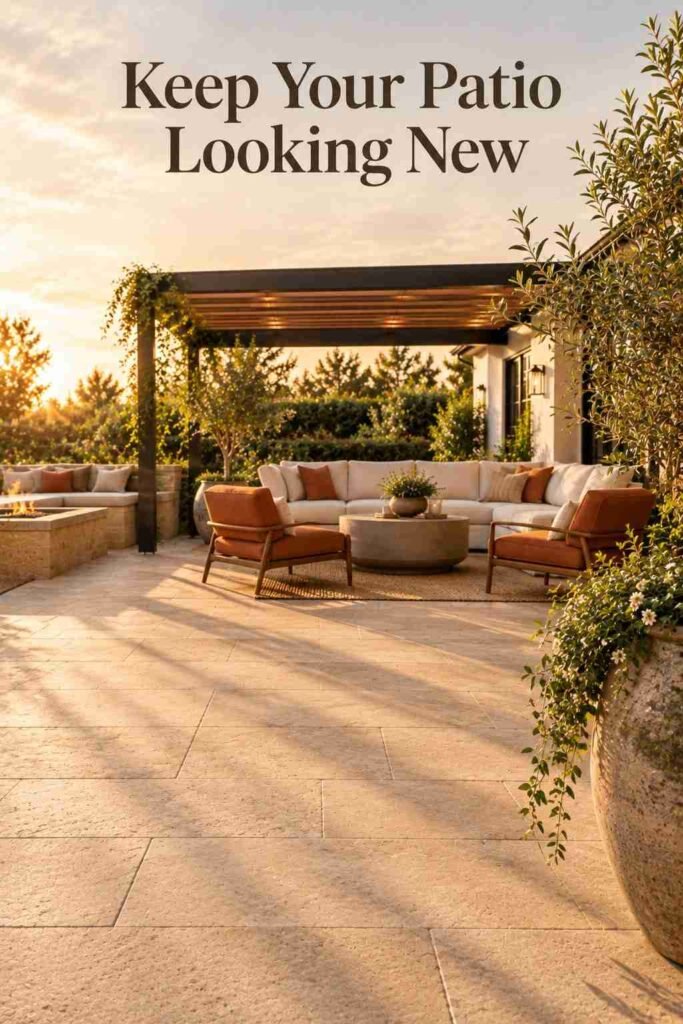
A well-built patio still needs upkeep to stay looking sharp. Concrete benefits from resealing every two to three years to prevent cracking and staining, while pavers should be swept and re-sanded annually to keep joints stable. Natural stone requires periodic sealing to resist moisture and staining, especially in humid regions. Gravel patios need occasional raking and weed control along the edges. Adding pebble or gravel borders around any patio type helps with drainage and keeps grass from creeping into the seams, which reduces long-term maintenance regardless of which material you choose.
Regional and Climate Considerations for Your Backyard Patio Design
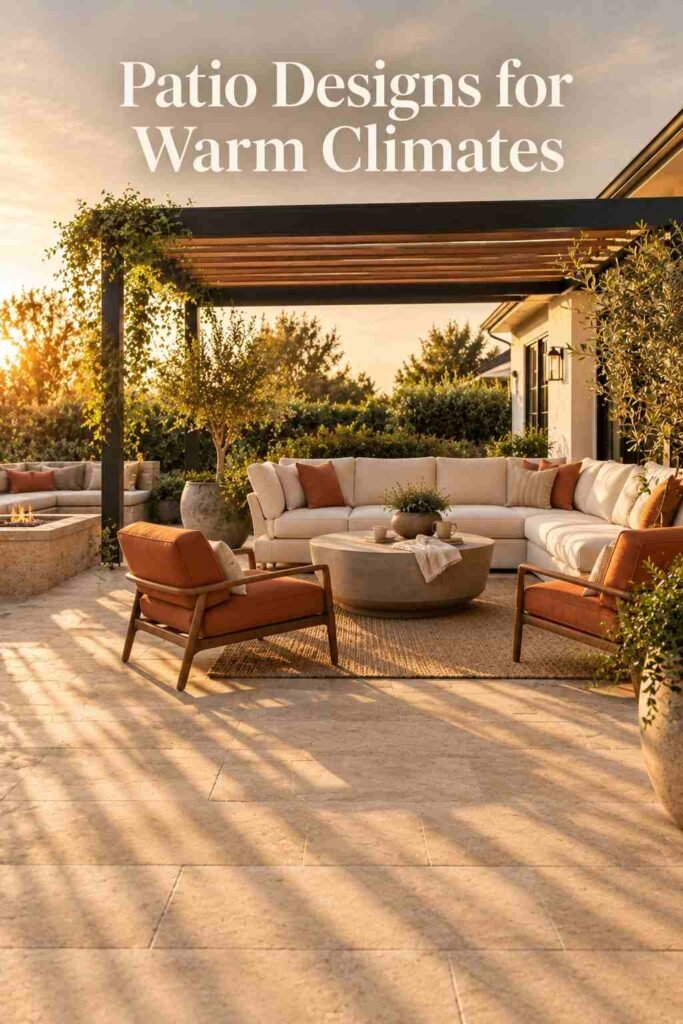
Climate plays a bigger role in patio planning than most people expect. In hot, sun-heavy regions like the Southwest, light-colored materials such as travertine or sandstone stay cooler underfoot than dark concrete or brick. In humid, rain-prone areas of the Southeast, covered or screened patios prevent furniture damage and reduce mildew buildup. Colder northern climates call for frost-resistant materials like properly base-prepared pavers, since freeze-thaw cycles can crack poorly installed concrete. Coastal properties benefit from corrosion-resistant hardware and salt-tolerant plantings around the patio edge to protect both structure and furnishings over time.
Pairing Your Patio With Other Outdoor Features
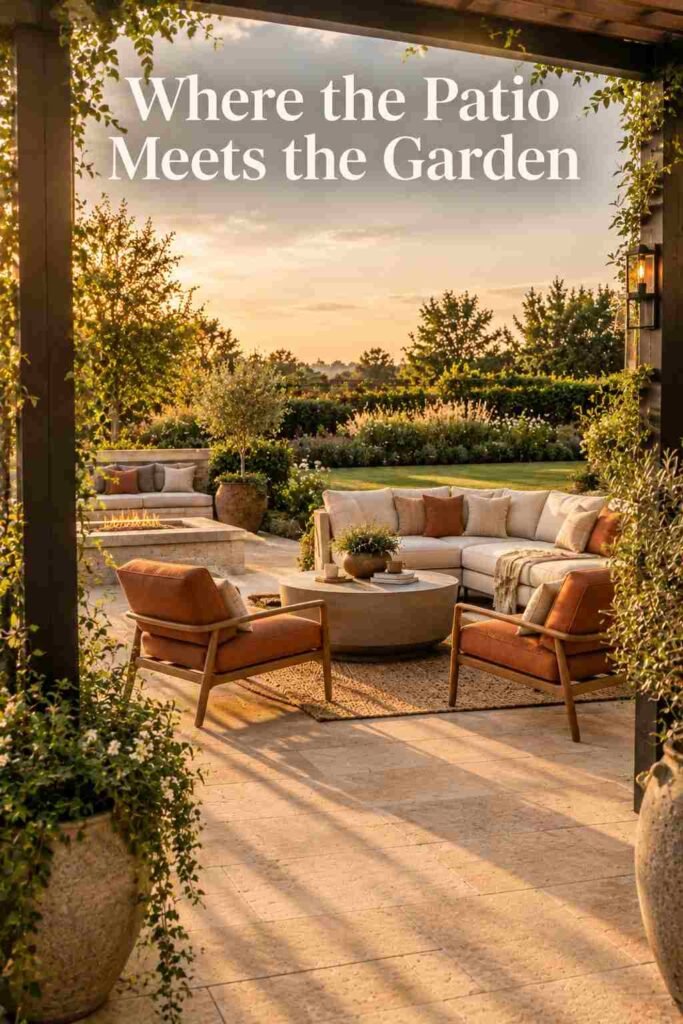
A patio rarely stands alone in a well-planned backyard. Many homeowners pair their seating area with nearby gazebo ideas backyard projects to add a second shaded gathering spot for larger gatherings. Others extend their covered seating with a Backyard Pergola Design that bridges the patio and garden for a softer, more layered look. For those still mapping out the full yard, browsing complete outdoor living concepts on Outinteriors can help tie the patio, plantings, and structures into one cohesive plan.
Final Thoughts on Choosing Your Backyard Patio Design
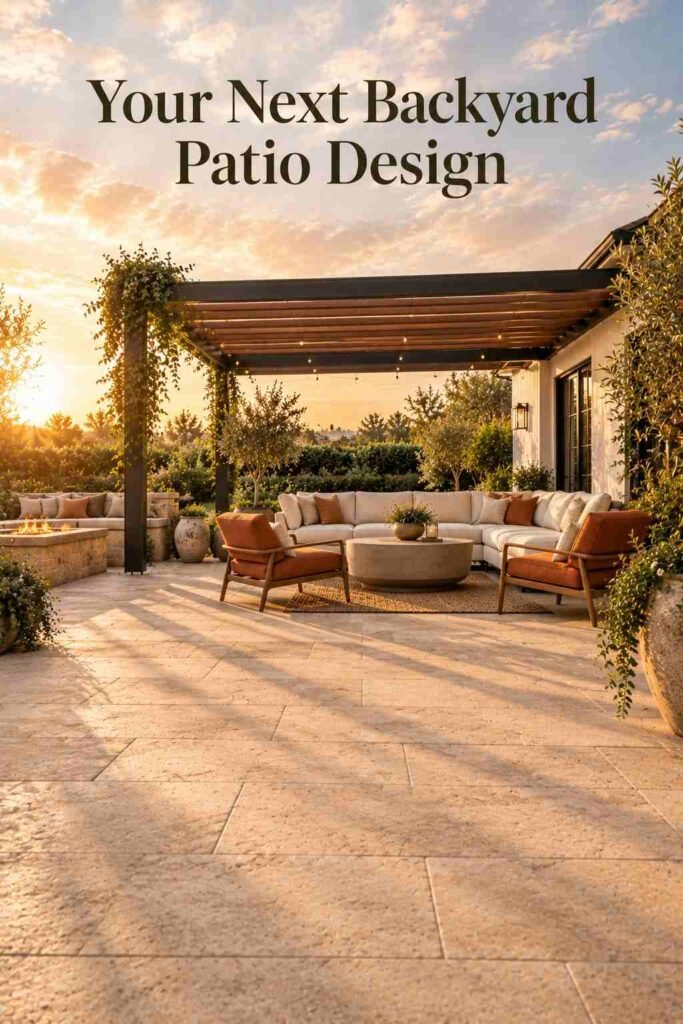
The best backyard patio designs balance three things: how the space will actually be used, what the budget allows, and how the materials hold up in your local climate. A small reading nook and a full outdoor kitchen solve very different problems, but both start from the same planning steps — sizing the space correctly, choosing durable materials, and accounting for maintenance from day one. Use the 25 ideas above as a starting point, mix elements across categories if needed, and build toward a patio that fits how your household actually lives outdoors, not just how it photographs.
Frequently Asked Questions
What is the cheapest backyard patio design to build?
A gravel patio is generally the most budget-friendly option, costing $2 to $7 per square foot installed. It requires minimal site prep and offers natural drainage, making it a practical choice for casual seating areas or reading nooks.
How big should a backyard patio be for entertaining?
Plan for 25 to 30 square feet per person. A patio meant to comfortably host six to eight guests typically needs 200 to 300 square feet to accommodate seating, a dining area, and walking space.
Do I need a permit to build a patio?
Most ground-level patios under 200 square feet don’t require a permit. Patios attached to the house, covered with a roof, or exceeding that size often do — check with your local building department before starting.
Which patio material lasts the longest?
Natural stone and flagstone typically last 50 years or more, followed by brick pavers at around 50 years and concrete pavers at 30 to 50 years. Poured concrete has the shortest lifespan before needing resurfacing, at roughly 25 to 30 years.
Can I install a patio myself to save money?
Yes, for smaller projects under 200 square feet, DIY installation can cut costs by 40 to 60 percent. Larger or sloped areas usually benefit from professional base preparation, since inadequate gravel bases are the leading cause of failed DIY paver patios.
What’s the difference between a covered and uncovered patio design?
A covered patio uses a roof, pergola, or awning to provide shade and rain protection, extending usable time throughout the year. An uncovered patio costs less to build but depends more heavily on umbrellas or nearby shade trees for comfort.
How do I choose a patio design that fits a small backyard?
Focus on space-saving elements like a hammock corner, a compact bistro set, or an attached-roof design that visually extends your home’s footprint. Vertical elements like trellises and container gardens add interest without consuming floor space.