Sunroom Connects to Living Room Ideas for a Bright, Unified Home
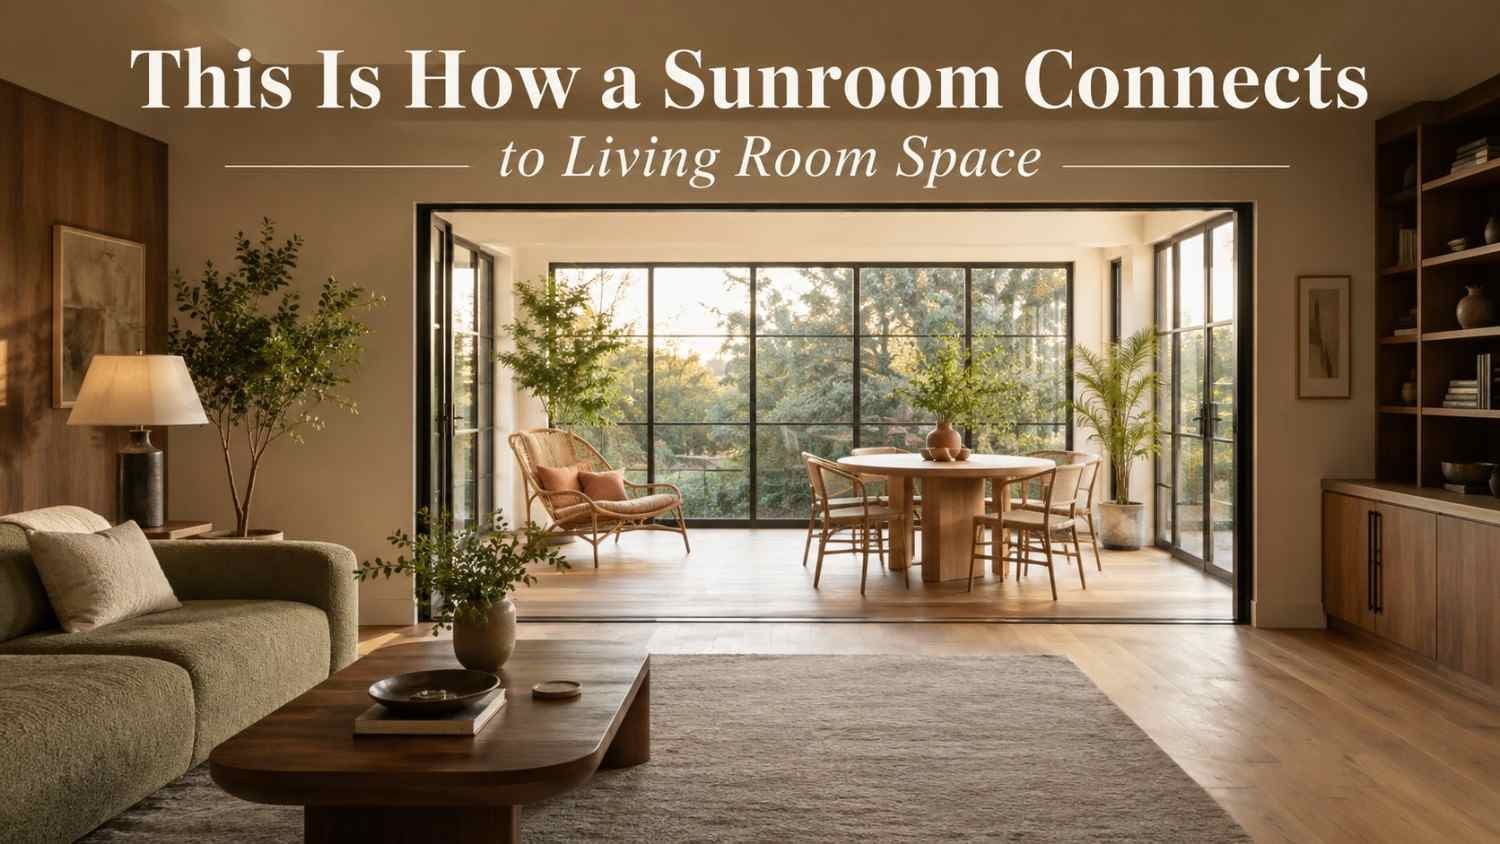
There’s a particular kind of morning that only happens in a house where the sunroom connects to living room space without a hard line between them. Coffee steam catches the early light, the dog wanders between rooms without a doorway to slow him down, and the whole downstairs feels twice as large as it did before. That feeling isn’t an accident. It’s the result of deliberate choices about doors, flooring, furniture, and airflow. This guide walks through 25 ideas, grouped by structure, style, comfort, and layout, so you can turn two separate rooms into one space that actually works together.
What It Means When a Sunroom Connects to Living Room Layouts

A sunroom that connects to living room space is more than a room with a lot of windows next to a couch. It means the two areas share a sightline, a flooring plan, or an opening wide enough that people move between them without thinking about it. Some homes achieve this with a fully removed wall; others keep a partial divider but unify the design so the transition feels intentional rather than accidental. The goal is the same either way: one continuous living area instead of two rooms that happen to be adjacent.
Why Homeowners Want a Sunroom That Connects to Living Room Space
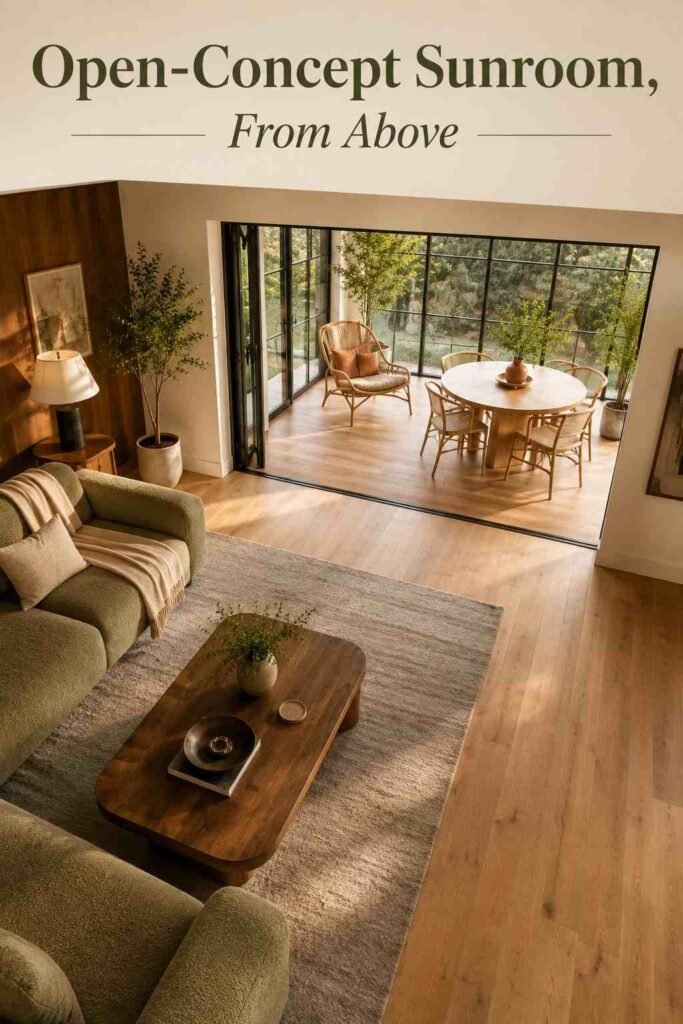
The appeal is practical as much as aesthetic. A sunroom connected to a living room adds usable square footage without the cost of a full addition, since the structure is often already in place. It also solves a common complaint from older homes: dark, enclosed living rooms that never get direct sunlight. Opening that wall lets southern or western exposure spill into the main gathering space. For families who entertain often, the combined footprint also means more room for seating during holidays without anyone feeling squeezed into a hallway-sized space.
Structural Ways a Sunroom Connects to Living Room
Before any decorating happens, the physical connection has to be right. These structural choices determine how open, private, or flexible the space feels day to day.
- Remove the shared wall entirely

This creates one continuous room and the widest possible sightline, though it usually requires confirming the wall isn’t load-bearing, or adding a support beam if it is.
- Install oversized French doors. They preserve the option to close the rooms off in extreme heat or cold while still reading as open when left ajar.
- Use a multi-slide or pocket sliding door

These stack fully to one side, essentially disappearing when open and giving you a nearly wall-free opening on demand.
- Add a true pocket door. Unlike a swinging door, it vanishes into the wall cavity, ideal for narrow spaces where a French door wouldn’t have room to swing.
- Build a half-wall or pony wall pass-through. This keeps a visual and structural anchor point while still allowing light and conversation to move freely between rooms.
- Match flooring levels and material at the threshold

Even a small step or a change from carpet to tile can visually cut a room in half; leveling it out reinforces the idea of one connected space.
Style Ideas for a Sunroom That Connects to Living Room Décor
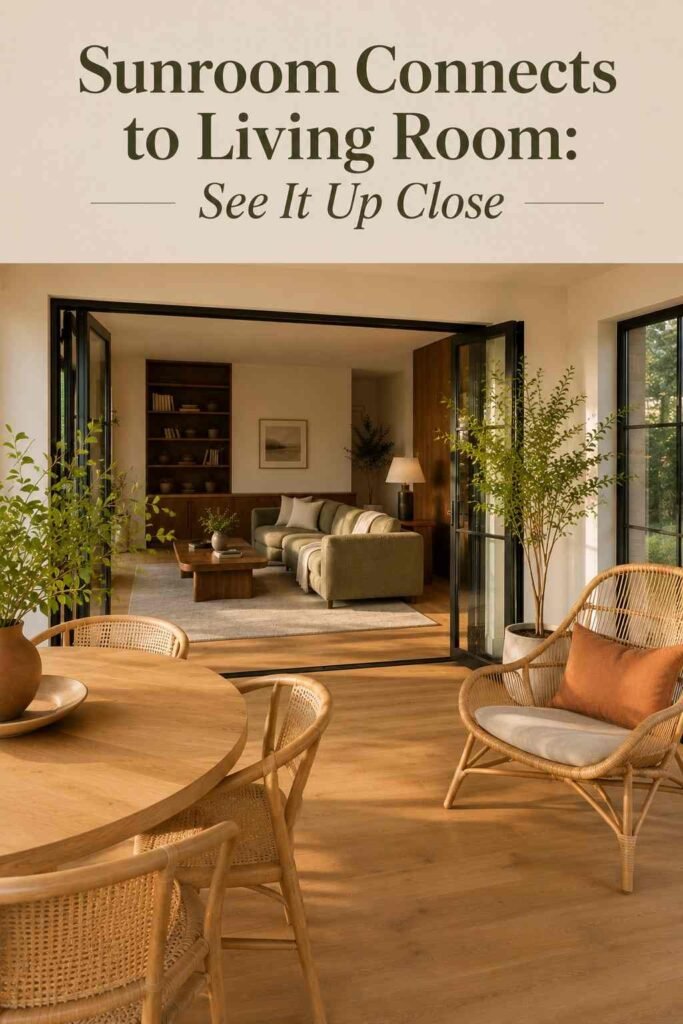
Once the structural opening is settled, design continuity is what makes the connection feel natural instead of like an obvious add-on.
- Repeat the same color palette. Carrying two or three shared colors from the living room into the sunroom keeps the eye moving smoothly instead of registering a visual break.
- Coordinate ceiling treatments. A shared paint color, beam style, or trim detail overhead does more to unify a space than most people expect.
- Layer a rug that bridges both rooms. A large rug that runs partly into each space defines a seating zone without needing a wall to do it.
- Choose furniture rated for sun exposure
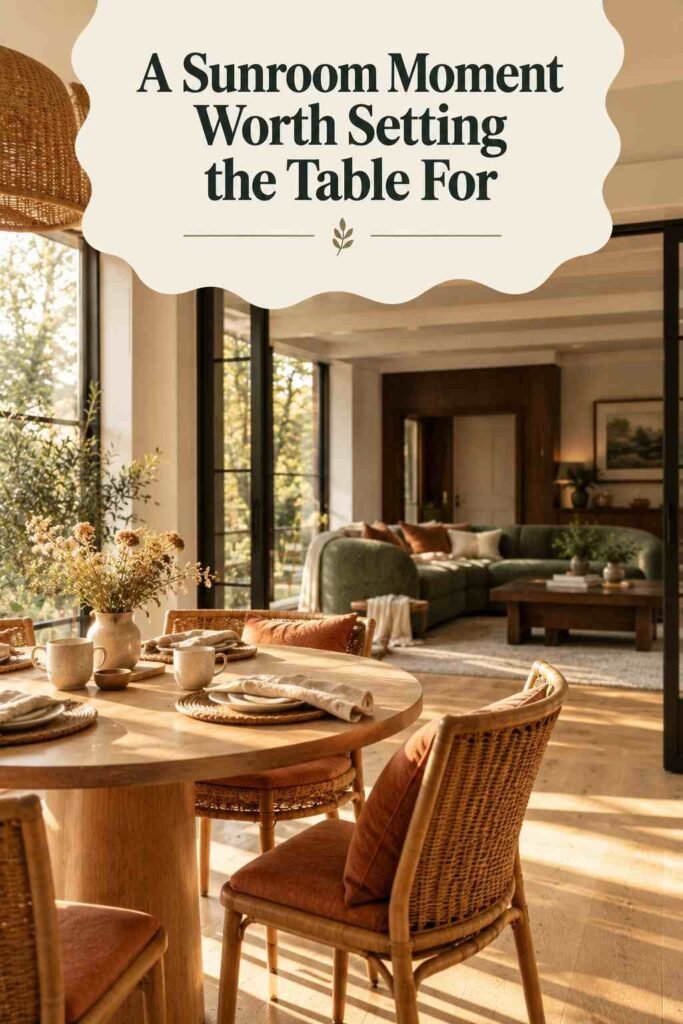
Fabrics near south-facing glass fade faster, so performance fabrics or removable slipcovers hold up better long-term.
- Lean into a relaxed, collected look

Homeowners chasing that lived-in, sun-washed feel often turn to Boho sunroom ideas vintage pieces, mixing rattan, worn brass, and antique textiles for a room that feels gathered over time rather than bought all at once.
- Match lighting temperature between rooms. Warm bulbs in the living room and cool daylight bulbs in the sunroom create a jarring split after dark; keeping them consistent smooths that transition.
- Add sheer curtains for glare control. They soften harsh afternoon sun without blocking the view or making the sunroom feel closed off from the living room.
- Use greenery as a visual bridge
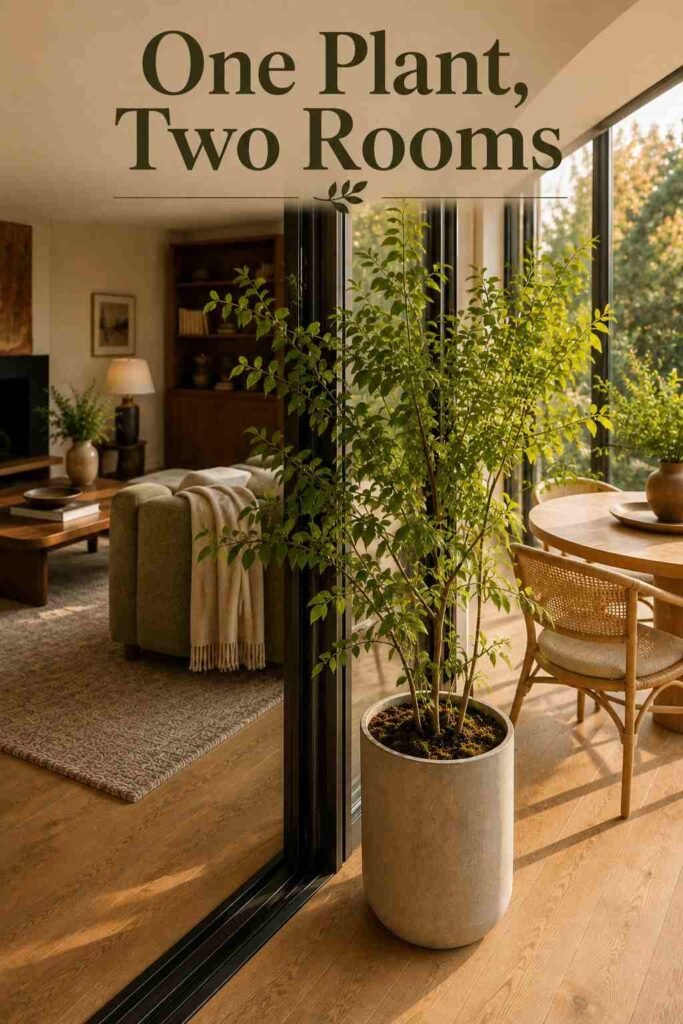
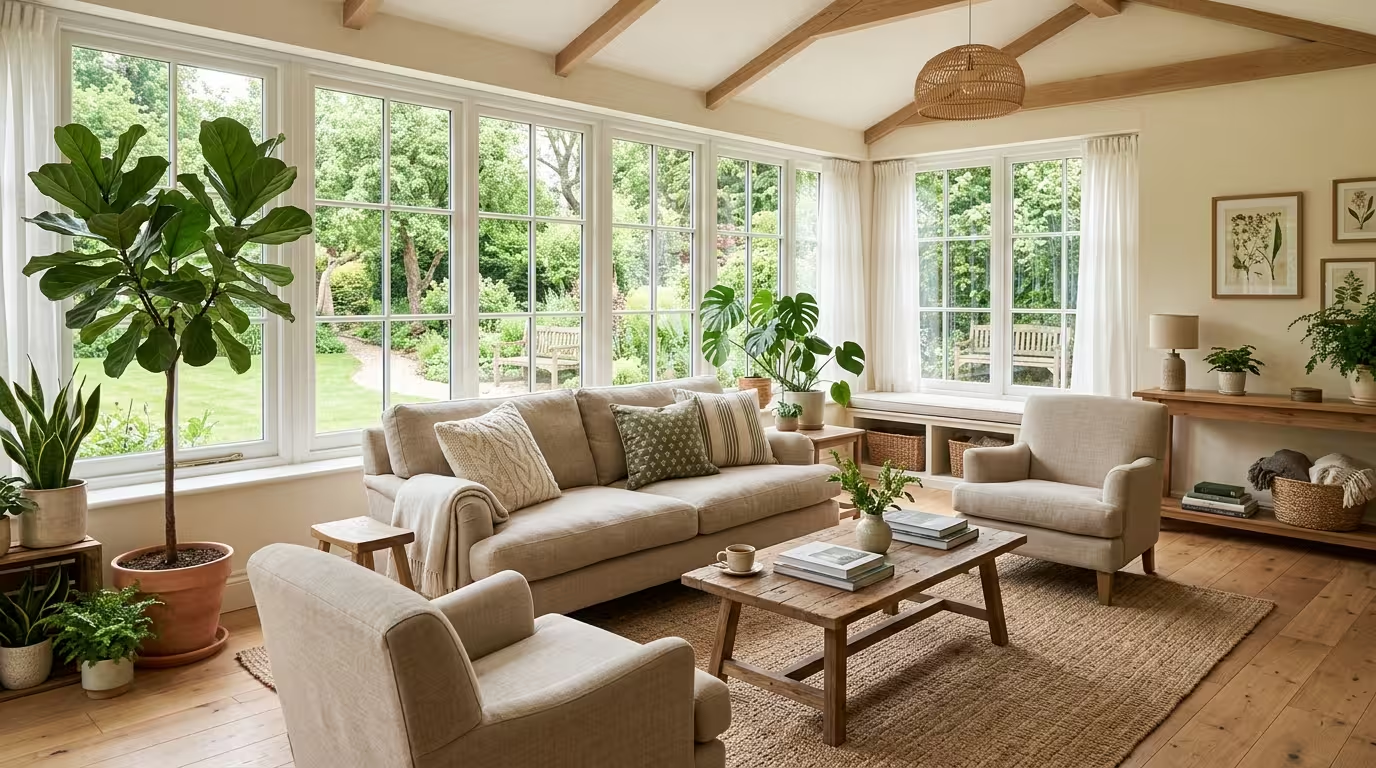
A few large potted plants placed near the opening pull the eye from one room to the other naturally.
- Add a daybed or reading nook. Positioned near the connecting opening, it gives the sunroom its own identity while still feeling part of the main living area.
- Keep window treatments low-profile. Bulky drapes at the connecting wall can make the opening feel smaller than it is; simple hardware keeps the sightline clean.
Comfort and Function Upgrades When a Sunroom Connects to Living Room Space
Style matters, but the space only gets used year-round if it’s actually comfortable. This is where a lot of sunroom projects fall short.
- Insulate the sunroom for four-season use

A three-season sunroom with single-pane glass will fight your living room’s heating and cooling system rather than work with it.
- Add a dedicated mini-split heat pump. This lets the sunroom hold a stable temperature independently, instead of pulling heated or cooled air away from the rest of the house.
- Confirm permit requirements before removing walls. Most municipalities require a permit for structural changes, and skipping this step can cause problems later when selling the home.
- Use Low-E glass or UV window film

This cuts down on both heat gain in summer and furniture fading, without changing how bright the room feels.
- Bring in weather-resistant furniture with an indoor finish. Brands like Outinteriors make pieces designed to handle sun and humidity while still looking at home next to living room furniture, which matters when one wall is almost entirely glass.
Small-Space and Lifestyle Ideas for a Sunroom Connect to Living Room Layout
Not every home has room for a sprawling combined space. These ideas work especially well for compact sunrooms or starter homes.
- Borrow space-saving tricks from tight layouts. The same principles behind smart dorm room ideas, like wall-mounted shelving and multi-purpose furniture, translate surprisingly well to a small sunroom that needs to earn its square footage.
- Create defined zones within one open room

A reading chair on one side and a media setup on the other can coexist without walls if furniture placement does the dividing.
- Add vertical storage instead of floor-level furniture. Tall, narrow shelving keeps sightlines open at eye level while still adding storage.
- Install smart shading and lighting controls. Automated blinds and dimmers let one small space shift between a bright morning room and a cozy evening living area.
Common Mistakes to Avoid

Homeowners often rush the decorating stage before solving the structural and comfort issues first. A beautifully styled sunroom that’s unbearable in July or freezing in January won’t get used, no matter how good it looks. Another frequent mistake is ignoring the ceiling height difference between an older sunroom addition and the main house, which can make a “connected” space feel disjointed even after the wall comes down. Finally, skipping the permit process for load-bearing walls is a costly error that surfaces most often during a home inspection at resale time.
Final Thoughts

A sunroom that connects to living room space rewards careful planning more than any single design trend. The strongest results come from treating the project in the right order: settle the structural opening first, solve for temperature and light control second, and let the decorating choices come last. Done that way, the two rooms stop feeling like a main space and an afterthought, and start feeling like the best room in the house.
Frequently asked questions
Do I need a permit to connect a sunroom to a living room?
In most U.S. municipalities, yes, especially if you’re removing or altering a shared wall. Check with your local building department before starting demolition, since load-bearing walls typically require an engineer’s sign-off.
How much does it cost to open a wall between a sunroom and living room?
Costs vary widely depending on whether the wall is load-bearing, but homeowners should budget for a structural engineer, a contractor, and finishing work like flooring and drywall repair on top of the demolition itself.
Can a three-season sunroom become a year-round living space?
Yes, but it usually needs upgraded insulation, double- or triple-pane windows, and a dedicated heating and cooling source like a mini-split system to stay comfortable in extreme weather.
What’s the best flooring for a sunroom connected to a living room?
Engineered hardwood, luxury vinyl plank, and tile all work well because they handle sun exposure and temperature swings better than solid hardwood or carpet, and they can run continuously into the living room.
Does connecting a sunroom to a living room increase home value?
It can, particularly when the work is done with permits and the finished space reads as a genuine living area rather than an unfinished porch, though returns vary by region and market.
How do I keep a connected sunroom from feeling too hot or too cold?
Low-E glass, proper insulation, ceiling fans, and a separate heating and cooling zone are the most effective combination for managing temperature swings in a glass-heavy room.
What furniture works best in a combined sunroom-living room space?
Performance fabrics, rattan or wicker with an indoor finish, and pieces in a shared color palette with the living room help the two areas read as one cohesive space rather than two mismatched rooms.