22 Small Covered Outdoor Kitchen Ideas for Patios
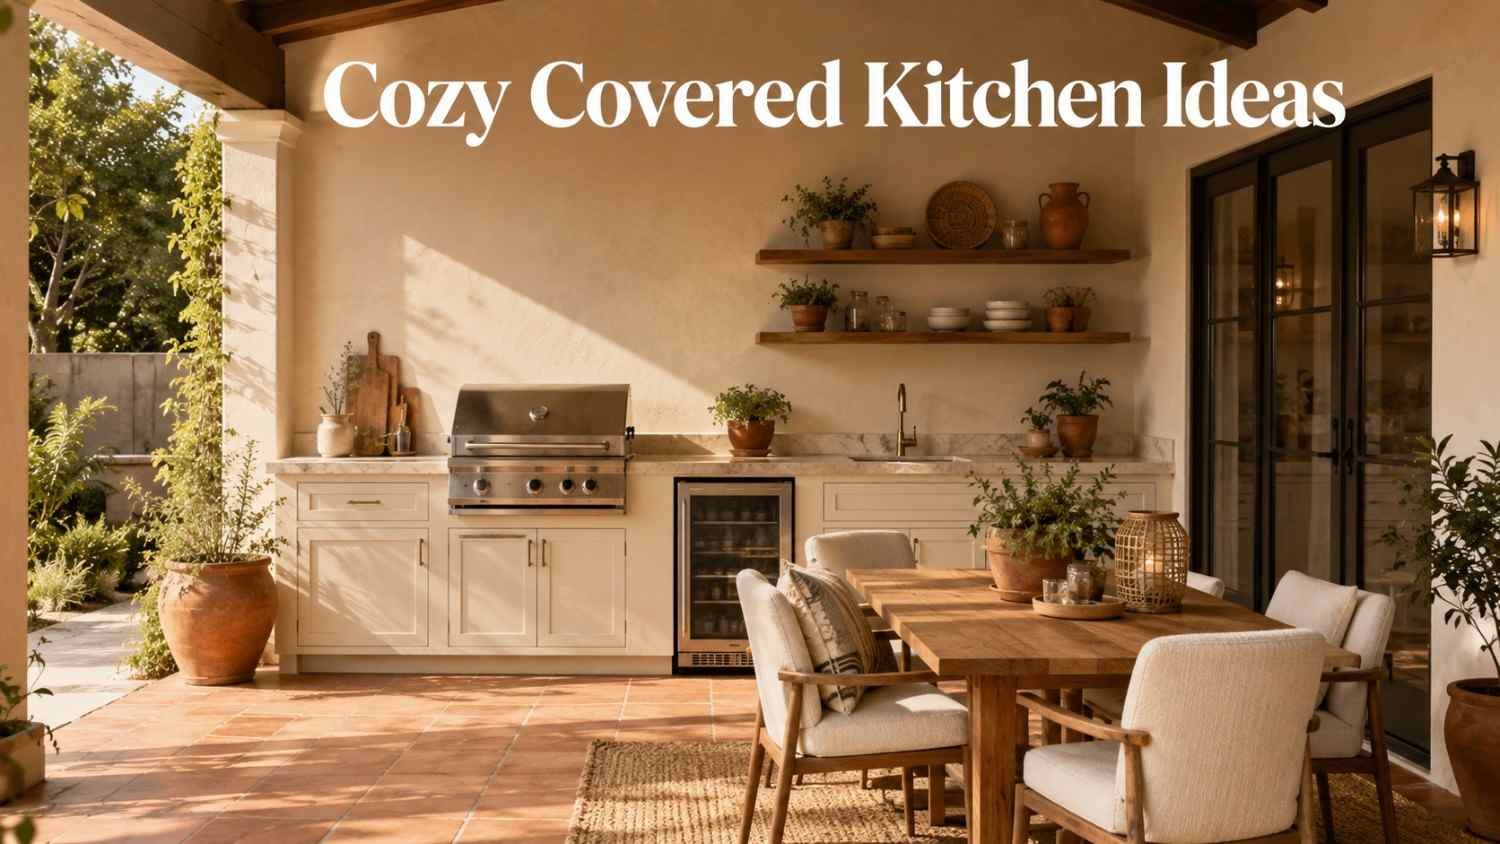
A small patio can become one of the most useful spaces around a home when cooking, dining, and shade are planned together. Small covered outdoor kitchen ideas for patios work especially well because a roof or overhead structure can define the cooking zone without requiring a large backyard. The key is not to copy a full-size outdoor kitchen. Instead, focus on the appliances you actually use, efficient counter space, weather-resistant materials, and a layout that leaves enough room to move comfortably.
Current design coverage increasingly emphasizes compact layouts, vertical storage, multipurpose counters, and flexible shelter rather than simply adding more appliances. Straight-line and L-shaped configurations are particularly practical for limited patios, while pergolas, awnings, pavilions, and louvered covers can provide different levels of shade and weather protection.
22 Small Covered Outdoor Kitchen Ideas for Patios
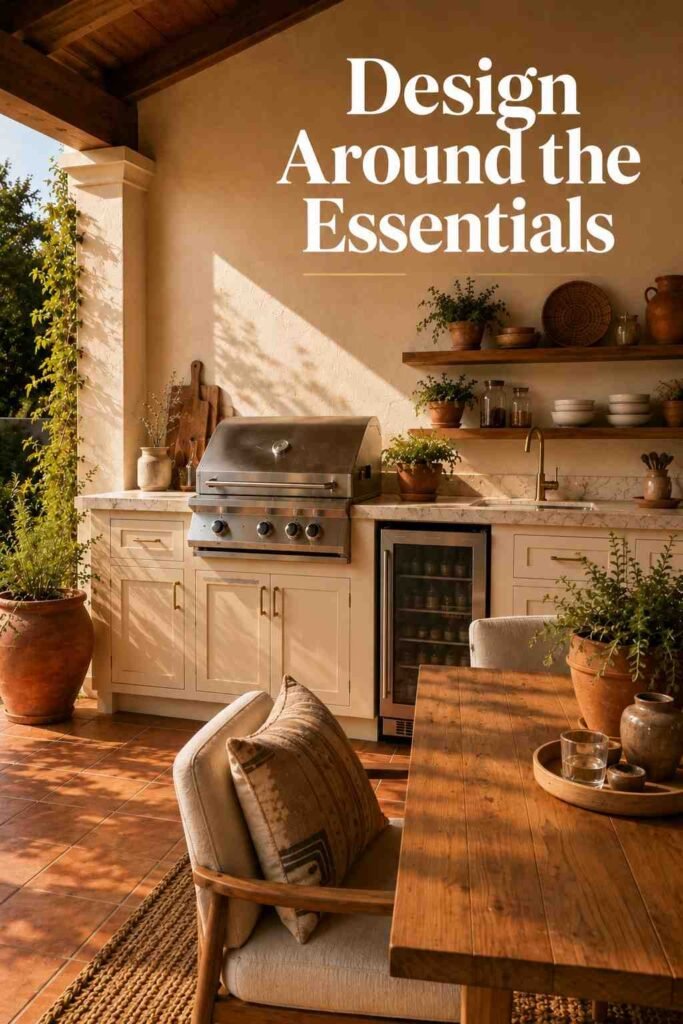
The best small covered outdoor kitchen ideas for patios solve a specific space problem while still making the area feel inviting. Some focus on layout, others on storage, seating, lighting, or the roof itself. Use these ideas as a starting point, then adjust them to your patio’s dimensions, climate, cooking habits, and local requirements.
1. Create a Straight-Line Grill Station
A single run of cabinets and counter space is one of the simplest solutions for a narrow patio. Place the grill at one end, leave a useful prep surface beside it, and use the remaining section for drawers or a compact refrigerator. This arrangement keeps circulation open and avoids the visual bulk of an island. A simple backsplash can make the cooking wall feel intentional without consuming additional floor space.
2. Tuck an L-Shaped Kitchen Into a Corner
An L-shaped layout turns an unused patio corner into a practical cooking zone. Put the grill and primary cooking appliance along one wall, then use the shorter return for prep space, storage, or a sink. This arrangement creates a natural separation between cooking and dining while preserving the center of the patio. It is particularly effective beneath a permanent roof where the kitchen can visually anchor the covered area.
3. Use a Lean-To Roof Against the House
A lean-to cover attached to the home can make a compact kitchen feel like an extension of the interior. The roof provides shade while keeping the patio visually connected to the house. Before building, confirm structural requirements, drainage, electrical needs, and local permitting rules. The kitchen should also remain appropriately ventilated rather than becoming an enclosed room around a cooking appliance.
4. Add a Compact Pergola
A pergola can provide a lighter architectural feel than a solid roof. Depending on the design, it can support shade panels, climbing plants, lighting, or other overhead features. For a cooking area, remember that a pergola is not automatically a weatherproof or fire-safe enclosure. Grill placement and manufacturer clearance requirements should always take priority over aesthetics.
5. Choose a Retractable Awning
A retractable awning works well when you want flexibility between full sun and shade. It can cover a small grill station and seating area without making the patio feel permanently enclosed. This approach is especially useful when the cooking area is close to the house, and you want to preserve an open view. Select an outdoor-rated fabric and consider how rainwater will drain away from doors and walking areas.
6. Install a Louvered Patio Cover
Adjustable louvers offer more control over sunlight than a fixed pergola. Open them when you want daylight and close them when stronger sun or light rain becomes a problem. A compact kitchen beneath a louvered roof can therefore serve several purposes throughout the day. Modern examples also pair the overhead structure with integrated lighting, making the cooking area easier to use after sunset.
7. Build a Narrow Galley Kitchen
A galley arrangement places counters or appliances along two opposing sides. It can be surprisingly efficient on a long, narrow patio, but the aisle must remain comfortable rather than becoming a tight passage. One side could contain the grill and refrigerator while the other provides prep space and storage. Keep the most frequently used items within easy reach so you are not constantly crossing the walkway.
8. Make the Counter Serve as a Bar
A counter can do double duty as both a preparation surface and casual dining area. Extend one section slightly beyond the base cabinets and add two or three weather-resistant stools. This eliminates the need for a separate dining table and keeps the patio open. It also creates a natural place for guests to sit while food is being prepared without standing directly in the cooking zone.
9. Add a Fold-Down Prep Surface
When every square foot matters, a fold-down counter can provide temporary workspace without permanently occupying the floor. Mount it to a suitable wall or cabinet structure and choose outdoor-rated hardware. When folded away, the patio regains valuable circulation space. This is one of the most useful small covered outdoor kitchen ideas for patios for households that need additional prep space only when cooking.
10. Use Vertical Storage
Look upward instead of adding more base cabinets. A covered patio may have room for narrow shelves, hooks, rails, or purpose-built vertical storage. Keep frequently used tools organized and reserve lower cabinets for heavier items. Outdoor storage should be designed to tolerate humidity, temperature changes, and occasional moisture. Open shelving can also make a small kitchen feel visually lighter when it is kept neatly edited.
11. Install a Compact Outdoor Refrigerator
A small under-counter refrigerator can be more useful than a collection of oversized appliances. Use it for drinks, condiments, prepared ingredients, or foods that need to stay chilled while you cook. If your patio is particularly tight, measure the appliance, door swing, ventilation space, and surrounding clearance before purchasing it. The goal is to improve convenience without sacrificing the counter space that makes the kitchen functional.
12. Give the Grill Its Own Focal Wall
Instead of trying to hide every appliance, make the grill station the visual centerpiece. A durable tile backsplash, stone surround, or simple architectural wall can define the cooking area. Keep the rest of the palette restrained so the space does not feel crowded. This approach works especially well beneath a covered patio because the overhead structure and backsplash together create a strong sense of enclosure.
13. Add a Small Sink Where Plumbing Allows
A sink can make outdoor cooking substantially more convenient by reducing trips indoors for washing hands, rinsing produce, or cleaning utensils. In a small kitchen, a compact sink is usually enough. Place it near the prep area rather than sacrificing the main counter beside the grill. Plumbing, drainage, winterization, and local requirements should be evaluated before installation, particularly in climates where freezing temperatures are possible.
14. Combine a Pizza Oven With the Counter
If pizza is a regular part of your outdoor meals, a compact pizza oven can replace another cooking appliance rather than simply adding to the collection. A countertop model can occupy a dedicated section of the kitchen, while the surrounding counter provides space for dough preparation and serving. Make sure the appliance is specifically rated for outdoor use and that its installation follows manufacturer clearance and ventilation requirements.
15. Create a Covered Kitchen Beside a Dining Nook
Instead of making the entire patio one kitchen, divide it into two connected zones. Keep the cooking station against one wall and place a small dining table or bench nearby. This arrangement preserves the social aspect of outdoor cooking without forcing diners into the work area. A consistent floor material, roof structure, and color palette can visually connect both zones.
16. Use Built-In Bench Seating
A built-in bench can provide seating without the footprint of individual chairs. If the design permits, the bench base can also provide enclosed storage for cushions, serving pieces, or outdoor accessories. Keep stored items protected from moisture and avoid placing combustible materials too close to cooking equipment. The result is a patio that works for both everyday meals and larger gatherings without requiring a large furniture arrangement.
17. Try a Modular Outdoor Kitchen
Modular cabinets can be a practical alternative to a fully custom installation. Individual components can be arranged in a straight line or L-shape and expanded later if the patio allows. This approach also makes it easier to prioritize the essentials first: cooking surface, counter, storage, and perhaps refrigeration. Before choosing modules, check their dimensions, weather resistance, ventilation requirements, and compatibility with the appliances you plan to use.
18. Use Light Finishes to Open Up the Space
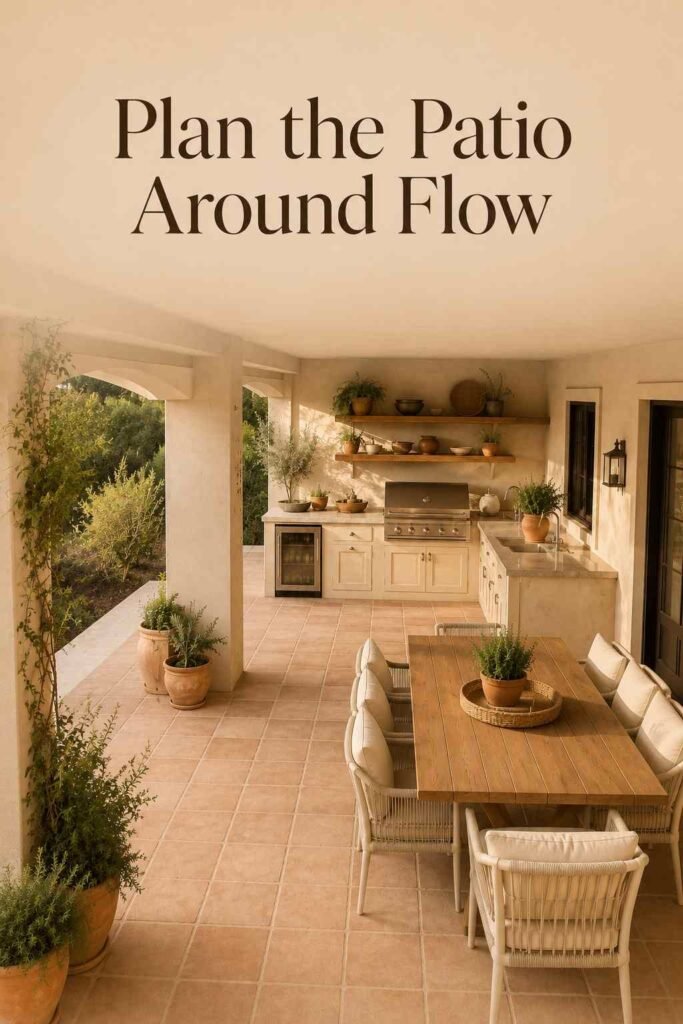
Light-colored cabinetry, pale stone, warm wood, and reflective tile can help a compact covered patio feel more open. This does not mean every surface has to be white. A warm neutral palette with natural wood accents can add depth without making the kitchen visually heavy. Repeating one or two materials across the kitchen and patio can also make the entire space appear more cohesive. If you love practical storage, these kitchen open shelving ideas can inspire lightweight ways to keep frequently used items accessible and organized.
19. Add Integrated Task Lighting
Good lighting is practical, not merely decorative. Install focused illumination over preparation and cooking surfaces so hands and food remain clearly visible after dark. Under-counter or cabinet lighting can provide softer ambient illumination, while overhead fixtures can brighten the larger patio. Outdoor electrical work should be planned and installed according to applicable local requirements and suitable equipment ratings.
20. Frame the Kitchen With Greenery
Plants can soften the hard surfaces of a small outdoor kitchen without taking up much floor space. Use containers at the edges, narrow planters, or suitable vertical greenery rather than filling the cooking area with pots. Herbs can be especially convenient near a prep station, provided the plants receive the light they need. Keep foliage and planters safely away from hot cooking equipment and required clearances. For a softer, nature-inspired palette, explore our sage green kitchen ideas for ways to bring calming color into your cooking space.
21. Choose Weather-Resistant Materials
Material selection matters more in an exposed environment than it does indoors. Outdoor cabinetry, countertops, hardware, flooring, and appliances need to tolerate moisture, sunlight, temperature changes, and regular cleaning. Stainless steel is commonly used for outdoor applications, while stone and other durable countertop materials can provide a long-lasting work surface. The best material is not necessarily the most expensive one; it is the one suited to your climate and maintenance habits.
22. Keep the Kitchen Minimal and Purposeful
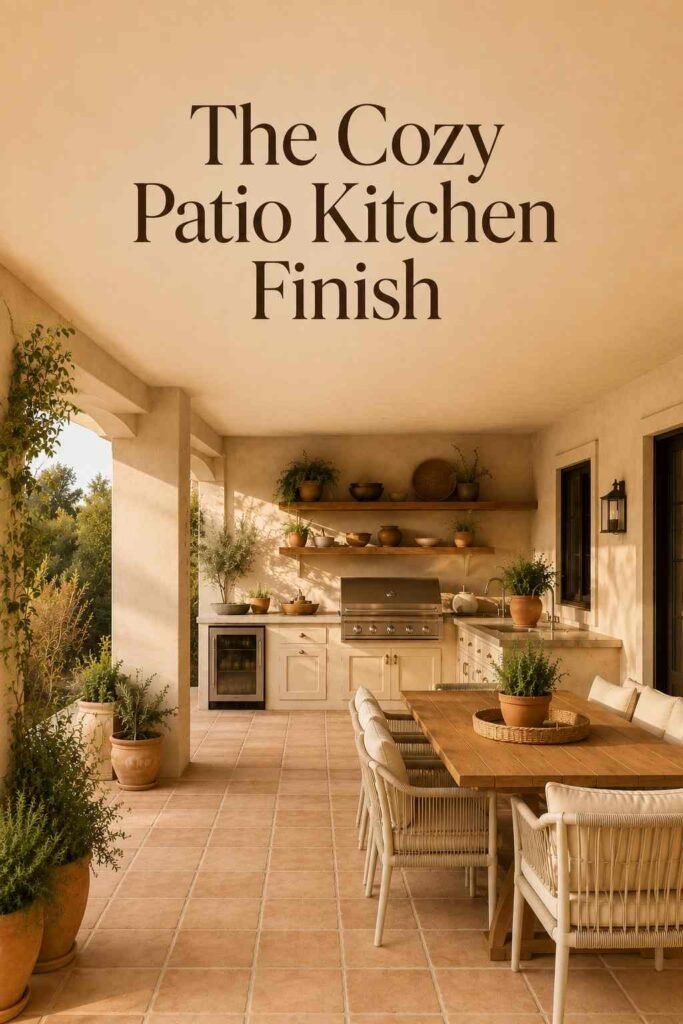
Sometimes the smartest design is the one that leaves something out. Instead of installing every possible appliance, decide what you genuinely cook outdoors. A grill, compact refrigerator, useful counter, and storage may be enough for one household, while another may prioritize a pizza oven or sink. The strongest small covered outdoor kitchen ideas for patios are built around actual routines rather than a checklist of luxury features.
How to Plan a Small Covered Outdoor Kitchen
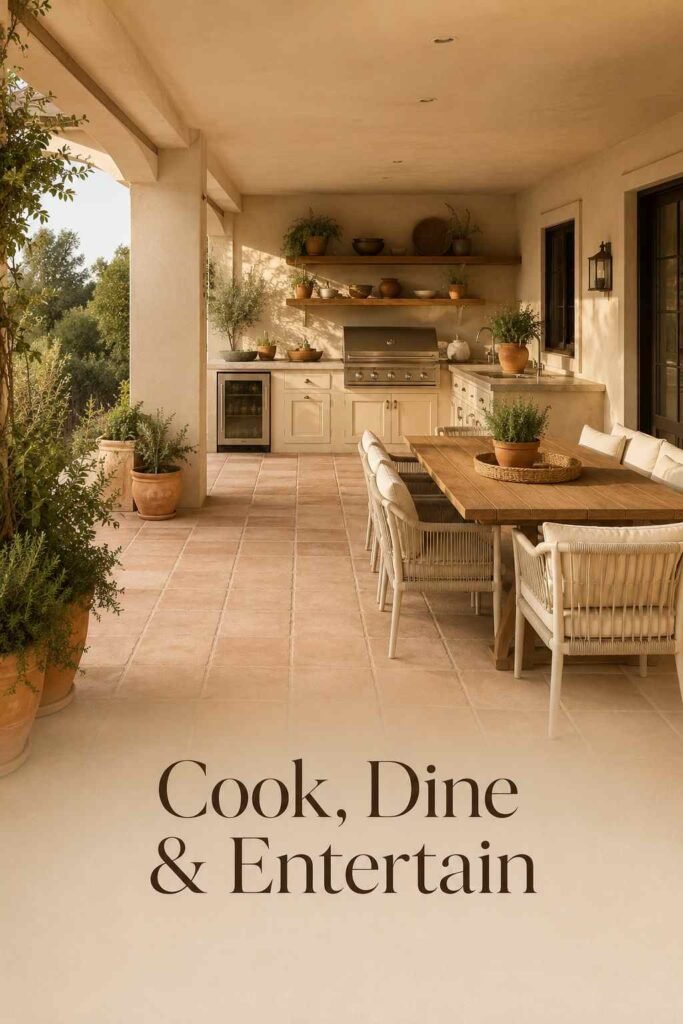
Before choosing finishes, measure the patio carefully. Mark doors, windows, steps, utility connections, drainage paths, and the intended cooking area. Then sketch the kitchen using the actual dimensions of each appliance rather than relying on approximate product sizes. Leave comfortable circulation around counters and seating, and make sure cabinet doors and appliance doors can open without blocking the main path.
The cover deserves equal attention. A pergola provides a different level of protection from a solid roof, while a retractable awning offers another degree of flexibility. Covered outdoor cooking also requires careful attention to ventilation and appliance instructions. A roof should never be treated as permission to use a grill indoors. The U.S. Fire Administration advises using propane, charcoal, and wood-pellet grills outdoors, keeping a 3-foot safety zone around grills, and keeping grills away from siding, railings, eaves, and overhanging branches. For more thoughtful home and interior design inspiration, visit outinteriors for additional ideas and decorating guidance.
For a covered cooking area, follow the appliance manufacturer’s required clearances and installation instructions rather than relying on a generic measurement. Local building and fire codes may impose additional requirements. Some outdoor cooking equipment also requires specific ventilation arrangements. The International Mechanical Code, for example, addresses cooking exhaust equipment and outdoor discharge requirements in applicable installations.
Best Layouts for Different Patio Shapes
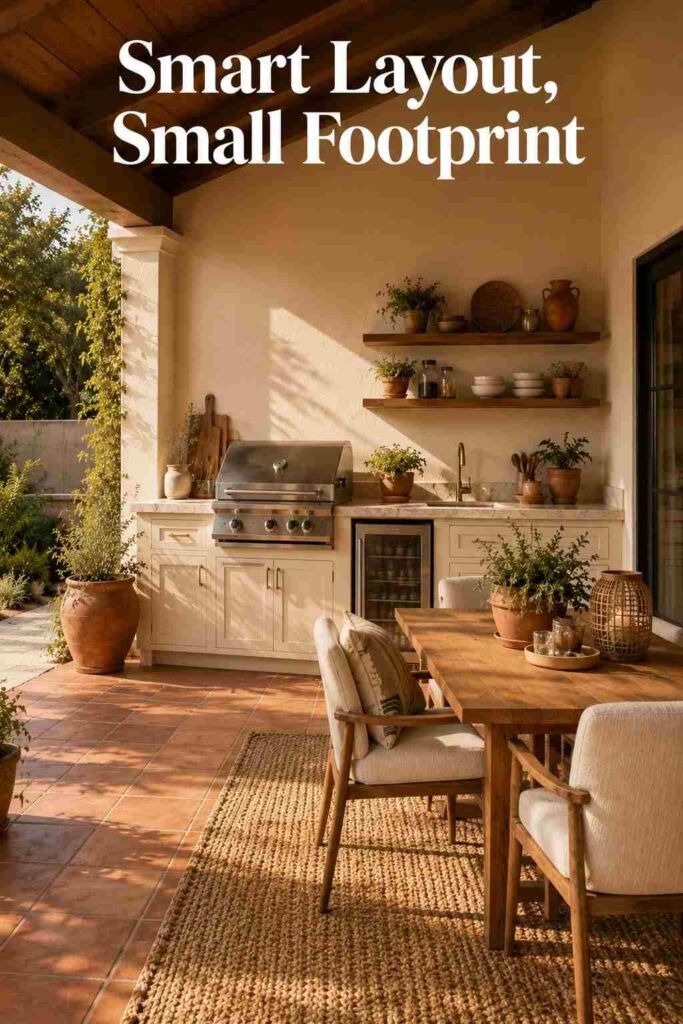
A narrow patio usually benefits from a straight-line kitchen because it preserves a clear walking route. A square patio gives you more flexibility, making an L-shaped layout with a compact dining area particularly attractive. For a corner patio, an L-shaped station can make use of space that might otherwise remain empty. If the patio is connected directly to the house, a wall-mounted or lean-to configuration can create a strong indoor-outdoor transition.
Think about movement before decoration. You should be able to move from the refrigerator to the prep counter and then to the cooking surface without repeatedly crossing the seating area. Guests should also have a way to reach their seats without walking directly behind someone working at a hot grill. These simple circulation decisions often have more impact on comfort than adding another appliance.
Materials, Storage, and Maintenance
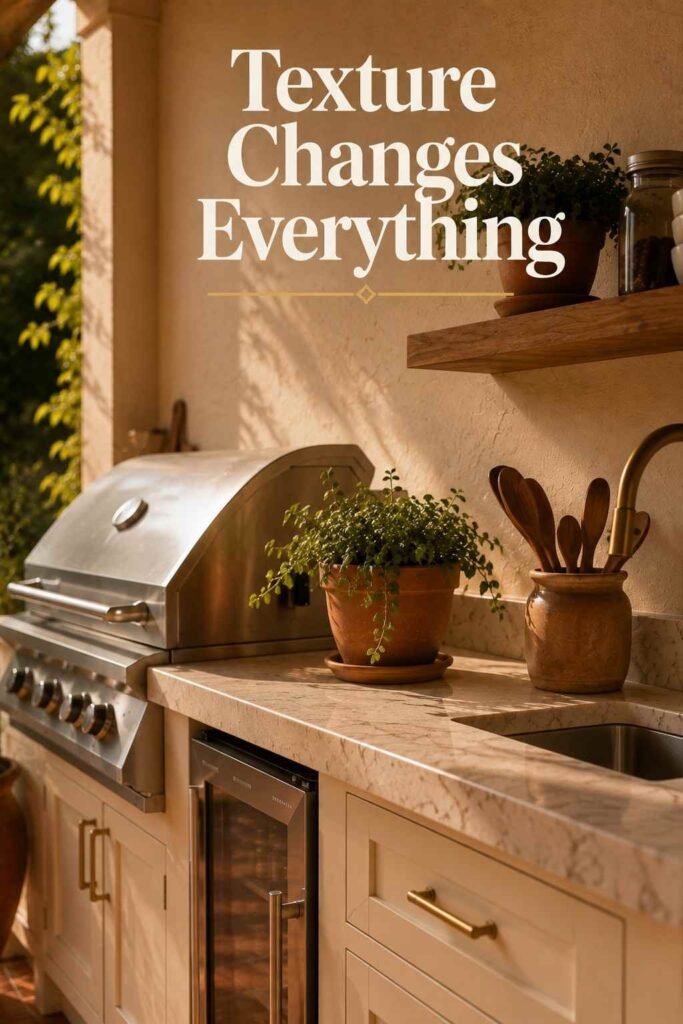
Outdoor kitchens are exposed to conditions that indoor kitchens never experience. Rain, humidity, UV exposure, dust, grease, and temperature changes all affect finishes. Choose materials according to your local climate and maintenance tolerance. Keep countertops clean, inspect seals and hardware periodically, and follow the care instructions supplied with appliances and cabinetry.
Storage deserves special attention in a compact layout. Closed cabinets can protect equipment and supplies from weather, while carefully planned open shelves make everyday items easy to reach. A combination of the two often works better than either approach alone. Keep combustible or heat-sensitive items away from cooking equipment, and never allow storage to interfere with appliance ventilation or required clearances.
Common Mistakes to Avoid
One of the biggest mistakes is designing around appearance before measuring appliances and circulation. A beautiful grill station can quickly become frustrating if the refrigerator door blocks the walkway or there is nowhere to set a hot pan. Another common problem is trying to fit too many appliances into too little counter space. In a compact patio, usable prep surface is often more valuable than another specialized appliance.
It is also easy to underestimate the importance of drainage, lighting, electrical planning, and weather protection. A covered structure should manage rain rather than simply redirect it toward doors or seating. Likewise, electrical outlets and lighting should be appropriate for their outdoor location. When structural, electrical, gas, plumbing, or fire-safety work is involved, check applicable local requirements and use qualified professionals where required.
Frequently Asked Questions
1. What is the best layout for a small covered patio kitchen?
A straight-line or compact L-shaped layout is usually the easiest place to start. The best choice depends on the patio’s shape, access points, appliances, and desired seating. Straight runs work especially well on narrow walls, while L-shaped kitchens make efficient use of corners.
2. Can you put a grill under a covered patio?
A grill can sometimes be installed in a covered outdoor area, but the cover does not eliminate ventilation, clearance, or fire-safety requirements. Always follow the grill manufacturer’s installation instructions and applicable local codes. The U.S. Fire Administration specifically advises keeping grills outdoors and maintaining a safety zone around them.
3. Is a pergola enough protection for an outdoor kitchen?
It depends on the pergola design. An open pergola provides shade but may offer little protection from rain. A roofed or louvered structure can provide greater weather protection. Consider your climate and how often you expect to cook outside before selecting the cover.
4. What appliances are most useful in a small outdoor kitchen?
Start with the appliance you use most. For many households, that means a grill followed by useful counter space and storage. A compact refrigerator, sink, pizza oven, or side burner can be added when space and cooking habits justify them. Avoid filling the patio with appliances simply because they are available.
5. What countertop materials work outdoors?
Outdoor-rated stone, stainless steel, and other durable materials can work well when properly installed and maintained. The right choice depends on climate, exposure, budget, appearance, and maintenance requirements. Always confirm that the selected product is suitable for exterior use.
6. How do you make a small outdoor kitchen feel bigger?
Keep the layout simple, use light or visually quiet finishes, maximize vertical storage, and avoid oversized furniture. A consistent material palette between the kitchen and patio can also make the space feel larger. Leaving a clear circulation route is often more effective than adding decorative elements.
7. What should you consider before building a covered outdoor kitchen?
Measure the space, identify utilities, determine the cover type, plan drainage and lighting, select outdoor-rated materials, and check local building and fire requirements. Most importantly, plan appliance placement around required clearances and ventilation rather than fitting those details in afterward.
Conclusion
The most successful small covered outdoor kitchen ideas for patios do not depend on having a large backyard. They depend on thoughtful planning. A straight grill station, compact L-shaped kitchen, fold-down counter, vertical storage, or multifunctional bar can provide everything needed for comfortable outdoor cooking without overwhelming the patio.
Start with the way you actually use the space. Decide which appliance matters most, protect the cooking area with an appropriate cover, preserve enough counter space for preparation, and keep circulation clear. Then add lighting, seating, greenery, and finishes that make the patio feel like a natural extension of the home. With those priorities in place, even a modest patio can become a practical and welcoming outdoor room.